Discover the potential in this three-bedroom, one-and-a-half-bath country home. An excellent opportunity for investors or buyers seeking space and value. Set on a spacious rural parcel, this property offers privacy and tranquility while remaining within a convenient drive to nearby amenities. Inside, you’ll find generous living space with three bedrooms and a functional layout ready for updates or cosmetic improvements. The expansive outdoor area adds major appeal, with room for outbuildings, recreation, or future enhancements. A value-add renovation, rental investment, or personal retreat, this property offers strong upside in a market where demand for country living continues to grow.
Offer-no show
Price cut: $34K (10/13)
$395,000
1690 W Ripple Ave, Oshkosh, WI 54902
3beds
1,769sqft
Single Family Residence
Built in 1974
1.03 Acres Lot
$382,500 Zestimate®
$223/sqft
$-- HOA
What's special
- --
- on Zillow
- 528
- views
- 15
- saves
Zillow last checked:
Listing updated:
Listed by:
Greg Holz,
Greg Holz
Source: SCWMLS,MLS#: 2019266
Facts & features
Interior
Bedrooms & bathrooms
- Bedrooms: 3
- Bathrooms: 2
- Full bathrooms: 1
- 1/2 bathrooms: 1
- Main level bathrooms: 1
Primary bedroom
- Level: Upper
- Area: 154
- Dimensions: 11 x 14
Bedroom 2
- Level: Upper
- Area: 187
- Dimensions: 11 x 17
Bedroom 3
- Level: Upper
- Area: 154
- Dimensions: 11 x 14
Dining room
- Level: Main
- Area: 110
- Dimensions: 10 x 11
Family room
- Area: 209
- Dimensions: 11 x 19
Kitchen
- Level: Main
- Area: 220
- Dimensions: 11 x 20
Living room
- Level: Main
- Area: 280
- Dimensions: 14 x 20
Heating
- Forced Air
Cooling
- Central Air
Appliances
- Laundry: Lower Level
Features
- Basement: Full
- Has fireplace: No
Interior area
- Total structure area: 1,769
- Total interior livable area: 1,769 sqft
- Finished area above ground: 1,769
Property
Parking
- Total spaces: 2
- Parking features: 2 car
- Garage spaces: 2
- Has uncovered spaces: Yes
Features
- Levels: Two
- Stories: 2
Lot
- Size: 1.03 Acres
Details
- Parcel number: 012004401
- Zoning: res
Construction
Type & style
- Home type: SingleFamily
- Architectural style: Other
- Property subtype: Single Family Residence
Materials
- Aluminum Siding
- Foundation: Poured concrete foundatn
Condition
- Year built: 1974
Utilities & green energy
- Water: Other, Well
Community & HOA
Location
- Region: Oshkosh
Financial & listing details
- Price per square foot: $223/sqft
- Tax assessed value: $233,200
- Annual tax amount: $3,096
- Date on market: 3/26/2026
- Inclusions: Stove and Refrigerator
- Exclusions: All sellers personal property
Estimated market value
$382,500
$363,000 - $402,000
$1,876/mo
Price history
| Date | Event | Price |
|---|---|---|
| 10/19/2026 | Pending sale | $395,000$223/sqft |
Source: SCWMLS #2019266 Report a problem | ||
| 10/13/2026 | Price change | $395,000-7.9%$223/sqft |
Source: SCWMLS #2019266 Report a problem | ||
| 9/16/2026 | Price change | $429,000-9.7%$243/sqft |
Source: SCWMLS #2019266 Report a problem | ||
| 3/26/2026 | Listed for sale | $475,000+2.2%$269/sqft |
Source:  WIREX MLS #2019266 Report a problem WIREX MLS #2019266 Report a problem | ||
| 2/25/2013 | Sold | $465,000$263/sqft |
Source: Agent Provided Report a problem | ||
Public tax history
| Year | Property taxes | Tax assessment |
|---|---|---|
| 2024 | $2,994 -1.6% | $233,200 |
| 2023 | $3,042 -9.2% | $233,200 +40.4% |
| 2022 | $3,349 +8% | $166,100 |
| 2021 | $3,101 +6.1% | $166,100 |
| 2020 | $2,924 +2.9% | $166,100 |
| 2019 | $2,841 | $166,100 |
| 2018 | $2,841 -0.4% | $166,100 |
| 2017 | $2,852 | $166,100 |
| 2016 | -- | $166,100 |
| 2015 | -- | $166,100 |
| 2014 | -- | $166,100 |
| 2013 | -- | $166,100 |
| 2012 | $2,890 +2.4% | $166,100 |
| 2011 | $2,823 +1.9% | $166,100 |
| 2010 | $2,770 +1.6% | $166,100 |
| 2009 | $2,727 +6.1% | $166,100 |
| 2008 | $2,569 +0.1% | $166,100 |
| 2007 | $2,566 0% | $166,100 +31.2% |
| 2006 | $2,567 +0.3% | $126,600 |
| 2005 | $2,560 +0.9% | $126,600 |
| 2004 | $2,537 +1.3% | $126,600 |
| 2003 | $2,504 +4.4% | $126,600 |
| 2002 | $2,398 +7.1% | $126,600 |
| 2001 | $2,238 +0.4% | $126,600 |
| 2000 | $2,230 | $126,600 |
Find assessor info on the county website
Monthly payment
Est. payment
Payment breakdown
Explore the cost of this home by adjusting the details. Changes won't be saved.Climate risks
Neighborhood: 54902
Nearby schools
Schools provided by the listing agent
- Elementary: Jefferson
- Middle: Jefferson
- High: West
- District: Oshkosh
Source: SCWMLS. This data may not be complete. We recommend contacting the local school district to confirm school assignments for this home.
Similar homes
- $349,9003 bd3 ba2k sqft135 N Meadow St, Oshkosh, WI 54902For Sale
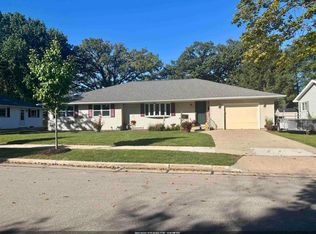 MLS ID #50333692, Wendy Hielsberg. RANW as distributed by MLS GRID
 - $424,9003 bd3 ba2.3k sqft3110 Bailey Ct, Oshkosh, WI 54904For Sale
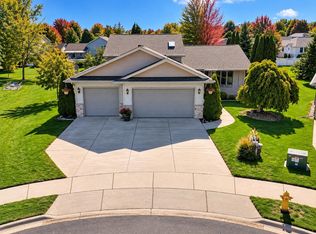 MLS ID #50334130, Linda A Sanderfoot. RANW as distributed by MLS GRID
 - $359,9003 bd2 ba1.8k sqft1914 Fairview St, Oshkosh, WI 54901For Sale
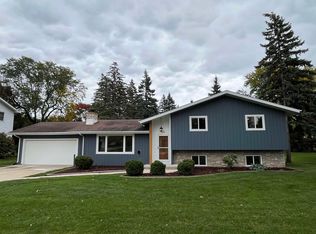 MLS ID #50334412, Mark D Vercauteren. RANW as distributed by MLS GRID
 - $389,9003 bd3 ba2.4k sqft2884 Westmoor Rd, Oshkosh, WI 54904For Sale
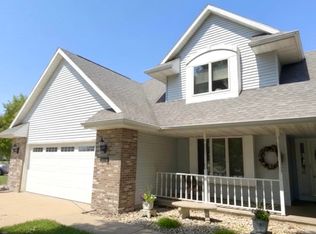 MLS ID #50330403, Shelly L Kindschuh. RANW as distributed by MLS GRID
