Welcome to 16920 Heiser Rd, where rustic charm, privacy, and endless possibilities come together! Nestled on over 21 acres of beautiful countryside in Western Reserve Local School District, this unique log cabin-style home offers 3 bedrooms, 2 full bathrooms, and over 1,600 square feet of living space. Lovingly maintained, the home features a spacious layout, a full basement that has been professionally waterproofed with a lifetime warranty, and updates including HVAC and a hot water tank.
Outside is where this property truly shines! Enjoy a peaceful mix of open land and wooded acreage, complete with a pond that is stocked and abundant wildlife. Whether you're watching deer wander through the woods, enjoying the outdoors, walking the trails or looking for your own private hunting retreat, this property offers a wonderful opportunity to embrace country living.
The impressive outbuildings provide exceptional versatility, including a 36x74 pole barn, a 30x30 garage with loft, a 12x74 lean-to, and an additional utility shed. With plenty of room for a workshop, equipment, hobbies, or storage, the possibilities are endless. Tucked away in a secluded setting, this one-of-a-kind property offers the space, character, and peaceful surroundings you've been searching for
Pending
$550,000
16920 Heiser Rd, Berlin Center, OH 44401
3beds
--sqft
Single Family Residence
Built in 1980
21.15 Acres Lot
$-- Zestimate®
$--/sqft
$-- HOA
What's special
Unique log cabin-style homeSecluded settingAdditional utility shedAbundant wildlifeImpressive outbuildingsPond that is stockedSpacious layout
- 16 days
- 677
- 64
Zillow last checked:
Listing updated:
Listed by:
Tyler L Obradovich 330-979-8781 tobradovich@kw.com,
Keller Williams Chervenic Realty,
Jessica Brocious 330-442-5943,
Keller Williams Chervenic Realty
Source: MLS Now,MLS#: 5248603 Originating MLS: Stark Trumbull Area REALTORS
Originating MLS: Stark Trumbull Area REALTORSFacts & features
Interior
Bedrooms & bathrooms
- Bedrooms: 3
- Bathrooms: 2
- Full bathrooms: 2
- Main level bathrooms: 2
Primary bedroom
- Level: First
- Dimensions: 18 x 14
Bedroom
- Level: Lower
- Dimensions: 18 x 12
Bedroom
- Level: First
- Dimensions: 15 x 11
Bedroom
- Level: First
- Dimensions: 19 x 11
Dining room
- Features: Fireplace
- Level: First
- Dimensions: 15 x 12
Kitchen
- Description: Flooring: Luxury Vinyl Tile
- Level: First
- Dimensions: 19 x 9
Laundry
- Level: Lower
- Dimensions: 12 x 6
Living room
- Level: First
- Dimensions: 16 x 14
Other
- Level: Lower
- Dimensions: 20 x 12
Recreation
- Description: Flooring: Laminate
- Level: Lower
- Dimensions: 20 x 18
Utility room
- Level: Lower
- Dimensions: 15 x 8
Heating
- Propane
Cooling
- Central Air
Features
- Basement: Full,Finished
- Number of fireplaces: 1
Video & virtual tour
Property
Parking
- Total spaces: 2
- Parking features: Attached, Boat, Detached, Electricity, Garage, Garage Door Opener, Unpaved
- Attached garage spaces: 2
Features
- Levels: One
- Stories: 1
- Patio & porch: Deck, Porch
- Fencing: Wood
- Has view: Yes
- View description: Trees/Woods
Lot
- Size: 21.15 Acres
- Features: Fishing Pond(s), Horse Property, Irregular Lot, Pond on Lot, Wooded
Details
- Additional structures: Barn(s), Outbuilding, Storage
- Parcel number: 220090026.000
- Special conditions: Standard
- Horses can be raised: Yes
Construction
Type & style
- Home type: SingleFamily
- Architectural style: Log Home,Ranch
- Property subtype: Single Family Residence
Materials
- Log
- Roof: Asphalt,Fiberglass
Condition
- Year built: 1980
Utilities & green energy
- Sewer: Septic Tank
- Water: Well
Community & HOA
Community
- Subdivision: Berlin Township 02
HOA
- Has HOA: No
Location
- Region: Berlin Center
Financial & listing details
- Tax assessed value: $365,620
- Annual tax amount: $5,690
- Date on market: 9/30/2026
- Cumulative days on market: 17 days
Estimated market value
Not available
Estimated sales range
Not available
Not available
Price history
| Date | Event | Price |
|---|---|---|
| 10/3/2026 | Pending sale | $550,000 |
Source:  MLS Now #5248603 Report a problem MLS Now #5248603 Report a problem | ||
| 9/30/2026 | Listed for sale | $550,000+103.7% |
Source: MLS Now #5248603 Report a problem | ||
| 12/1/2015 | Sold | $270,000 |
Source: MLS Now #3755296 Report a problem | ||
Public tax history
| Year | Property taxes | Tax assessment |
|---|---|---|
| 2025 | $5,990 +0.6% | $127,970 |
| 2024 | $5,954 +0.5% | $127,970 |
| 2023 | $5,924 +4.9% | $127,970 +21.5% |
| 2022 | $5,649 +3.2% | $105,340 |
| 2021 | $5,475 -1% | $105,340 |
| 2020 | $5,529 +10.7% | $105,340 +19.5% |
| 2019 | $4,992 +0.6% | $88,180 |
| 2018 | $4,963 -0.5% | $88,180 |
| 2017 | $4,988 +25.5% | $88,180 +20.7% |
| 2016 | $3,974 +11.2% | $73,040 +8.5% |
| 2015 | $3,574 -3.1% | $67,300 |
| 2014 | $3,689 | $67,300 |
Find assessor info on the county website
Monthly payment
Est. payment
Payment breakdown
Explore the cost of this home by adjusting the details. Changes won't be saved.Climate risks
Neighborhood: 44401
Nearby schools
Schools provided by the listing agent
- District: Western Reserve LSD Mahoning- 5013
Source: MLS Now. This data may not be complete. We recommend contacting the local school district to confirm school assignments for this home.
Similar homes
- $550,0004 bd4 ba2.4k sqft16175 Mock Rd, Berlin Center, OH 44401For Sale
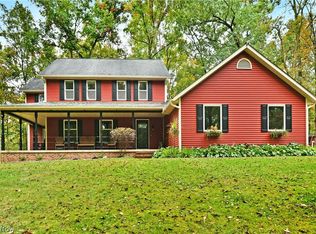 MLS ID #5250699, Mary J Sims, Brokers Realty Group. MLS Now
 - $599,0004 bd3 ba2k sqft17020 Heiser Rd, Berlin Center, OH 44401For Sale
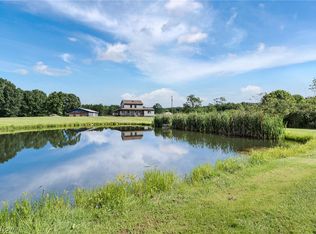 MLS ID #5232001, Brian Blevins, Howard Hanna. MLS Now
 - $599,0003 bd3 ba1.9k sqft17550 Mock Rd, Berlin Center, OH 44401For Sale
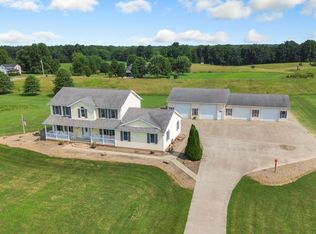 MLS ID #5235344, James J Marzo, Howard Hanna. MLS Now
 - $350,0003 bd2 ba1.3k sqft6561 Duck Creek Rd, Berlin Center, OH 44401For Sale
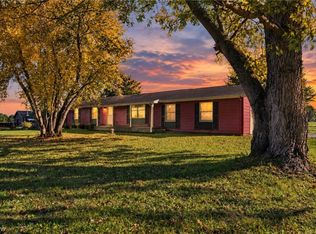 MLS ID #5253798, Marcus A Agee, Keller Williams Chervenic Rlty. MLS Now
