Old English Manor in #Mapletonutah with a private lane. UNREAL location backing up to Maple Mountain....the views are STUPENDOUS! Appears to be rooted in England not UTAH! Classic Tudor style evokes an awe-inspiring reverence when you enter the property and park in the circular driveway...and then gaze up at the grand timber framing and stunning leaded glass gracing the entry. This home will never go out of style. The great room is just that...GREAT! GLORIOUS! GORGEOUS! The views of Maple are breathtaking. Primary Suite located on main, has its own cozy fireplace and custom built-ins in closet. Brick floors, dutch door and a grand staircase lead up to the airy and spacious bonus room atop the garage with even MORE views! Theater room in basement is so fun...leopard carpet and wet bar and theater seating. Upgraded Radon mitigation installed. Superior security system hardwired (Vivent) Suspended garage give you extra storage or a killer workout room (epoxy floors)...comes with garage door for easy access. The outdoor kitchen and pergola are perfect for parties or outdoor weddings!! Two outdoor fireplaces, outdoor kitchen fit with pizza oven and bbq, TV and stainless steel cabinets. Beautiful water feature., Sport court, commercial playground, chicken coop/horse barn, shed/dog run. Two fenced pastures for the horses and more. Hobby Farming at its finest. You have your very own POND, ready to go with easy way to fill and maintain water level. Three rail white vinyl fence around the pastures and perimeter. Oversized 3 garage with so many built-in cabinets.(1240 SF) Beautiful grounds and all of this has so much potential to be SO MUCH MORE!! the upstairs is a bonus room over the huge garage. Tons of parking for parties! Buyer to verify all info in this listing
For sale
$3,999,900
1695 E Mapleton Dr, Mapleton, UT 84664
4beds
8,843sqft
Single Family Residence
Built in 2007
4.17 Acres Lot
$-- Zestimate®
$452/sqft
$-- HOA
What's special
Private laneBeautiful groundsBrick floorsTwo outdoor fireplacesCircular drivewayGrand timber framingSport court
- 6 days
- 574
- 71
Zillow last checked:
Listing updated:
Listed by:
Sharee M Killpack 801-489-4444,
Territory Land Real Estate
Source: UtahRealEstate.com,MLS#: 2196083
Facts & features
Interior
Bedrooms & bathrooms
- Bedrooms: 4
- Bathrooms: 5
- Full bathrooms: 2
- 3/4 bathrooms: 1
- 1/2 bathrooms: 2
- Partial bathrooms: 2
- Main level bedrooms: 1
Rooms
- Room types: Master Bathroom, Den/Office, Great Room, Theater Room
Heating
- Forced Air, Central
Cooling
- Central Air, Ceiling Fan(s)
Appliances
- Included: Dryer, Gas Grill/BBQ, Microwave, Range Hood, Refrigerator, Washer, Water Softener Owned, Disposal, Double Oven, Oven, Countertop Range, Gas Range
- Laundry: Electric Dryer Hookup
Features
- Wet Bar, Separate Bath/Shower, Central Vacuum, Walk-In Closet(s), In-Law Floorplan, Vaulted Ceiling(s), Granite Counters, Smart Thermostat
- Flooring: Carpet, Hardwood, Tile, Travertine
- Doors: French Doors
- Windows: Blinds, Plantation Shutters, Window Coverings, Double Pane Windows
- Basement: Daylight,Entrance,Full,Walk-Out Access,Basement Entrance
- Number of fireplaces: 2
- Fireplace features: Fireplace Equipment, Fireplace Insert, Insert, Gas Log
Interior area
- Total structure area: 8,843
- Total interior livable area: 8,843 sqft
- Finished area above ground: 4,890
- Finished area below ground: 3,953
Video & virtual tour
Property
Parking
- Total spaces: 15
- Parking features: Covered, Open, RV Access/Parking
- Attached garage spaces: 15
- Has uncovered spaces: Yes
Accessibility
- Accessibility features: Single Level Living
Features
- Levels: Two
- Stories: 3
- Exterior features: Entry (Foyer), Dog Run, Play Gym, Swing Set, Trampoline
- Has spa: Yes
- Spa features: Jetted Tub
- Fencing: Full,Partial
- Has view: Yes
- View description: Mountain(s)
Lot
- Size: 4.17 Acres
- Features: Cul-De-Sac, Secluded, Sprinkler: Auto-Full, Drip Irrigation: Auto-Full, Waterfall
- Topography: Terrain
- Residential vegetation: Fruit Trees, Landscaping: Full, Mature Trees, Pines
Details
- Additional structures: Outbuilding, Storage Shed(s)
- Parcel number: 672580003
- Zoning description: Single-Family
- Other equipment: Projector
- Horses can be raised: Yes
- Horse amenities: Barn, Horse Property
Construction
Type & style
- Home type: SingleFamily
- Property subtype: Single Family Residence
Materials
- Asphalt, Brick, Stone, Stucco
- Roof: Asphalt
Condition
- Blt./Standing
- New construction: No
- Year built: 2007
Details
- Warranty included: Yes
Utilities & green energy
- Sewer: Public Sewer, Sewer: Public
- Water: Culinary, Irrigation, Irrigation: Pressure, Shares
- Utilities for property: Natural Gas Connected, Electricity Connected, Sewer Connected, Water Connected
Community & HOA
Community
- Security: Security Alarm, Video Door Bell(s), Video Camera(s), Alarm System, Security System
- Subdivision: Mapleton Corner
HOA
- Has HOA: No
Location
- Region: Mapleton
Financial & listing details
- Price per square foot: $452/sqft
- Annual tax amount: $19,121
- Date on market: 11/13/2026
- Listing terms: Cash,Conventional
- Inclusions: Alarm System, Ceiling Fan, Dog Run, Dryer, Fireplace Equipment, Fireplace Insert, Gas Grill/BBQ, Microwave, Play Gym, Range, Range Hood, Refrigerator, Storage Shed(s), Swing Set, Washer, Water Softener: Own, Window Coverings, Projector, Trampoline, Video Door Bell(s), Video Camera(s), Smart Thermostat(s)
- Acres allowed for irrigation: 0
- Electric utility on property: Yes
- Road surface type: Paved
Estimated market value
Not available
Estimated sales range
Not available
Not available
Price history
| Date | Event | Price |
|---|---|---|
| 11/13/2026 | Listed for sale | $3,999,900$452/sqft |
Source:  UtahRealEstate.com #2196083 Report a problem | ||
Public tax history
Tax history is unavailable.
Monthly payment
Est. payment
Payment breakdown
Explore the cost of this home by adjusting the details. Changes won't be saved.Climate risks
Neighborhood: 84664
Nearby schools
Schools provided by the listing agent
- Elementary: Hobble Creek
- Middle: Mapleton Jr
- High: Maple Mountain
- District: Nebo
Source: UtahRealEstate.com. This data may not be complete. We recommend contacting the local school district to confirm school assignments for this home.

Similar homes
- $3,950,0006 bd8 ba9.9k sqft1354 S 800 E, Mapleton, UT 84664For Sale
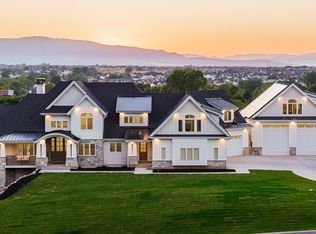
 MLS ID #2190292, Kerry Oman, Summit Sotheby's International Realty. UtahRealEstate.com
- $2,599,0007 bd6 ba10k sqft910 N 1600 E, Mapleton, UT 84664For Sale
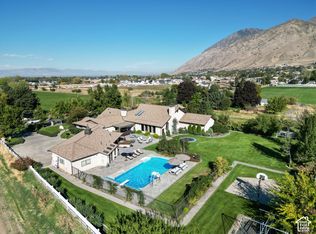 MLS ID #2187626, Nicole Christensen, ERA Brokers Consolidated (Utah County). UtahRealEstate.com
- $3,950,0007 bd5 ba8.7k sqft1141 S Oak Leaf Ln, Springville, UT 84663For Sale
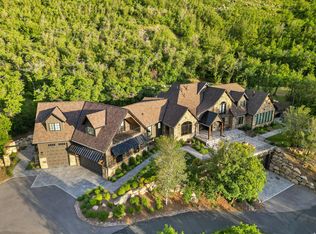 MLS ID #2162392, Sharee M Killpack, Territory Land Real Estate. UtahRealEstate.com
- $2,250,0005 bd7 ba7.4k sqft2591 S Lookout Ridge Dr, Mapleton, UT 84664For Sale
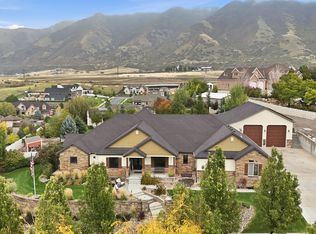 MLS ID #2191991, Joe Pierson, Real Broker, LLC. UtahRealEstate.com
- $3,895,0006 bd6 ba10k sqft3476 S Cobblestone Ct, Mapleton, UT 84664For SaleMLS ID #2190677, Kaycee Leishman, Summit Sotheby's International Realty. UtahRealEstate.com
- $3,150,0006 bd5 ba10k sqft423 S 150 E, Mapleton, UT 84664For SaleMLS ID #2160069, Tate Murphy, Equity Real Estate (Prosper Group). UtahRealEstate.com
- $2,375,0003 bd5 ba7k sqft190 N 1440 E, Springville, UT 84663For SaleMLS ID #2184672, Kerry Oman, Summit Sotheby's International Realty. UtahRealEstate.com
- $3,500,0007 bd7 ba7.7k sqft2484 W 4000 S, Spanish Fork, UT 84660For SaleMLS ID #2161934, Jennifer Yeo, Presidio Real Estate. UtahRealEstate.com
- $2,597,0005 bd5 ba6.3k sqft478 S Maple Lake Dr, Mapleton, UT 84664For SaleMLS ID #2168252, Paige Steckling, Real Broker, LLC. UtahRealEstate.com
- $2,499,0006 bd8 ba7.8k sqft224 E Maple Ridge Rd, Mapleton, UT 84664New ConstructionMLS ID #2185251, D. Joseph Lefgren, KW WESTFIELD. UtahRealEstate.com
- $2,199,0006 bd7 ba6k sqft208 E 400 S, Mapleton, UT 84664New ConstructionMLS ID #2180797, D. Joseph Lefgren, KW WESTFIELD. UtahRealEstate.com
- $2,995,0005 bd6 ba8.5k sqft6612 S 3200 W, Benjamin, UT 84660For SaleMLS ID #2077524, Dan Ford, Colliers International LLC (Wasatch). UtahRealEstate.com
- $4,599,0005 bd6 ba7.7k sqft1465 S 1080 E, Orem, UT 84097For SaleMLS ID #2193536, Tosch D Truman, Real Broker, LLC. UtahRealEstate.com
- $2,249,9005 bd4 ba4.6k sqft9795 E 7777 S, Spanish Fork, UT 84660For SaleMLS ID #2154779, Bronson Gomez, KW WESTFIELD. UtahRealEstate.com
- $3,399,0007 bd6 ba7k sqft4355 N Imperial Way E, Provo, UT 84604For SaleMLS ID #2173394, Jann Bassett, Coldwell Banker Realty (Provo-Orem-Sundance). UtahRealEstate.com
- $4,745,0005 bd6 ba6.2k sqft3817 N Sherwood Dr, Provo, UT 84604For SaleMLS ID #2162498, John Woodley, Woodley Real Estate. UtahRealEstate.com
- $4,950,0006 bd5 ba5.7k sqft2687 E Stewart Rd, Sundance, UT 84604For SaleMLS ID #2150955, Wyatt Davis, Stewart Mountain Realty LLC. UtahRealEstate.com
- $3,750,0005 bd4 ba7.3k sqft159 W 2040 S, Orem, UT 84058For SaleMLS ID #2170076, Thomas Wright, Summit Sotheby's International Realty. UtahRealEstate.com
- $5,850,0004 bd4 ba6.8k sqft2983 E Ridgetop Rd, Sundance, UT 84604For Sale
 MLS ID #12603563, Miriam Noel, Christie's Int. RE VUE. PCBR
- $2,199,9007 bd6 ba7.4k sqft885 E 960 S, Salem, UT 84653For SaleMLS ID #2193021, Paul Teasdale, Team Teasdale Realty. UtahRealEstate.com
