If you've been looking for real privacy Up North, this is it. 66 acres at the very end of Dahlstein Rd in Finlayson, with over 1,500 feet of your own shoreline on Bass Lake. Only three property owners border the lake, so the water stays quiet and the views stay yours.
The 3 bedroom, 2 bathroom home works just as well for full-time living as it does for a weekend retreat, with room for family, friends, and whoever else shows up for the long weekend. Fiber optic high speed internet makes working remote a no brainer. Out back, a 40x60 pole building gives you space for the boat, the trucks, the toys, and the shop + office you've always wanted.
At the end of the road with 66 acres around you, there's no through traffic and plenty of room to explore, put in trails, and enjoy the quiet. Whether you're after a year-round home or a getaway to escape to on Friday afternoon, this one is worth seeing in person. Reach out to set up a private showing!
Active
$650,000
16969 Dahlstein Rd, Finlayson, MN 55735
3beds
1,878sqft
Single Family
Built in 1973
66.08 Acres Lot
$-- Zestimate®
$346/sqft
$-- HOA
What's special
- 22 days
- 1,120
- 101
Zillow last checked:
Listing updated:
Listed by:
Dominic Thomas Sisley 320-336-0878,
RE/MAX RESULTS
Source: NorthstarMLS as distributed by MLS GRID,MLS#: 7159143
Facts & features
Interior
Bedrooms & bathrooms
- Bedrooms: 3
- Bathrooms: 2
- Full bathrooms: 1
- 1/2 bathrooms: 1
Bedroom
- Level: Upper
- Area: 151.01 Square Feet
- Dimensions: 13'10"x10'11"
Bedroom 2
- Level: Upper
- Area: 134.64 Square Feet
- Dimensions: 12'4"x10'11"
Bedroom 3
- Level: Upper
- Area: 133.13 Square Feet
- Dimensions: 11'3"x11'10"
Bathroom
- Level: Main
- Area: 17.33 Square Feet
- Dimensions: 8x2'2"
Bathroom
- Level: Upper
- Area: 94.67 Square Feet
- Dimensions: 8'x11'10"
Family room
- Level: Main
- Area: 276.42 Square Feet
- Dimensions: 17'10"x15'6"
Kitchen
- Level: Main
- Area: 195.83 Square Feet
- Dimensions: 15'8"x12'6"
Living room
- Level: Main
- Area: 307.13 Square Feet
- Dimensions: 13'6"x22'9"
Heating
- Baseboard, Boiler
Cooling
- Window Unit(s)
Appliances
- Included: Refrigerator
- Laundry: Electric Dryer Hookup, Upper Level, Washer Hookup
Features
- Basement: None
- Number of fireplaces: 1
- Fireplace features: Wood Burning
Interior area
- Total structure area: 1,917
- Total interior livable area: 1,878 sqft
- Finished area above ground: 1,878
- Finished area below ground: 0
Property
Parking
- Total spaces: 4
- Parking features: Detached Garage, Multiple Garages
- Garage spaces: 4
- Details: Garage Dimensions (24'9"x23'3")
Accessibility
- Accessibility features: None
Features
- Levels: Two
- Stories: 2
- Patio & porch: Screened
- On waterfront: Yes
- Waterfront features: Lake Front
Lot
- Size: 66.08 Acres
- Dimensions: 1946 x 1320 x 2640 x 405 x 683 x 491 x 344
- Features: Tree Coverage - Heavy
Details
- Additional structures: Pole Building
- Foundation area: 1069
- Parcel number: 0270022000
- Zoning description: Residential-Single Family
Construction
Type & style
- Home type: SingleFamily
- Property subtype: Single Family
Materials
- Roof: Age Over 8 Years
Condition
- New construction: No
- Year built: 1973
Utilities & green energy
- Electric: Circuit Breakers, Power Company: East Central Energy
- Gas: Electric, Propane
- Sewer: Private Sewer
- Water: Well
Community & HOA
HOA
- Has HOA: No
Location
- Region: Finlayson
Financial & listing details
- Price per square foot: $346/sqft
- Tax assessed value: $417,200
- Annual tax amount: $2,834
- Date on market: 10/15/2026
Estimated market value
Not available
Estimated sales range
Not available
Not available
Price history
| Date | Event | Price |
|---|---|---|
| 10/15/2026 | Listed for sale | $650,000+1081.8%$346/sqft |
Source:  NorthstarMLS as distributed by MLS GRID #7159143 Report a problem | ||
| 8/27/1990 | Sold | $55,000$29/sqft |
Source: Agent Provided Report a problem | ||
Public tax history
| Year | Property taxes | Tax assessment |
|---|---|---|
| 2025 | $2,943 +4.1% | $417,200 +10.8% |
| 2024 | $2,828 +21.9% | $376,455 -4.8% |
| 2023 | $2,320 -18% | $395,300 +36.6% |
| 2022 | $2,828 | $289,400 +0.7% |
| 2021 | -- | $287,300 +4.6% |
| 2020 | $2,792 +0.4% | $274,600 +4.5% |
| 2019 | $2,782 +17% | $262,800 +16.6% |
| 2017 | $2,378 -0.3% | $225,400 |
| 2016 | $2,384 +67.4% | $225,400 +74.7% |
| 2014 | $1,424 -13.6% | $129,000 -25.9% |
| 2011 | $1,648 +2.1% | $174,100 -20.9% |
| 2009 | $1,614 +14% | $220,000 +10.9% |
| 2008 | $1,416 | $198,400 |
Find assessor info on the county website
Monthly payment
Est. payment
Payment breakdown
Explore the cost of this home by adjusting the details. Changes won't be saved.Climate risks
Neighborhood: 55735

Similar homes
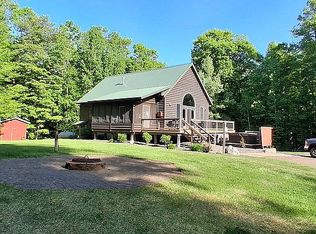
- $505,0003 bd-- ba2.6k sqft64503 Norway Spruce Rd, Finlayson, MN 55735For Sale By Owner
- $475,0004 bd2 ba1.5k sqft10006 Lakeside Dr, Finlayson, MN 55735For Sale
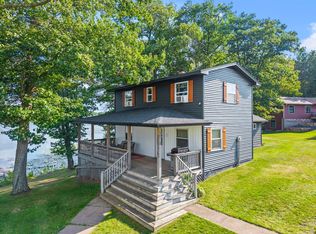
 MLS ID #7166830, Meghan Jaeger, Edina Realty, Inc.. NorthstarMLS as distributed by MLS GRID
- $399,9003 bd3 ba2k sqft20907 Hardwood Loop, Finlayson, MN 55735For Sale
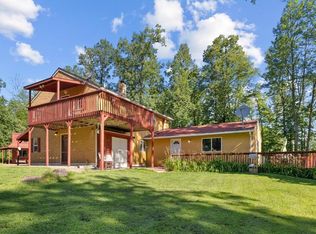 MLS ID #7133456, Rick Tedesco, eXp Realty. NorthstarMLS as distributed by MLS GRID
- $399,0002 bd1 ba1.1k sqft6610 Sherman Rd, Finlayson, MN 55735For Sale
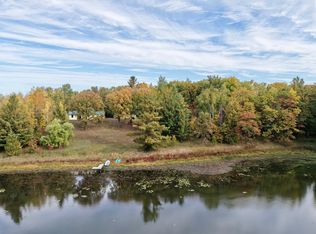 MLS ID #7157057, Joseph Meyer, Rogue Realty Inc. NorthstarMLS as distributed by MLS GRID
- $430,0003 bd2 ba2.1k sqft72413 Norway Spruce Rd, Finlayson, MN 55735For SaleMLS ID #7084105, Ka Nao Yang, Partners Realty Inc.. NorthstarMLS as distributed by MLS GRID
- $369,9004 bd2 ba1.9k sqft68513 County Highway 61, Finlayson, MN 55735For SaleMLS ID #7132791, Cholwe Hantuba, PCH Realty LLC. NorthstarMLS as distributed by MLS GRID
- $375,0002 bd1 ba1.2k sqft66878 Northridge Rd, Finlayson, MN 55735For SaleMLS ID #7167666, Thomas A Jensen, United Country Real Estate Minnesota Properties. NorthstarMLS as distributed by MLS GRID
- $699,9005 bd2 ba2.2k sqft68144 Beaver Tail Rd, Askov, MN 55704For SaleMLS ID #7139133, Kelly Frisch, United Country Real Estate Minnesota Properties. NorthstarMLS as distributed by MLS GRID
- $390,0003 bd3 ba2.1k sqft66524 Northridge Rd, Finlayson, MN 55735For SaleMLS ID #7142662, Thomas A Jensen, United Country Real Estate Minnesota Properties. NorthstarMLS as distributed by MLS GRID
- $599,0003 bd3 ba1.7k sqft3331 Sunset St, Hinckley, MN 55037For SaleMLS ID #7141740, Luke Hegge, Local Realty Inc.. NorthstarMLS as distributed by MLS GRID
- $375,0003 bd1 ba1k sqft63511 Petry Rd, Finlayson, MN 55735For SaleMLS ID #7092955, Jamie Lynn Jensen, United Country Real Estate Minnesota Properties. NorthstarMLS as distributed by MLS GRID
- $490,0002 bd2 ba2.1k sqft25256 Groningen Rd, Sandstone, MN 55072For SaleMLS ID #7108638, Nick Timothy Capra, Edina Realty, Inc.. NorthstarMLS as distributed by MLS GRID
- $595,0003 bd2 ba1.7k sqft4639 Sand Lake Rd, Moose Lake, MN 55767For SaleMLS ID #7127941, Kelly Frisch, United Country Real Estate Minnesota Properties. NorthstarMLS as distributed by MLS GRID
- $599,9002 bd2 ba1.2k sqft2764 320th Ave, Brook Park, MN 55007For SaleMLS ID #7151635, Scott A Nelson, Timber Ghost Realty, LLC. NorthstarMLS as distributed by MLS GRID
- $486,0003 bd2 ba1.7k sqft2346 330th Ave, Mora, MN 55051For SaleMLS ID #7079926, JoLynn M Cafferty, Lakes Area Realty. NorthstarMLS as distributed by MLS GRID
- $325,0003 bd2 ba2.4k sqft49965 Depover Rd, Hinckley, MN 55037For SaleMLS ID #7164999, Joe Braman, Coldwell Banker Realty. NorthstarMLS as distributed by MLS GRID
- $545,0003 bd2 ba1.8k sqft92254 E Frontage Rd, Sturgeon Lake, MN 55783For SaleMLS ID #7149084, Colleen E Hendrickson, Keller Williams Classic Rlty NW. NorthstarMLS as distributed by MLS GRID
- $354,0003 bd2 ba2.2k sqft26751 State Highway 48, Hinckley, MN 55037For SaleMLS ID #7146730, Luke Hegge, Local Realty Inc.. NorthstarMLS as distributed by MLS GRID
