Adorable seasonal turn-key cabin on Big Pine lake. Just bring your suitcase! Everything is ready for you, even the pontoon! 107' of frontage, 2+ bedrooms, open living area with a wood burning fireplace, and a mini split to take the fall chill out and to take the summer heat out, great views! Upper and lower decks, a gentle walk to the waters edge, and very secluded.
Active
$375,000
66878 Northridge Rd, Finlayson, MN 55735
2beds
1,222sqft
Single Family
Built in 1958
0.33 Acres Lot
$370,600 Zestimate®
$307/sqft
$-- HOA
What's special
Wood burning fireplaceGreat viewsUpper and lower decksVery secluded
- 5 days
- 571
- 33
Likely to sell faster than
Zillow last checked:
Listing updated:
Listed by:
Thomas A Jensen 218-380-4868,
United Country Real Estate Minnesota Properties,
Jamie Lynn Jensen 612-390-3904
Source: NorthstarMLS as distributed by MLS GRID,MLS#: 7167666
Facts & features
Interior
Bedrooms & bathrooms
- Bedrooms: 2
- Bathrooms: 1
- 3/4 bathrooms: 1
Bedroom
- Level: Main
- Area: 99 Square Feet
- Dimensions: 9x11
Bedroom 2
- Level: Main
- Area: 80 Square Feet
- Dimensions: 8x10
Deck
- Level: Main
- Area: 140 Square Feet
- Dimensions: 10x14
Deck
- Level: Lower
- Area: 80 Square Feet
- Dimensions: 8x10
Family room
- Level: Lower
- Area: 190 Square Feet
- Dimensions: 10x19
Kitchen
- Level: Main
- Area: 120 Square Feet
- Dimensions: 10x12
Living room
- Level: Main
- Area: 280 Square Feet
- Dimensions: 14x20
Heating
- Baseboard, Ductless Mini-Split, Forced Air, Fireplace(s)
Cooling
- Ductless Mini-Split
Appliances
- Laundry: None
Features
- Basement: Walk-Out Access
- Number of fireplaces: 1
- Fireplace features: Living Room, Wood Burning
Interior area
- Total structure area: 1,716
- Total interior livable area: 1,222 sqft
- Finished area above ground: 728
- Finished area below ground: 494
Property
Parking
- Parking features: Open
- Has uncovered spaces: Yes
Accessibility
- Accessibility features: None
Features
- Levels: Two
- Stories: 2
- Patio & porch: Deck
- Has view: Yes
- View description: East, South
- Waterfront features: Lake Front, Waterfront Elevation(4-10), Lake Bottom(Sand)
- Frontage length: Water Frontage: 107
Lot
- Size: 0.33 Acres
- Dimensions: 101 x 121 x 107 x 144
Details
- Foundation area: 494
- Parcel number: 0275081000
- Zoning description: Residential-Single Family
Construction
Type & style
- Home type: SingleFamily
- Property subtype: Single Family
Materials
- Frame
Condition
- New construction: No
- Year built: 1958
Utilities & green energy
- Electric: Power Company: East Central Energy
- Gas: Electric, Propane, Wood
- Sewer: Septic System Compliant - Yes, Tank with Drainage Field
- Water: Sand Point
Community & HOA
Community
- Subdivision: Northridge
HOA
- Has HOA: No
Location
- Region: Finlayson
Financial & listing details
- Price per square foot: $307/sqft
- Tax assessed value: $323,800
- Annual tax amount: $2,512
- Date on market: 11/2/2026
Estimated market value
$370,600
$352,000 - $389,000
$1,480/mo
Price history
| Date | Event | Price |
|---|---|---|
| 11/2/2026 | Listed for sale | $375,000$307/sqft |
Source:  NorthstarMLS as distributed by MLS GRID #7167666 Report a problem | ||
Public tax history
| Year | Property taxes | Tax assessment |
|---|---|---|
| 2025 | $2,012 -4.5% | $323,800 +28.4% |
| 2024 | $2,106 -3.2% | $252,200 -4.7% |
| 2023 | $2,176 -0.6% | $264,500 +11.5% |
| 2022 | $2,190 | $237,300 +17.9% |
| 2021 | -- | $201,200 +5.8% |
| 2020 | $2,224 +3.5% | $190,200 +1.6% |
| 2019 | $2,148 -1.2% | $187,200 +5.4% |
| 2017 | $2,174 -0.3% | $177,600 |
| 2016 | $2,180 | $177,600 -1.6% |
| 2014 | $2,180 +10.2% | $180,500 -7% |
| 2011 | $1,978 +6.9% | $194,100 -6.9% |
| 2009 | $1,850 +31.2% | $208,400 +31.6% |
| 2008 | $1,410 | $158,400 |
Find assessor info on the county website
Monthly payment
Est. payment
Payment breakdown
Explore the cost of this home by adjusting the details. Changes won't be saved.Climate risks
Neighborhood: 55735

Similar homes
- $475,0004 bd2 ba1.5k sqft10006 Lakeside Dr, Finlayson, MN 55735For Sale
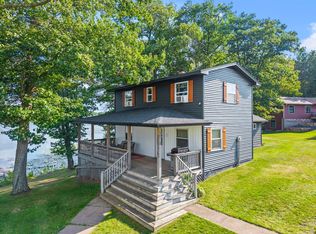
 MLS ID #7166830, Meghan Jaeger, Edina Realty, Inc.. NorthstarMLS as distributed by MLS GRID
- $375,0003 bd1 ba1k sqft63511 Petry Rd, Finlayson, MN 55735For Sale
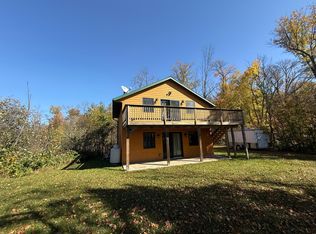 MLS ID #7092955, Jamie Lynn Jensen, United Country Real Estate Minnesota Properties. NorthstarMLS as distributed by MLS GRID
- $399,0002 bd1 ba1.1k sqft6610 Sherman Rd, Finlayson, MN 55735For Sale
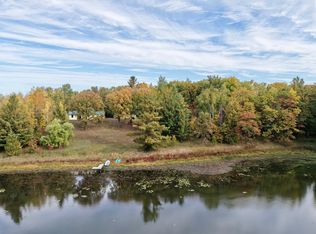 MLS ID #7157057, Joseph Meyer, Rogue Realty Inc. NorthstarMLS as distributed by MLS GRID
- $249,9002 bd1 ba720 sqft20267 State Highway 18, Finlayson, MN 55735For Sale
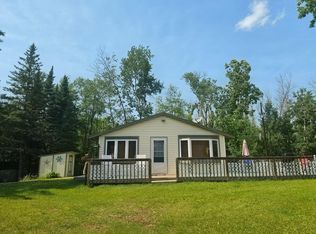 MLS ID #7076564, Sherri L. Rybak, Town & Country Real Estate Inc. NorthstarMLS as distributed by MLS GRID
- $299,9002 bd1 ba720 sqft63768 Hannu Ln, Finlayson, MN 55735For SaleMLS ID #7058742, William I Bomberg, Century 21 Atwood. NorthstarMLS as distributed by MLS GRID
- $309,9003 bd2 ba1.7k sqft6532 School St N, Finlayson, MN 55735For SaleMLS ID #7133429, Kelly Frisch, United Country Real Estate Minnesota Properties. NorthstarMLS as distributed by MLS GRID
- $275,0003 bd1 ba1.6k sqft68735 County Highway 61, Finlayson, MN 55735For SaleMLS ID #7162299, Molly Block, Century 21 Moline Realty Inc. NorthstarMLS as distributed by MLS GRID
- $349,9003 bd2 ba1.6k sqft2604 270th Ave, Brook Park, MN 55007For SaleMLS ID #7167653, Mary Traufler, Marda Real Estate LLC. NorthstarMLS as distributed by MLS GRID
- $335,0002 bd2 ba1.6k sqft3097 Highway 65, Mora, MN 55051For SaleMLS ID #7135700, Chang Vang, TruHomes Realty LLC. NorthstarMLS as distributed by MLS GRID
- $359,0004 bd2 ba1.7k sqft7954 Natalies Way, Willow River, MN 55795New ConstructionMLS ID #7165147, Haeley Newman, Keller Williams Premier Realty. NorthstarMLS as distributed by MLS GRID
- $220,0004 bd2 ba1k sqft402 Power Ave S, Hinckley, MN 55037For SaleMLS ID #7164269, Dominic Thomas Sisley, RE/MAX RESULTS. NorthstarMLS as distributed by MLS GRID
- $189,9004 bd2 ba1.6k sqft13161 Bean Rd, Hinckley, MN 55037For SaleMLS ID #7155990, Anna Margaret Degerstrom, United Country Real Estate Minnesota Properties. NorthstarMLS as distributed by MLS GRID
- $349,9003 bd2 ba1.6k sqft68611 Fleming Rd, Bruno, MN 55712For SaleMLS ID #7102205, Sherri L. Rybak, Town & Country Real Estate Inc. NorthstarMLS as distributed by MLS GRID
- $284,9003 bd1 ba1k sqft37180 Teal Dr, Sturgeon Lake, MN 55783For SaleMLS ID #7163431, Jared Lundgren, RE/MAX Northland. NorthstarMLS as distributed by MLS GRID
- $375,0003 bd2 ba1.4k sqft532 Old Military Rd, Sandstone, MN 55072New ConstructionMLS ID #7116570, Amy Harrison, RE/MAX Advantage Plus. NorthstarMLS as distributed by MLS GRID
- $486,0003 bd2 ba1.7k sqft2346 330th Ave, Mora, MN 55051For SaleMLS ID #7079926, JoLynn M Cafferty, Lakes Area Realty. NorthstarMLS as distributed by MLS GRID
- $274,9003 bd2 ba1.7k sqft25089 Pelkey Creek Rd, Hinckley, MN 55037For SaleMLS ID #7142493, Jason Daley, Bridge Realty, LLC. NorthstarMLS as distributed by MLS GRID
