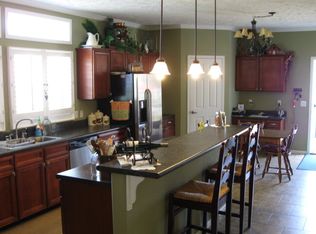
This exceptional waterfront home on Gantt Lake offers breathtaking views. It features both county and well water access, an inviting outdoor fireplace, and a generous deck for relaxation. The property includes a 2-slip boathouse with a 4,000-pound lift, foam-insulated roof, and 12x32 overhead storage space. The pump house provides additional storage and matches the main house’s exterior. An irrigation system, a fish cleaning area with a sink and electricity, and outdoor lighting enhance its appeal. Inside, the spacious back porch welcomes you with blown-in foam insulation for energy efficiency. The exterior features tongue-and-groove wood siding sourced from Michigan, accented with red cedar posts. A carport accommodates two vehicles, while stained concrete floors and granite countertops add charm. The kitchen is equipped with a dual-fuel range with an electric double oven, a 5-burner gas cooktop, a commercial range hood, and propane availability via an underground tank. The laundry room, featuring cabinets, connects to a full bathroom accessible from the carport. A cozy gas fireplace with a stone hearth adds warmth to the living space. The main bedroom has double doors leading to a porch and includes two walk-in closets, one with plumbing hookups for a potential additional bathroom. The versatile upstairs living area is suitable for a game room or office. Two additional bedrooms upstairs share a bathroom, along with an extra room that can serve multiple purposes. Outdoor features include a dock with four floating docks for jet skis, a large storage building, and a recently re-stained log home. The mailing address is 16984 Sims Road, Dozier, AL 36028, and the physical address is 16984 Sims Road, Andalusia, AL 36421.
For sale
$750,000
16984 Sims Rd, Dozier, AL 36028
4beds
2,760sqft
Single Family Residence
Built in 2015
0.9 Acres Lot
$705,100 Zestimate®
$272/sqft
$-- HOA
What's special
- 149 days
- 153
- 19
Zillow last checked:
Listing updated:
Listed by:
LINDA SIMMONS 334-300-8441,
TEAM LINDA SIMMONS REAL ESTATE
Source: Wiregrass BOR,MLS#: 557618Originating MLS: Wiregrass Board Of REALTORS
Facts & features
Interior
Bedrooms & bathrooms
- Bedrooms: 4
- Bathrooms: 3
- Full bathrooms: 3
Heating
- Central, Electric, Heat Pump
Cooling
- Central Air, Electric
Appliances
- Included: Convection Oven, Double Oven, Dishwasher, Electric Water Heater, Gas Cooktop, Gas Oven, Plumbed For Ice Maker, Refrigerator, Dryer, Washer
- Laundry: Washer Hookup, Dryer Hookup
Features
- Attic, Double Vanity, Garden Tub/Roman Tub, High Ceilings, Linen Closet, Storage, Vaulted Ceiling(s), Walk-In Closet(s), Window Treatments, Kitchen Island
- Flooring: Concrete, Tile, Wood
- Doors: Insulated Doors
- Windows: Blinds, Double Pane Windows, Window Treatments
- Number of fireplaces: 1
- Fireplace features: One, Gas Log, Outside
Interior area
- Total interior livable area: 2,760 sqft
Property
Parking
- Total spaces: 2
- Parking features: Attached Carport
- Carport spaces: 2
Features
- Levels: Two
- Stories: 2
- Patio & porch: Balcony, Covered, Deck, Patio, Porch
- Exterior features: Balcony, Covered Patio, Deck, Porch, Patio, Storage
- Pool features: None
- Has view: Yes
- View description: Water
- Has water view: Yes
- Water view: Water
- Waterfront features: Lake Front, Water Access
- Frontage type: Waterfront
- Frontage length: 185,185
Lot
- Size: 0.9 Acres
- Dimensions: 193 x 151 x 191 x 188
- Features: Outside City Limits, Level, Mature Trees
- Topography: Level
Details
- Additional structures: Storage
- Parcel number: 0307260001005.004
Construction
Type & style
- Home type: SingleFamily
- Architectural style: Two Story
- Property subtype: Single Family Residence
Materials
- Log, Stone, Foam Insulation
- Foundation: Slab
Condition
- New construction: No
- Year built: 2015
Utilities & green energy
- Sewer: Septic Tank
- Water: Public, Well
- Utilities for property: Cable Available, Electricity Available, Natural Gas Available, High Speed Internet Available, Propane
Green energy
- Energy efficient items: Doors, Insulation, Windows
Community & HOA
Community
- Subdivision: Gantt Lake
HOA
- Has HOA: No
Location
- Region: Dozier
Financial & listing details
- Price per square foot: $272/sqft
- Tax assessed value: $520,400
- Annual tax amount: $2,711
- Date on market: 5/18/2026
- Cumulative days on market: 150 days
- Listing terms: Cash,Conventional,FHA,USDA Loan,VA Loan
- Electric utility on property: Yes
- Road surface type: Paved
Estimated market value
$705,100
$670,000 - $740,000
$1,985/mo
Price history
| Date | Event | Price |
|---|---|---|
| 5/18/2026 | Listed for sale | $750,000+15.4%$272/sqft |
Source: Wiregrass BOR #557618 Report a problem | ||
| 10/28/2024 | Sold | $650,000-25.7%$236/sqft |
Source: Public Record Report a problem | ||
| 7/13/2024 | Listing removed | -- |
Source:  Enchanted Circle #550432 Report a problem Enchanted Circle #550432 Report a problem | ||
| 7/9/2024 | Listed for sale | $875,000+34.6%$317/sqft |
Source:  LOBR #550432 Report a problem LOBR #550432 Report a problem | ||
| 6/1/2022 | Sold | $650,000-6.9%$236/sqft |
Source: Public Record Report a problem | ||
| 5/9/2022 | Pending sale | $698,000$253/sqft |
Source: SAMLS #185934 Report a problem | ||
| 4/4/2022 | Contingent | $698,000$253/sqft |
Source: SAMLS #185934 Report a problem | ||
| 3/18/2022 | Listed for sale | $698,000-6.9%$253/sqft |
Source:  MAAR #512474 Report a problem MAAR #512474 Report a problem | ||
| 3/8/2022 | Listing removed | -- |
Source:  Covington AOR #21517 Report a problem Covington AOR #21517 Report a problem | ||
| 2/8/2022 | Price change | $749,900-6.3%$272/sqft |
Source: Covington AOR #21517 Report a problem | ||
| 8/19/2021 | Listed for sale | $799,900$290/sqft |
Source:  Covington AOR #21517 Report a problem Covington AOR #21517 Report a problem | ||
Public tax history
| Year | Property taxes | Tax assessment |
|---|---|---|
| 2025 | $2,711 +7% | $520,400 +10.9% |
| 2024 | $2,534 -0.8% | $469,280 -0.8% |
| 2023 | $2,555 +313.9% | $473,180 +52% |
| 2022 | $617 -21.1% | $311,360 +16% |
| 2021 | $782 +12.9% | $268,420 +878.9% |
| 2020 | $693 | $27,420 -0.7% |
| 2019 | $693 +3.3% | $27,600 +3.8% |
| 2018 | $671 -4.5% | $26,600 |
| 2017 | $703 +10% | -- |
| 2016 | $639 +10.5% | -- |
| 2015 | $578 -21.9% | -- |
| 2014 | $740 +559.3% | -- |
| 2013 | $112 -29.5% | $11,822 +677.8% |
| 2011 | $159 +2.8% | $1,520 |
| 2010 | $155 | $1,520 |
Find assessor info on the county website
Monthly payment
Est. payment
Payment breakdown
Explore the cost of this home by adjusting the details. Changes won't be saved.Climate risks
Neighborhood: 36028
Nearby schools
Schools provided by the listing agent
- Middle: ,
Source: Wiregrass BOR. This data may not be complete. We recommend contacting the local school district to confirm school assignments for this home.

Similar homes
- $599,0003 bd2 ba2.1k sqft32724 Bozeman Rd, Dozier, AL 36028For Sale
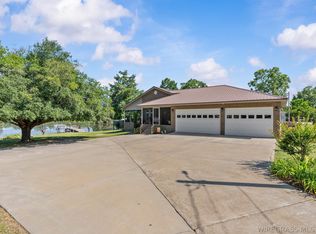 MLS ID #557689, LINDA SIMMONS, TEAM LINDA SIMMONS REAL ESTATE. Wiregrass BOR
 - $660,0004 bd4 ba2.8k sqft30360 Pruitt Rd, Andalusia, AL 36421For Sale
 MLS ID #26537, David G Carter, OUTLAW REALTY. Covington AOR
 - $699,0003 bd2 ba1.7k sqft15972 Bridge Creek Rd, Dozier, AL 36028For Sale
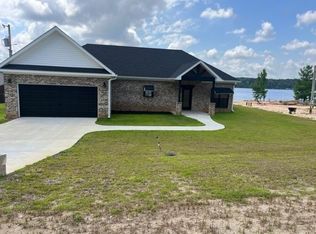 MLS ID #26184, Tracy L Cheslak, Clark Real Estate Group. Covington AOR
 - $759,0003 bd3 ba2.7k sqft29732 Sunshine Rd, Andalusia, AL 36421For Sale
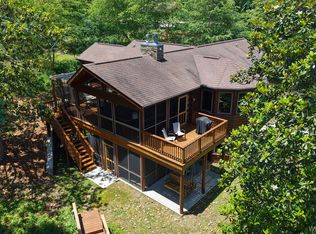 MLS ID #557490, Barry Outlaw, Outlaw Realty LLC. Wiregrass BOR
 - $646,0005 bd4 ba3.3k sqft17576 Enoch Road, Andalusia, AL 36421For Sale
 MLS ID #B26054527, Cody Perrault, Weichert, Realtors - True Quality Service. BeachesMLS
