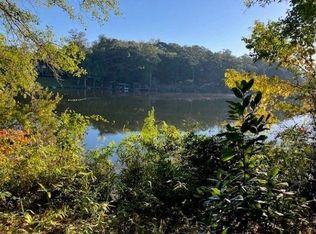
Fantastic lake house overlooking beautiful Gantt Lake; one of the best kept secrets in the southeast. Log cabin style with freshly stained wood steps and rails leading down to a 2-slip wave runner lift and 1-slip boat lift. Upstairs, the main floor includes a large kitchen with stainless steel appliances and granite countertops. Imagine the beautiful panoramic view through the 7 windows placed overlooking the water in the dining area. Also has open family room with a gas fireplace which doubles as an outdoor wood fireplace. Primary bedroom is on the main floor with another alternate bedroom. Dream of stepping out onto the screen porch, enjoying the cool breeze, morning coffee, and grilling station for entertainment. Downstairs there is a bedroom and a built-in safe room in case rare severe weather passes through. There is an ex-large family game room and access to another screen porch. Dock includes a fish cleaning station and sprinkler system pump. Also, a rare Murphy Bed for extra company or not use, doubles as an Office. House is accessible by boardwalk ramps at the carport. Take a walk-thru the house (see attached matterport) and watch https://www.youtube.com/watch?v=_e6qclujmDcboth.
For sale
$759,000
29732 Sunshine Rd, Andalusia, AL 36421
3beds
2,763sqft
Single Family Residence
Built in 2014
0.61 Acres Lot
$-- Zestimate®
$275/sqft
$-- HOA
What's special
Ex-large family game roomLog cabin styleOutdoor wood fireplaceGrilling station for entertainmentScreen porchGranite countertopsSprinkler system pump
- 138 days
- 255
- 10
Zillow last checked:
Listing updated:
Listed by:
Barry Outlaw 251-362-0997,
Outlaw Realty LLC
Source: Wiregrass BOR,MLS#: 557490Originating MLS: Wiregrass Board Of REALTORS
Facts & features
Interior
Bedrooms & bathrooms
- Bedrooms: 3
- Bathrooms: 3
- Full bathrooms: 3
Heating
- Central, Gas, Propane
Cooling
- Multi Units
Appliances
- Included: Dishwasher, Gas Cooktop, Gas Oven, Gas Range, Gas Water Heater, Microwave, Plumbed For Ice Maker, Refrigerator, Tankless Water Heater
Features
- Vaulted Ceiling(s), Walk-In Closet(s), Window Treatments
- Flooring: Laminate, Tile, Wood
- Doors: Storm Door(s)
- Windows: Blinds, Double Pane Windows, Window Treatments
- Basement: Full,Partially Finished
- Has fireplace: Yes
- Fireplace features: Gas Log, Multiple, Outside
Interior area
- Total interior livable area: 2,763 sqft
Video & virtual tour
Property
Parking
- Total spaces: 2
- Parking features: Detached Carport
- Carport spaces: 2
Features
- Levels: Two
- Stories: 2
- Patio & porch: Deck, Enclosed, Patio
- Exterior features: Covered Patio, Deck, Sprinkler/Irrigation, Storage
- Pool features: None
- Has view: Yes
- View description: Water
- Has water view: Yes
- Water view: Water
- Waterfront features: Lake Front, River Front, Water Access
- Frontage type: Waterfront
- Frontage length: 159,159
Lot
- Size: 0.61 Acres
- Features: Outside City Limits, Mature Trees, Sprinklers In Ground
Details
- Parcel number: 23 08 03 08 0 002 035.003
Construction
Type & style
- Home type: SingleFamily
- Architectural style: Two Story
- Property subtype: Single Family Residence
Materials
- Log
- Foundation: Basement
- Roof: Ridge Vents
Condition
- New construction: No
- Year built: 2014
Utilities & green energy
- Sewer: Septic Tank
- Water: Public
- Utilities for property: Cable Available, Electricity Available, High Speed Internet Available, Propane
Green energy
- Energy efficient items: Windows
Community & HOA
Community
- Subdivision: Water's Edge
HOA
- Has HOA: Yes
Location
- Region: Andalusia
Financial & listing details
- Price per square foot: $275/sqft
- Annual tax amount: $2,600
- Date on market: 5/25/2026
- Cumulative days on market: 139 days
- Listing terms: Cash,Conventional,FHA,Seller Equity Share,USDA Loan,VA Loan
- Electric utility on property: Yes
Estimated market value
Not available
Estimated sales range
Not available
Not available
Price history
| Date | Event | Price |
|---|---|---|
| 5/25/2026 | Listed for sale | $759,000$275/sqft |
Source: Wiregrass BOR #557490 Report a problem | ||
Public tax history
Tax history is unavailable.
Monthly payment
Est. payment
Payment breakdown
Explore the cost of this home by adjusting the details. Changes won't be saved.Climate risks
Neighborhood: 36421
Nearby schools
Schools provided by the listing agent
- Elementary: Straughn Elementary School
- Middle: Straughn Middle School,
- High: Straughn High School
Source: Wiregrass BOR. This data may not be complete. We recommend contacting the local school district to confirm school assignments for this home.
Similar homes
- $660,0004 bd4 ba2.8k sqft30360 Pruitt Rd, Andalusia, AL 36421For Sale
 MLS ID #26537, David G Carter, OUTLAW REALTY. Covington AOR
 - $679,0005 bd4 ba3.8k sqft26212 Bush Isle Rd, Andalusia, AL 36421For Sale
 MLS ID #26454, Maryalyce Outlaw, OUTLAW REALTY. Covington AOR
 - $646,0005 bd4 ba3.3k sqft17576 Enoch Road, Andalusia, AL 36421For Sale

 MLS ID #B26054527, Cody Perrault, Weichert, Realtors - True Quality Service. BeachesMLS
 - $539,0003 bd3 ba2.8k sqft26986 Bush Isle Rd, Andalusia, AL 36421For Sale
 MLS ID #26511, Keron F Kyzar, BASS AGENCY REAL ESTATE. Covington AOR
 - $399,0003 bd3 ba2.3k sqft16634 Shady Oak Rd, Andalusia, AL 36420For Sale
 MLS ID #21464965, Steven Koleno, Beycome Brokerage Realty. GALMLS
