Welcome to this charming two story condominium in Atkinson, NH offering comfortable living spaces and plenty of room to relax and entertain. The mail level features an inviting eat in kitchen, dining room, living room, spacious family room and a sunroom for outdoor living providing the feeling of nature. There is a first floor half bath with adjoining laundry room. The home offers two bedrooms with a primary bathroom and three quarter bathroom, providing both comfort and convenience. With this versatile floor plan and multiple gathering space, the Atkinson condominium offers a comfortable place to call home.
For sale
$550,000
17 Centerview Rd #17, Atkinson, NH 03811
2beds
2,341sqft
Condominium, Townhouse
Built in 2000
-- sqft lot
$-- Zestimate®
$235/sqft
$400/mo HOA
What's special
First floor half bathInviting eat in kitchenSunroom for outdoor livingThree quarter bathroomAdjoining laundry roomTwo bedroomsPrimary bathroom
- 13 hours
- 13
- 0
Zillow last checked:
Listing updated:
Listed by:
Pirre Mitchell 978-944-0310,
Lamacchia Realty, Inc. 978-463-4322
Source: MLS PIN,MLS#: 73599222
Facts & features
Interior
Bedrooms & bathrooms
- Bedrooms: 2
- Bathrooms: 3
- Full bathrooms: 2
- 1/2 bathrooms: 1
Primary bedroom
- Features: Bathroom - Full, Walk-In Closet(s), Closet, Flooring - Wall to Wall Carpet
- Level: Second
- Area: 252
- Dimensions: 18 x 14
Bedroom 2
- Features: Closet, Flooring - Wall to Wall Carpet
- Level: Second
- Area: 144
- Dimensions: 16 x 9
Primary bathroom
- Features: Yes
Bathroom 1
- Features: Bathroom - Half, Flooring - Vinyl, Dryer Hookup - Electric
- Level: First
- Area: 36
- Dimensions: 6 x 6
Bathroom 2
- Features: Bathroom - Full, Bathroom - With Tub & Shower, Flooring - Vinyl
- Level: Second
- Area: 44
- Dimensions: 11 x 4
Bathroom 3
- Features: Bathroom - 3/4, Bathroom - With Shower Stall, Flooring - Vinyl
- Level: Second
- Area: 48
- Dimensions: 8 x 6
Dining room
- Features: Flooring - Wall to Wall Carpet
- Level: First
- Area: 100
- Dimensions: 10 x 10
Family room
- Features: Wood / Coal / Pellet Stove, Flooring - Wall to Wall Carpet
- Level: First
- Area: 221
- Dimensions: 17 x 13
Kitchen
- Features: Flooring - Vinyl
- Level: First
- Area: 160
- Dimensions: 10 x 16
Living room
- Features: Flooring - Wall to Wall Carpet
- Level: First
- Area: 242
- Dimensions: 11 x 22
Heating
- Forced Air, Natural Gas
Cooling
- Central Air
Appliances
- Included: Dishwasher, Microwave, Refrigerator, Washer, Dryer
- Laundry: Bathroom - Half, Flooring - Vinyl, First Floor, In Unit
Features
- Sun Room
- Flooring: Vinyl, Carpet
- Doors: Insulated Doors
- Windows: Insulated Windows
- Has basement: Yes
- Number of fireplaces: 1
- Common walls with other units/homes: End Unit
Interior area
- Total structure area: 2,341
- Total interior livable area: 2,341 sqft
- Finished area above ground: 2,341
Property
Parking
- Total spaces: 3
- Parking features: Under, Garage Door Opener, Storage, Insulated, Off Street
- Attached garage spaces: 1
- Uncovered spaces: 2
Features
- Entry location: Unit Placement(Street,Front)
- Patio & porch: Porch
- Exterior features: Porch
Details
- Parcel number: M:00013 B:000096 L:00008B,457143
- Zoning: TR-2 R
Construction
Type & style
- Home type: Townhouse
- Property subtype: Condominium, Townhouse
Materials
- Frame
- Roof: Shingle
Condition
- Year built: 2000
Utilities & green energy
- Electric: Circuit Breakers
- Sewer: Private Sewer
- Water: Public
Community & HOA
Community
- Features: Shopping, Park, Walk/Jog Trails, Stable(s), Conservation Area, House of Worship, Public School
HOA
- Services included: Insurance, Maintenance Grounds, Snow Removal, Trash, Reserve Funds
- HOA fee: $400 monthly
Location
- Region: Atkinson
Financial & listing details
- Price per square foot: $235/sqft
- Tax assessed value: $395,600
- Annual tax amount: $5,072
- Date on market: 11/5/2026
Estimated market value
Not available
Estimated sales range
Not available
Not available
Price history
| Date | Event | Price |
|---|---|---|
| 11/5/2026 | Listed for sale | $550,000$235/sqft |
Source: MLS PIN #73599222 Report a problem | ||
Public tax history
Tax history is unavailable.
Monthly payment
Est. payment
Payment breakdown
Explore the cost of this home by adjusting the details. Changes won't be saved.Climate risks
Neighborhood: 03811
Similar homes
- $540,0002 bd3 ba2.2k sqft25 Centerview Rd #25, Atkinson, NH 03811For Sale
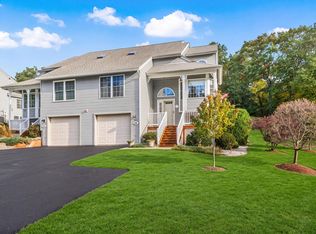 MLS ID #73594082, Team Lillian Montalto, Lillian Montalto Signature Properties. MLS PIN
- $479,0002 bd3 ba2k sqft7 Ashwood Court, Atkinson, NH 03811Active
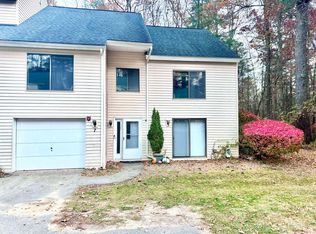 MLS ID #5116796, Dawn L Valentino. PrimeMLS
- $550,0002 bd3 ba2.3k sqftCenterview Hollow, Atkinson, NH 03811Active
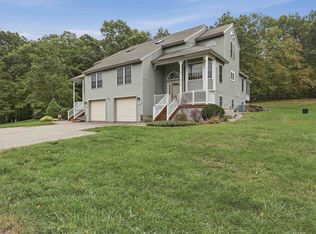 MLS ID #5112864, Pirre Mitchell. PrimeMLS
- $540,0002 bd3 ba2.2k sqftCenterview Hollow, Atkinson, NH 03811Active
 MLS ID #5114389, Samantha Lalonde. PrimeMLS
