Welcome to 17 Pequot, where updated living meets the unmistakable lifestyle of Erskine Lakes. This inviting 3-bedroom, 2-bath home offers the perfect balance of comfort, character and modern updates, highlighted by an expansive updated kitchen designed to be the heart of the home. With generous workspace, plenty of room to gather and numerous recent upgrades throughout, this is a home that feels both fresh and welcoming from the moment you arrive. But what truly sets 17 Pequot apart is the lifestyle. Located in Ringwood's desirable Erskine Lakes community, you're surrounded by the natural beauty, recreation and relaxed atmosphere that make lake living so special. Spend summer days by the water, kayak across the lake, enjoy the beach and community activities, or simply unwind surrounded by the woods and scenery of northern New Jersey. This isn't cookie-cutter suburban living. It's a place where weekends feel like a getaway and nature is part of everyday life, all while enjoying an updated home that's ready for its next chapter. 3 bedrooms. 2 baths. An expansive updated kitchen. Recent upgrades. And a lake-community lifestyle that's hard to replicate. Welcome home.
Active
$549,000
17 Pequot Rd, Ringwood Boro, NJ 07456
3beds
--sqft
Single Family Residence
Built in 1948
6,534 Square Feet Lot
$-- Zestimate®
$--/sqft
$50/mo HOA
What's special
Lake livingKayak across the lakeGenerous workspaceExpansive updated kitchenNumerous recent upgrades throughout
- 3 days
- 1,102
- 34
Zillow last checked:
Listing updated:
Listed by:
Christopher Tarta 551-206-2520,
Exp Realty, Llc
Source: GSMLS,MLS#: 4054407
Facts & features
Interior
Bedrooms & bathrooms
- Bedrooms: 3
- Bathrooms: 2
- Full bathrooms: 2
Primary bedroom
- Description: 1st Floor
Bedroom 1
- Level: First
Bedroom 2
- Level: Second
Bedroom 3
- Level: Second
Dining room
- Features: Living/Dining Combo
- Level: First
Kitchen
- Features: Breakfast Bar, Kitchen Island, Eat-in Kitchen, Separate Dining Area
- Level: First
Living room
- Level: First
Heating
- Baseboard - Hotwater, Natural Gas
Cooling
- Window Unit(s)
Appliances
- Included: Carbon Monoxide Detector, Dishwasher, Dryer, Microwave, Range/Oven-Gas, Washer
Features
- Bathroom
- Flooring: Carpet, Tile, Wood
- Basement: None,Crawl Space
- Has fireplace: No
Property
Parking
- Total spaces: 1
- Parking features: Asphalt, Detached Garage
- Garage spaces: 1
Features
- Patio & porch: Patio
Lot
- Size: 6,534 Square Feet
- Dimensions: 50 x 130
- Features: Open Lot
Details
- Parcel number: 2511008350000000120000
- Zoning description: Residential
Construction
Type & style
- Home type: SingleFamily
- Architectural style: Cape Cod
- Property subtype: Single Family Residence
Materials
- Vinyl Siding
- Roof: Asphalt Shingle
Condition
- Year built: 1948
Utilities & green energy
- Gas: Gas-Natural
- Sewer: Septic Tank
- Water: Well
- Utilities for property: Electricity Connected, Natural Gas Connected, Cable Available
Community & HOA
Community
- Security: Carbon Monoxide Detector
- Subdivision: Erskine Lake
HOA
- Has HOA: Yes
- HOA fee: $600 annually
Location
- Region: Ringwood
Financial & listing details
- Tax assessed value: $197,200
- Annual tax amount: $8,398
- Date on market: 9/22/2026
- Ownership type: Fee Simple
- Electric utility on property: Yes
Estimated market value
Not available
Estimated sales range
Not available
Not available
Price history
| Date | Event | Price |
|---|---|---|
| 9/22/2026 | Listed for sale | $549,000+59.1% |
Source:  GSMLS #4054407 Report a problem GSMLS #4054407 Report a problem | ||
| 2/12/2021 | Sold | $345,000-1.4% |
Source: GSMLS #3680135 Report a problem | ||
| 12/17/2020 | Pending sale | $349,900 |
Source: WERNER REALTY #3680135 Report a problem | ||
| 11/24/2020 | Listed for sale | $349,900 |
Source: WERNER REALTY #3680135 Report a problem | ||
| 11/7/2019 | Listing removed | $2,250 |
Source: WERNER REALTY #3578354 Report a problem | ||
| 10/3/2019 | Price change | $2,250-2.2% |
Source: WERNER REALTY #3578354 Report a problem | ||
| 8/14/2019 | Price change | $2,300+4.5% |
Source: WERNER REALTY #3578354 Report a problem | ||
| 8/5/2019 | Listed for rent | $2,200 |
Source: WERNER REALTY #3578354 Report a problem | ||
Public tax history
| Year | Property taxes | Tax assessment |
|---|---|---|
| 2025 | $8,209 +3.4% | $197,200 |
| 2024 | $7,937 | $197,200 |
| 2023 | $7,937 +2.9% | $197,200 |
| 2022 | $7,714 | $197,200 |
| 2021 | $7,714 +2.8% | $197,200 |
| 2020 | $7,505 +1.8% | $197,200 |
| 2019 | $7,375 +2.3% | $197,200 |
| 2018 | $7,208 +1.1% | $197,200 |
| 2017 | $7,133 +2.9% | $197,200 |
| 2016 | $6,934 +3.5% | $197,200 |
| 2015 | $6,699 +3.6% | $197,200 |
| 2014 | $6,466 +0.8% | $197,200 -18.4% |
| 2012 | $6,415 +1.7% | $241,700 |
| 2011 | $6,308 +3.2% | $241,700 |
| 2010 | $6,113 | $241,700 |
| 2009 | -- | $241,700 +97.3% |
| 2008 | -- | $122,500 |
| 2007 | -- | $122,500 |
| 2006 | -- | $122,500 |
| 2005 | -- | $122,500 |
| 2004 | $5,096 | $122,500 |
| 2003 | -- | $122,500 |
| 2002 | -- | $122,500 |
| 2001 | -- | $122,500 |
Find assessor info on the county website
Monthly payment
Est. payment
Payment breakdown
Explore the cost of this home by adjusting the details. Changes won't be saved.Climate risks
Neighborhood: 07456
Nearby schools
Schools provided by the listing agent
- Elementary: R. Erskine
- Middle: M.j. Ryerson
- High: Lakeland
Source: GSMLS. This data may not be complete. We recommend contacting the local school district to confirm school assignments for this home.
Similar homes
- $574,9003 bd4 ba-- sqft18 Maple Rd, Ringwood Boro, NJ 07456For Sale
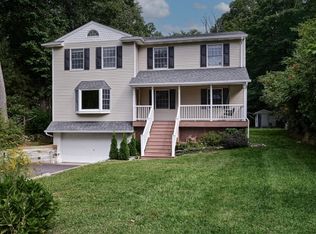 MLS ID #4054259, Jessica I. Imhoff, Keller Williams Prosperity Realty. GSMLS
 - $499,0003 bd3 ba-- sqft7 Arcata Pl, Ringwood Boro, NJ 07456For Sale
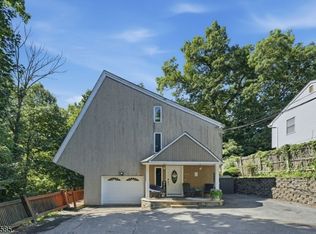 MLS ID #4054268, Jason Kunzman, Signature Realty Nj. GSMLS
 - $820,0003 bd3 ba-- sqft(Undisclosed Address), Ringwood Boro, NJ 07456For Sale
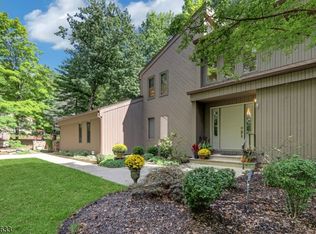 MLS ID #4054939, Silvina Foley, Re/Max Properties. GSMLS
 - $525,0003 bd2 ba-- sqft24 Hickory Rd, Ringwood Boro, NJ 07456For Sale
 MLS ID #4049468, Riikka Bottino, Exp Realty, Llc. GSMLS
 - $565,0003 bd2 ba1.8k sqft674 Eagle Valley Road, Tuxedo Park, NY 10987For Sale
 MLS ID #1052580, Gwen Weiss, Listing by: Keller Williams Hudson Valley. OneKey® MLS as distributed by MLS GRID
 - $599,0003 bd2 ba-- sqft64 Tremont Terrace, Wanaque, NJ 07465For Sale
 MLS ID #26032090, Christina Gibbons, Christie's International Real Estate New Jersey. NJMLS
 - $559,0002 bd2 ba-- sqft98 Roosevelt Boulevard, Oakland, NJ 07436For SaleMLS ID #26035291, Kristen Okun, Prominent Properties Sotheby's International Realty-Ridgewood. NJMLS
- $489,0002 bd2 ba-- sqft235 Skyline Lake Drive, Ringwood, NJ 07456For SaleMLS ID #26031414, Edona Brahimi, RE/MAX SELECT - Morristown. NJMLS
- $549,0003 bd2 ba1.2k sqft5 W Maple Avenue, Suffern, NY 10901For SaleMLS ID #1045168, David Parides, Listing by: Redfin Real Estate. OneKey® MLS as distributed by MLS GRID
