Take a look at this cozy, one-level living bungalow nestled along Samms Road, perched on a spacious lot with beautiful views of the bay! Offering comfortable main-level living at an affordable price, this property is a fantastic opportunity for first-time buyers, those looking to downsize, or anyone seeking a low-maintenance lifestyle. Inside, you'll find a spacious front entrance leading into a large eat-in kitchen featuring updated appliances, a cozy living room overlooking the bay, two generously sized bedrooms, and a beautifully renovated main bathroom complete with a walk-in shower. Conveniently located adjacent to the bathroom is the laundry area, equipped with a brand-new washer and dryer. Outside, the property sits on an impressive approximately 8,232-square-foot lot, offering plenty of outdoor space to enjoy. Exterior improvements include updated siding, vinyl windows, two new decks, and shingles. Additional and most recent upgrades include a 200-amp electrical service and an electric furnace, adding to the home's overall comfort and appeal. With its affordable price point, numerous updates, and lovely water views, this charming bungalow is certainly worth a look! Call today to schedule your private viewing. No conveyance of any written offers prior to October 30th at 12:00 noon.
For sale
C$199,000
17 Samms Road, Corner Brook, NL A2H-3W4
2beds
2,056sqft
Single Family Residence
Built in 1953
-- sqft lot
$-- Zestimate®
C$97/sqft
C$-- HOA
What's special
Cozy one-level living bungalowSpacious front entranceLarge eat-in kitchenUpdated appliancesTwo generously sized bedroomsBeautifully renovated main bathroomWalk-in shower
- 5 hours
- 22
- 0
Zillow last checked:
Listing updated:
Listed by:
Keisha Brown,
RE/MAX Realty Professionals Ltd. - Corner Brook
Source: Newfoundland and Labrador AOR,MLS®#: 1304831
Facts & features
Interior
Bedrooms & bathrooms
- Bedrooms: 2
- Bathrooms: 1
- Full bathrooms: 1
Bedroom
- Level: Main
- Area: 100.1 Square Feet
- Dimensions: 11 x 9.10
Bedroom
- Level: Main
- Area: 95.55 Square Feet
- Dimensions: 10.5 x 9.10
Bathroom
- Level: Main
- Area: 57.42 Square Feet
- Dimensions: 8.7 x 6.6
Eat in kitchen
- Level: Main
- Area: 189 Square Feet
- Dimensions: 21 x 9
Laundry
- Level: Main
- Area: 34.5 Square Feet
- Dimensions: 5 x 6.9
Living room
- Level: Main
- Area: 121.5 Square Feet
- Dimensions: 13.5 x 9
Heating
- Electric, Forced Air
Cooling
- Electric
Appliances
- Included: Refrigerator, Stove, Washer, Dryer
Features
- Flooring: Cushion/Tile/Lino, Laminate
Interior area
- Total structure area: 2,056
- Total interior livable area: 2,056 sqft
Property
Parking
- Parking features: Storage
- Has uncovered spaces: Yes
Features
- Patio & porch: Patio(s) and Deck(s)
- Has view: Yes
Lot
- Dimensions: 50 x 157 x 48 x 165
- Features: Cul-De-Sac, Landscaped, Private, Views
Details
- Additional structures: Shed(s)
- Zoning description: RES
Construction
Type & style
- Home type: SingleFamily
- Architectural style: Bungalow
- Property subtype: Single Family Residence
Materials
- Vinyl Siding
- Foundation: Concrete, Undeveloped
- Roof: Shingle - Asphalt
Condition
- Year built: 1953
Utilities & green energy
- Sewer: Public Sewer
- Water: Public
Community & HOA
Location
- Region: Corner Brook
Financial & listing details
- Price per square foot: C$97/sqft
- Annual tax amount: C$1,884
- Date on market: 10/27/2026
- Inclusions: Kitchen appliances, washer & dryer.
Price history
Price history is unavailable.
Public tax history
Tax history is unavailable.
Climate risks
Neighborhood: A2H
Nearby schools
GreatSchools rating
No schools nearby
We couldn't find any schools near this home.
Schools provided by the listing agent
- District: Western Central
Source: Newfoundland and Labrador AOR. This data may not be complete. We recommend contacting the local school district to confirm school assignments for this home.

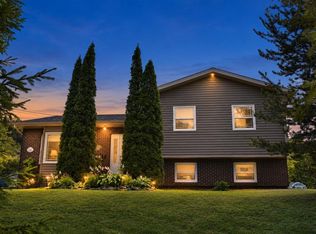
Similar homes
- C$215,0003 bd2 ba2.3k sqft5 Rosedale Street, Corner Brook, NL A2H4N9For Sale
 MLS ID #1304489, Stephen Shepherd, RE/MAX Realty Professionals Ltd. - Corner Brook. Newfoundland and Labrador AOR
- C$229,9003 bd1 ba1.9k sqft9 Fords Road, Corner Brook, NL A2H1S5For Sale
 MLS ID #1304654, Maggie O'shea, Royal LePage NL Realty Limited. Newfoundland and Labrador AOR
- C$229,9001 bd2 ba1.4k sqft11 Brookside Avenue, Corner Brook, NL A2H3X6For Sale
 MLS ID #1302516, Michael Sweeney, Royal LePage NL Realty Limited. Newfoundland and Labrador AOR
- C$289,0003 bd3 ba1.1k sqft5 Warehams Road, Corner Brook, NL A2H7G5For Sale
 MLS ID #1302499, Stephen Shepherd, RE/MAX Realty Professionals Ltd. - Corner Brook. Newfoundland and Labrador AOR
