First time buyers take notice... this great opportunity to get your hands on this spacious bungalow is not going to last long! Owned for many, many years, this home is privy to plenty of family traditions and memories within the walls. Now it's time for a new family to move in and create their own. Built back in the 1950's this over 1200 sq ft raised bungalow has plenty of potential for the next person. With 3 full sized bedrooms on the main level, along with a full 4 piece bathroom, you could use the top level and then develop a lower level income apartment if needed. Or for the larger families, the full height basement with direct access from the upper level could be the opportunity to develop more bedrooms or living space. The property is being sold "As Is" and through the executor of the Estate. Limited information is available upon request. But updates to the siding and windows have been completed in the last 20 years, shingles in 2021, along with a number of other upgrades. The electrical is a 100 B amp service and there is a serviced oil furnace with interior oil tank. Nestled on a quiet small side street, in Corner Brooks westside. This home could be the right fit for your family, so be sure to call today and view! Subject to a sellers direction, no conveyance of offers prior to Oct. 19, at 5pm, left open till 10pm
For sale
C$235,000
5 Rosedale Street, Corner Brook, NL A2H4N9
3beds
2,352sqft
Single Family Residence
Built in 1952
5,000 Square Feet Lot
$-- Zestimate®
C$100/sqft
C$-- HOA
What's special
Spacious bungalowUpdates to the siding
- 2 days
- 19
- 0
Zillow last checked:
Listing updated:
Listed by:
Stephen Shepherd,
RE/MAX Realty Professionals Ltd. - Corner Brook
Source: Newfoundland and Labrador AR,MLS®#: 1304489
Facts & features
Interior
Bedrooms & bathrooms
- Bedrooms: 3
- Bathrooms: 2
- Full bathrooms: 1
- 1/2 bathrooms: 1
Bedroom
- Level: Main
- Area: 115.14 Square Feet
- Dimensions: 11.4 x 10.1
Bedroom
- Level: Main
- Area: 114.33 Square Feet
- Dimensions: 10.3 x 11.10
Bathroom
- Level: Main
Bathroom
- Level: Basement
Other
- Level: Main
- Area: 130.8 Square Feet
- Dimensions: 10.9 x 12
Dining room
- Level: Main
- Area: 133.2 Square Feet
- Dimensions: 11.10 x 12
Kitchen
- Level: Main
- Area: 193.8 Square Feet
- Dimensions: 17 x 11.4
Laundry
- Level: Basement
- Area: 176 Square Feet
- Dimensions: 11 x 16
Living room
- Level: Main
- Area: 180 Square Feet
- Dimensions: 15 x 12
Office
- Level: Basement
- Area: 126 Square Feet
- Dimensions: 14 x 9
Other
- Level: Basement
- Area: 196.8 Square Feet
- Dimensions: 12 x 16.4
Porch
- Level: Main
- Area: 42 Square Feet
- Dimensions: 7 x 6
Utility room
- Level: Basement
- Area: 460 Square Feet
- Dimensions: 23 x 20
Heating
- Forced Air, Oil
Appliances
- Included: Refrigerator, Stove, Washer, Dryer
Features
- Flooring: Carpet, Cushion/Tile/Lino
- Basement: Walk-Out Access
Interior area
- Total structure area: 2,352
- Total interior livable area: 2,352 sqft
Property
Parking
- Parking features: None
- Has uncovered spaces: Yes
Features
- Patio & porch: Deck/Patio
- Water view: Year Round Road Access
Lot
- Size: 5,000 Square Feet
- Dimensions: 50 x 100
- Features: Landscaped, Subdivided, Bus Service
Details
- Zoning description: RES
Construction
Type & style
- Home type: SingleFamily
- Architectural style: Bungalow
- Property subtype: Single Family Residence
Materials
- Vinyl Siding
- Foundation: Concrete, Undeveloped
- Roof: Shingle - Asphalt
Condition
- Year built: 1952
Utilities & green energy
- Sewer: Public Sewer
- Water: Public
- Utilities for property: Cable Connected, Electricity Connected, High Speed Internet
Community & HOA
Location
- Region: Corner Brook
Financial & listing details
- Price per square foot: C$100/sqft
- Annual tax amount: C$1,800
- Date on market: 10/16/2026
- Inclusions: kitchen appliances, washer and dryer
Price history
Price history is unavailable.
Public tax history
Tax history is unavailable.
Climate risks
Neighborhood: A2H
Nearby schools
GreatSchools rating
No schools nearby
We couldn't find any schools near this home.
Schools provided by the listing agent
- District: Western Central
Source: Newfoundland and Labrador AR. This data may not be complete. We recommend contacting the local school district to confirm school assignments for this home.

Similar homes
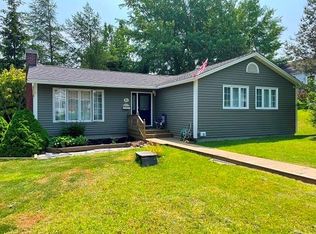
- C$259,9003 bd2 ba1.5k sqft9 Farmdale Road, Corner Brook, NL A2H4N5For Sale
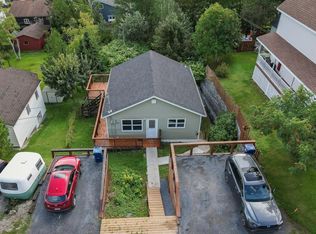 MLS ID #1303090, Patrick Higgins, RE/MAX Realty Professionals Ltd. - Corner Brook. Newfoundland and Labrador AR
- C$294,9005 bd3 ba2.3k sqft41 Country Road, Corner Brook, NL A2H4L7For Sale
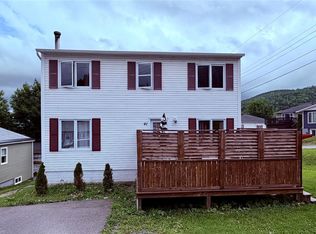 MLS ID #1300773, Jennifer Jacobs, RE/MAX Realty Professionals Ltd. - Corner Brook. Newfoundland and Labrador AR
- C$349,9003 bd1 ba1.4k sqft12 Aspen Road, Corner Brook, NL A2H4V8For Sale
 MLS ID #1304429, Patrick Higgins, RE/MAX Realty Professionals Ltd. - Corner Brook. Newfoundland and Labrador AR
- C$349,9003 bd2 ba2.1k sqft33 Atlantic Avenue, Corner Brook, NL A2H6N7For Sale
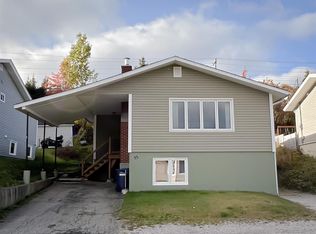 MLS ID #1304318, Jennifer Jacobs, RE/MAX Realty Professionals Ltd. - Corner Brook. Newfoundland and Labrador AR
