PROPERTY UNDER CONTRACT AND OPEN HOUSE CANCELED. Gracious Living in the Heart of Lancaster! Welcome to this elegant 5 Bedroom, 4.5 Bathroom Home in Manheim Township, offering a versatile floor plan, generous living spaces, and numerous recent improvements. Hardwood floors extend throughout much of the home, adding warmth and character. The Kitchen features custom tilework, an electric range, and a new dishwasher, while skylights bring natural light into the space. The Living Room features a gas fireplace, creating a comfortable gathering space. The Formal Dining Room is a great place for entertaining. The Lower Level offers additional room to spread out, with a Family Room, Bathroom, and Workshop. A Main Level ADA-Accessible Bedroom Suite provides added convenience and flexibility for Guests or Family. Recent improvements include a new HVAC system, a newer roof, and updated windows. Outside, the rear Patio is surrounded by mature landscaping, providing a great spot for outdoor dining, entertaining, or simply relaxing. With 5 Bedrooms, multiple living areas, versatile spaces, and a convenient Manheim Township location, this home provides the space and flexibility that you have been looking for. Schedule your private showing today to explore all this lovely property has to offer first-hand!
Pending
$599,900
17 W Roseville Rd, Lancaster, PA 17601
5beds
4,060sqft
Single Family Residence
Built in 1948
0.46 Acres Lot
$588,600 Zestimate®
$148/sqft
$-- HOA
What's special
New dishwasherGenerous living spacesElectric rangeKitchen features custom tileworkUpdated windowsNewer roofVersatile floor plan
- --
- on Zillow
- 2,322
- views
- 131
- saves
Likely to sell faster than
Zillow last checked:
Listing updated:
Listed by:
Megan Hansen 610-898-1441,
Keller Williams Platinum Realty - Wyomissing 6108981441
Source: Bright MLS,MLS#: PALA2097396
Facts & features
Interior
Bedrooms & bathrooms
- Bedrooms: 5
- Bathrooms: 5
- Full bathrooms: 4
- 1/2 bathrooms: 1
- Main level bathrooms: 2
- Main level bedrooms: 1
Basement
- Area: 610
Heating
- Forced Air, Natural Gas
Cooling
- Central Air, Electric
Appliances
- Included: Electric Water Heater
Features
- Entry Level Bedroom, Floor Plan - Traditional, Formal/Separate Dining Room, Eat-in Kitchen, Kitchen Island, Bathroom - Stall Shower, Primary Bath(s)
- Flooring: Wood
- Basement: Partially Finished
- Number of fireplaces: 1
Interior area
- Total structure area: 4,060
- Total interior livable area: 4,060 sqft
- Finished area above ground: 3,450
- Finished area below ground: 610
Property
Parking
- Total spaces: 6
- Parking features: Garage Faces Front, Driveway, Attached
- Attached garage spaces: 2
- Uncovered spaces: 4
Accessibility
- Accessibility features: 2+ Access Exits, Wheelchair Mod
Features
- Levels: Two
- Stories: 2
- Patio & porch: Patio
- Pool features: None
Lot
- Size: 0.46 Acres
- Features: Landscaped, Level, Open Lot, Rear Yard, Front Yard
Details
- Additional structures: Above Grade, Below Grade
- Parcel number: 3903441400000
- Zoning: RESIDENTIAL
- Special conditions: Standard
Construction
Type & style
- Home type: SingleFamily
- Architectural style: Colonial
- Property subtype: Single Family Residence
Materials
- Frame
- Foundation: Permanent
Condition
- New construction: No
- Year built: 1948
Utilities & green energy
- Electric: 200+ Amp Service
- Sewer: Public Septic
- Water: Public
Community & HOA
Community
- Subdivision: Overlook / Roseville
HOA
- Has HOA: No
Location
- Region: Lancaster
- Municipality: MANHEIM TWP
Financial & listing details
- Price per square foot: $148/sqft
- Tax assessed value: $247,500
- Annual tax amount: $5,974
- Date on market: 10/23/2026
- Listing agreement: Exclusive Right To Sell
- Ownership: Fee Simple
Estimated market value
$588,600
$559,000 - $618,000
$4,290/mo
Price history
| Date | Event | Price |
|---|---|---|
| 6/11/2025 | Listing removed | $620,000$153/sqft |
Source:  Bright MLS #PALA2069700 Report a problem | ||
| 5/13/2025 | Listed for sale | $620,000+280.4%$153/sqft |
Source: Bright MLS #PALA2069700 Report a problem | ||
| 7/6/1993 | Sold | $163,000$40/sqft |
Source: Agent Provided Report a problem | ||
Public tax history
| Year | Property taxes | Tax assessment |
|---|---|---|
| 2026 | $5,847 +6.5% | $247,500 |
| 2025 | $5,492 +2.5% | $247,500 |
| 2024 | $5,355 +2.7% | $247,500 |
| 2023 | $5,216 +1.7% | $247,500 |
| 2022 | $5,128 | $247,500 |
| 2021 | $5,128 +319% | $247,500 |
| 2020 | $1,224 -75.3% | $247,500 |
| 2019 | $4,965 +305.6% | $247,500 |
| 2018 | $1,224 -80.7% | $247,500 -0.6% |
| 2017 | $6,333 +0% | $248,900 |
| 2016 | $6,333 +39.8% | $248,900 |
| 2015 | $4,532 | $248,900 |
| 2014 | $4,532 | $248,900 |
| 2013 | -- | $248,900 |
| 2012 | -- | $248,900 |
| 2011 | -- | $248,900 |
| 2010 | -- | $248,900 |
| 2009 | -- | $248,900 |
| 2007 | -- | $248,900 +12.1% |
| 2006 | -- | $222,000 |
| 2005 | -- | $222,000 +15.7% |
| 2004 | -- | $191,900 |
| 2003 | -- | $191,900 +4.2% |
| 2002 | -- | $184,100 |
| 2000 | -- | $184,100 |
Find assessor info on the county website
Monthly payment
Est. payment
Payment breakdown
Explore the cost of this home by adjusting the details. Changes won't be saved.Climate risks
Neighborhood: 17601
Nearby schools
Schools provided by the listing agent
- District: Manheim Township
Source: Bright MLS. This data may not be complete. We recommend contacting the local school district to confirm school assignments for this home.

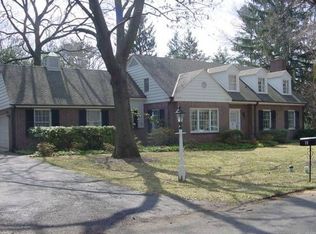
Similar homes
- $529,9004 bd3 ba2.7k sqft14 W Roseville Rd, Lancaster, PA 17601For Sale
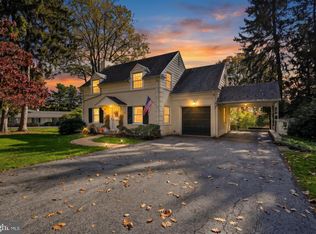
 MLS ID #PALA2097618, Peg Kuhns, Howard Hanna Real Estate Services - Lancaster. Bright MLS
- $575,0004 bd3 ba2.6k sqft117 W Roseville Rd, Lancaster, PA 17601For Sale
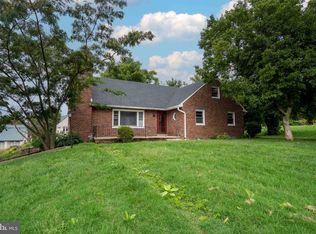 MLS ID #PALA2095826, David Yunginger, Howard Hanna Real Estate Services - Lancaster. Bright MLS
- $650,0005 bd4 ba2.9k sqft2836 Ohenry Cir, Lancaster, PA 17601For Sale
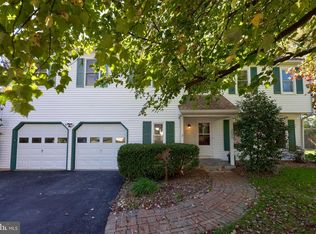 MLS ID #PALA2095882, Shannon Young, Iron Valley Real Estate of Lancaster. Bright MLS
- $550,0004 bd3 ba2.4k sqft1313 Deer Ln, Lancaster, PA 17601For Sale
 MLS ID #PALA2097312, Anne M Lusk, Lusk & Associates Sotheby's International Realty. Bright MLS
- $500,0004 bd2 ba2.5k sqft260 Blossom Hill Dr, Lancaster, PA 17601For SaleMLS ID #PALA2094322, Tom Taglieri, Coldwell Banker Realty. Bright MLS
- $489,9004 bd3 ba2.1k sqft3044 Westwood Dr, Lancaster, PA 17601For SaleMLS ID #PALA2097562, Alyssa Schmucker, Keller Williams Elite. Bright MLS
- $525,0003 bd3 ba2.7k sqft1957 Geraldson Dr, Lancaster, PA 17601AuctionMLS ID #PALA2093254, Thomas Stewart, Cavalry Realty LLC. Bright MLS
- $499,5004 bd2 ba2.1k sqft181 Windover Turn, Lancaster, PA 17601For SaleMLS ID #PALA2097488, Ron Mummau, Berkshire Hathaway HomeServices Homesale Realty. Bright MLS
- $515,0004 bd3 ba2.5k sqft2618 Chestnut Valley Dr, Lancaster, PA 17601For SaleMLS ID #PALA2097384, Danielle Beattie, Lusk & Associates Sotheby's International Realty. Bright MLS
- $475,0004 bd3 ba2.8k sqft1759 Eden Rd, Lancaster, PA 17601For SaleMLS ID #PALA2087386, Leslie Kubicki-Bradbury, Coldwell Banker Realty. Bright MLS
- $619,9004 bd4 ba3.2k sqft2 Wildflower Ln, Lancaster, PA 17603For SaleMLS ID #PALA2095008, Marques Morales, Coldwell Banker Realty. Bright MLS
- $537,0004 bd3 ba2.5k sqft2022 Walfield Dr, Lancaster, PA 17601For SaleMLS ID #PALA2093984, Sandy Collins, Berkshire Hathaway HomeServices Homesale Realty. Bright MLS
- $773,0004 bd4 ba3.4k sqft224 Settlers Bnd, Lancaster, PA 17601For SaleMLS ID #PALA2096228, Edgar Wright, Edgar M. Wright, Realtor. Bright MLS
- $735,0005 bd4 ba4.8k sqft1300 Newton Rd, Lancaster, PA 17603For SaleMLS ID #PALA2092728, Jim Pointer, Advanced Realty Services. Bright MLS
- $599,9004 bd3 ba2k sqft243 Kingsbridge Dr, Lititz, PA 17543For SaleMLS ID #PALA2095958, Jennifer King, RE/MAX Evolved. Bright MLS
- $859,0005 bd5 ba4k sqft2442 Stone Heath Dr, Lancaster, PA 17601For SaleMLS ID #PALA2096926, Spencer Speros, A' La Carte Realty Services LLC. Bright MLS
- $454,9003 bd3 ba2.8k sqft20 Charles Rd, Lancaster, PA 17603For SaleMLS ID #PALA2094906, Lisa Naples, Berkshire Hathaway HomeServices Homesale Realty. Bright MLS
- $449,9003 bd2 ba2.1k sqft76 Buch Ave, Lancaster, PA 17601For SaleMLS ID #PALA2094678, Scott Wiglesworth, Keller Williams Elite. Bright MLS
- $675,0004 bd3 ba3.5k sqft1735 Valette Dr, Lancaster, PA 17602For SaleMLS ID #PALA2095824, Jennifer King, RE/MAX Evolved. Bright MLS
- $550,0006 bd5 ba4.3k sqft2645 Stumptown Rd, Bird In Hand, PA 17505AuctionMLS ID #PALA2097466, John Stoltzfus, Stoltzfus Realty. Bright MLS
