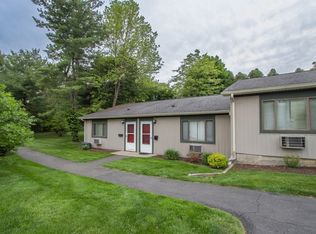
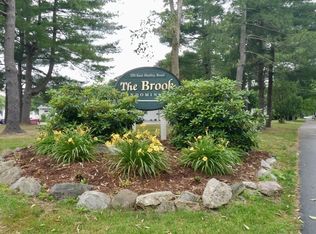
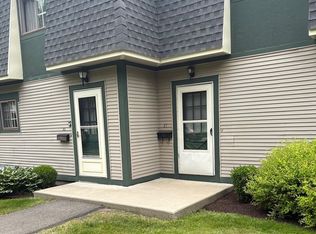
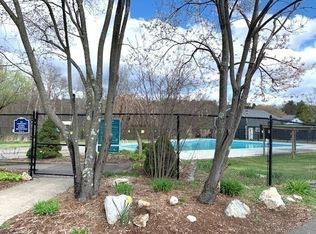
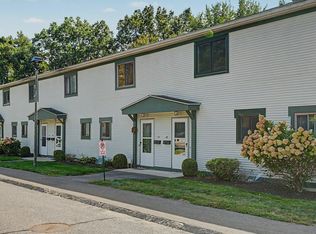
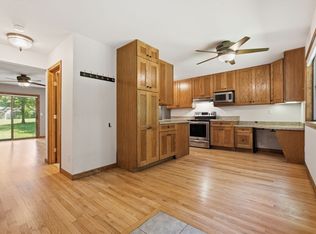
Welcome Home! Fantastic opportunity at the desirable Brook complex centrally located on the PVTA bus route, just minutes from UMass, Amherst College, the Fort River Conservation Area, shopping and Amherst center. Owners just had entire unit painted top to bottom and new flooring installed in most rooms. Extra convenient features such as sump pump installation, interior main water shutoff (most other units don't have this). Lower level is partially finished and completely vinyl floored adding approx 440 sq ft of additional space to work with. Unit comes fully applianced. Short walk to complex inground pool! Plenty of guest parking and unit comes with 2 assigned spots. Light, bright and sunny unit in move-in condition and available IMMEDIATELY! Enjoy your private deck in one of the best locations in the complex backing up woods.
For sale
$259,900
170 E Hadley Rd APT 74, Amherst, MA 01002
2beds
1,008sqft
Condominium, Townhouse
Built in 1970
7,175 Square Feet Lot
$258,800 Zestimate®
$258/sqft
$473/mo HOA
What's special
Unit comes fully appliancedSump pump installationInterior main water shutoffPlenty of guest parking
- 1 day
- 111
- 4
Zillow last checked:
Listing updated:
Listed by:
Matthew Christie 860-490-2090,
Berkshire Hathaway Home Service New England Properties 860-653-4507
Source: MLS PIN,MLS#: 73582689
Facts & features
Interior
Bedrooms & bathrooms
- Bedrooms: 2
- Bathrooms: 2
- Full bathrooms: 1
- 1/2 bathrooms: 1
Primary bedroom
- Features: Flooring - Wall to Wall Carpet
- Area: 158.36
- Dimensions: 14.8 x 10.7
Bedroom 2
- Features: Flooring - Wall to Wall Carpet
- Area: 141.48
- Dimensions: 13.1 x 10.8
Bathroom 1
- Features: Bathroom - Half
Bathroom 2
- Features: Bathroom - Full
Family room
- Features: Flooring - Vinyl
- Area: 476.13
- Dimensions: 17.7 x 26.9
Kitchen
- Features: Flooring - Laminate
- Area: 109
- Dimensions: 10 x 10.9
Living room
- Features: Flooring - Wall to Wall Carpet, Deck - Exterior, Exterior Access, Open Floorplan, Slider
- Level: Main
- Area: 261.4
- Dimensions: 17.3 x 15.11
Heating
- Electric
Cooling
- Wall Unit(s)
Appliances
- Included: Range, Dishwasher, Refrigerator, Washer, Dryer
- Laundry: In Building
Features
- High Speed Internet
- Flooring: Carpet, Laminate
- Has basement: Yes
- Has fireplace: No
- Common walls with other units/homes: 2+ Common Walls
Interior area
- Total structure area: 1,008
- Total interior livable area: 1,008 sqft
- Finished area above ground: 1,008
Property
Parking
- Total spaces: 2
- Parking features: Assigned, Guest
- Uncovered spaces: 2
Features
- Entry location: Unit Placement(Street)
- Patio & porch: Deck - Wood
- Exterior features: Deck - Wood
- Pool features: Association, In Ground
Lot
- Size: 7,175 Square Feet
Details
- Parcel number: M:016D B:0074 L:0014,3010627
- Zoning: Res
Construction
Type & style
- Home type: Townhouse
- Property subtype: Condominium, Townhouse
Materials
- Frame
- Roof: Shingle
Condition
- Year built: 1970
Utilities & green energy
- Electric: Circuit Breakers, 100 Amp Service
- Sewer: Public Sewer
- Water: Public
Community & HOA
Community
- Features: Public Transportation, Shopping, Pool, Stable(s), Golf, Medical Facility, Bike Path, Conservation Area, House of Worship, Private School, Public School, University
HOA
- Amenities included: Pool
- Services included: Water, Sewer, Insurance, Maintenance Structure, Road Maintenance, Snow Removal, Trash
- HOA fee: $473 monthly
Location
- Region: Amherst
Financial & listing details
- Price per square foot: $258/sqft
- Tax assessed value: $247,400
- Annual tax amount: $4,184
- Date on market: 9/25/2026
Estimated market value
$258,800
$246,000 - $272,000
$2,292/mo
Price history
| Date | Event | Price |
|---|---|---|
| 9/25/2026 | Listed for sale | $259,900+46.4%$258/sqft |
Source: MLS PIN #73582689 Report a problem | ||
| 10/6/2021 | Sold | $177,500+37.6%$176/sqft |
Source: MLS PIN #72888603 Report a problem | ||
| 5/18/2017 | Sold | $129,000-4.4%$128/sqft |
Source: Public Record Report a problem | ||
| 4/12/2017 | Pending sale | $134,900$134/sqft |
Source: 5 College REALTORS #71961940 Report a problem | ||
| 7/6/2016 | Price change | $134,900-2.2%$134/sqft |
Source: 5 College REALTORS #71961940 Report a problem | ||
| 5/6/2016 | Listed for sale | $137,900$137/sqft |
Source: 5 College REALTORS #71961940 Report a problem | ||
| 3/22/2016 | Pending sale | $137,900$137/sqft |
Source: 5 College REALTORS #71961940 Report a problem | ||
| 8/29/2015 | Price change | $137,900-1.4%$137/sqft |
Source: 5 College REALTORS #71840587 Report a problem | ||
| 5/20/2015 | Listed for sale | $139,900$139/sqft |
Source: 5 College REALTORS #71840587 Report a problem | ||
| 10/24/2014 | Listing removed | $139,900$139/sqft |
Source: 5 College REALTORS #71706061 Report a problem | ||
| 7/14/2014 | Price change | $139,900-2.8%$139/sqft |
Source: 5 College REALTORS� #71706061 Report a problem | ||
| 6/9/2014 | Listed for sale | $144,000+20%$143/sqft |
Source: Owner Report a problem | ||
| 1/15/2013 | Listing removed | $550$1/sqft |
Source: Owner Report a problem | ||
| 11/16/2012 | Listed for rent | $550$1/sqft |
Source: Owner Report a problem | ||
| 8/1/2012 | Sold | $120,000-9.4%$119/sqft |
Source: Public Record Report a problem | ||
| 3/27/2012 | Listed for sale | $132,500+41%$131/sqft |
Source: Jones Group REALTORS� #71357266 Report a problem | ||
| 8/23/2001 | Sold | $94,000+38.2%$93/sqft |
Source: Public Record Report a problem | ||
| 9/25/1998 | Sold | $68,000$67/sqft |
Source: Public Record Report a problem | ||
Public tax history
| Year | Property taxes | Tax assessment |
|---|---|---|
| 2025 | $3,832 +11.7% | $213,500 +15.2% |
| 2024 | $3,430 +7.6% | $185,300 +16.8% |
| 2023 | $3,188 -0.4% | $158,600 +5.4% |
| 2022 | $3,201 +4.8% | $150,500 +7.6% |
| 2021 | $3,053 +2.3% | $139,900 |
| 2020 | $2,983 +16.6% | $139,900 +19.2% |
| 2019 | $2,559 +3.1% | $117,400 |
| 2018 | $2,482 -9.3% | $117,400 -6.4% |
| 2017 | $2,737 +2.9% | $125,400 |
| 2016 | $2,661 +3.3% | $125,400 |
| 2015 | $2,576 +3.4% | $125,400 +5.6% |
| 2014 | $2,491 +2.8% | $118,800 |
| 2013 | $2,422 -2.6% | $118,800 -5.7% |
| 2012 | $2,487 +7.1% | $126,000 -1.3% |
| 2011 | $2,322 +4.9% | $127,600 -2.3% |
| 2010 | $2,214 -2.2% | $130,600 -8.7% |
| 2009 | $2,264 -1.2% | $143,100 |
| 2008 | $2,292 | $143,100 |
Find assessor info on the county website
Monthly payment
Est. payment
Payment breakdown
Explore the cost of this home by adjusting the details. Changes won't be saved.Climate risks
Neighborhood: South Amherst
Nearby schools
Schools provided by the listing agent
- Elementary: Crocker Farm
- Middle: Amh
- High: Arhs
Source: MLS PIN. This data may not be complete. We recommend contacting the local school district to confirm school assignments for this home.
Similar homes
- $299,9002 bd2 ba1k sqftThe Brook, Amherst, MA 01002For Sale
 MLS ID #73574953, Cynthia O' Hare Owens, 5 College REALTORS®. MLS PIN
 - $295,0002 bd2 ba1k sqftThe Brook, Amherst, MA 01002For Sale
 MLS ID #73550797, Laura Scott, 5 College REALTORS®. MLS PIN
 - $329,0003 bd2 ba1.3k sqftThe Brook At Amherst Green, Amherst, MA 01002For Sale
 MLS ID #73553274, Matthew Crowner, William Raveis R.E. & Home Services. MLS PIN
 - $325,0003 bd2 ba1.2k sqft68 Stony Hill Rd, Amherst, MA 01002For Sale
 MLS ID #73580986, Corinne A. Fitzgerald, Fitzgerald Real Estate. MLS PIN
