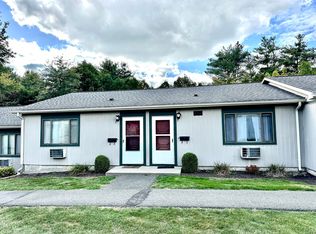
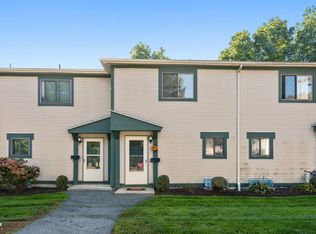
Do not miss this one! The two bedroom,1.5 bath townhouse is an end unit nestled into one of the best locations at The Brook. Walk out your back door into the forested area & onto a path into the Hickory Ridge Conservation area with its miles of trails. Renovated in the past 5 years, the kitchen touts freshly painted cabinetry, granite counters & newer stainless-steel appliances. Both the half bath and the full bath on the 2nd floor sport new vanities, shower, toilets, lighting and flooring. Laminate flooring is on both levels along with replacement windows and window treatments. Recently, smart thermostats were added! The laundry (washer & dryer are included) is in a partially finished basement. The Seller created a workshop & sound proofed the walls. (This was especially useful when one occupant practiced her drumming routine.) From your deck, separated by 8-foot-high walls from other units, you will enjoy the afternoon sun in a very private setting - AND seasonal plums from native, dwarf plum trees! Other perks close by are the in-ground swimming pool for summer fun; the free PVTA bus service for transport to Amherst Center, UMASS and the Colleges; the Crocker Farm Elementary and Mill Lane Park. School buses drive into The Brook cul-de-sac to pick-up and drop-off school age kids. East Hadley Rd connects to convenient mall shopping, & Atkins Country Market is not far.
For sale
$270,000
170 E Hadley Rd APT 107, Amherst, MA 01002
2beds
1,008sqft
Condominium, Townhouse
Built in 1970
7,175 Square Feet Lot
$270,600 Zestimate®
$268/sqft
$473/mo HOA
What's special
Newer stainless-steel appliancesSmart thermostatsGranite counters
- 3 days
- 223
- 22
Zillow last checked:
Listing updated:
Listed by:
Sally Malsch 413-519-4465,
5 College REALTORS® 413-549-5555
Source: MLS PIN,MLS#: 73586972
Facts & features
Interior
Bedrooms & bathrooms
- Bedrooms: 2
- Bathrooms: 2
- Full bathrooms: 1
- 1/2 bathrooms: 1
- Main level bathrooms: 1
Primary bedroom
- Features: Closet, Flooring - Laminate, Remodeled
- Level: Second
Bedroom 2
- Features: Closet, Flooring - Laminate, Remodeled
- Level: Second
Primary bathroom
- Features: No
Bathroom 1
- Features: Bathroom - Half, Ceiling Fan(s), Flooring - Laminate, Remodeled, Lighting - Overhead
- Level: Main,First
Bathroom 2
- Features: Bathroom - Full, Bathroom - With Tub & Shower, Ceiling Fan(s), Flooring - Laminate, Remodeled
- Level: Second
Kitchen
- Features: Flooring - Laminate, Dining Area, Countertops - Upgraded, Cabinets - Upgraded, Remodeled, Stainless Steel Appliances, Lighting - Overhead
- Level: Main,First
Living room
- Features: Flooring - Laminate, Balcony / Deck, Exterior Access, Open Floorplan, Remodeled, Slider
- Level: Main,First
Heating
- Electric Baseboard, Electric, Individual, Unit Control
Cooling
- Wall Unit(s), Individual
Appliances
- Included: Range, Dishwasher, Microwave, Refrigerator, Washer, Dryer
- Laundry: Electric Dryer Hookup, Washer Hookup, In Basement, In Unit
Features
- Internet Available - Broadband
- Flooring: Vinyl, Laminate
- Windows: Insulated Windows, Screens
- Has basement: Yes
- Has fireplace: No
- Common walls with other units/homes: End Unit,Corner
Interior area
- Total structure area: 1,008
- Total interior livable area: 1,008 sqft
- Finished area above ground: 1,008
Video & virtual tour
Property
Parking
- Total spaces: 2
- Parking features: Assigned, Guest, Paved
- Uncovered spaces: 2
Features
- Entry location: Unit Placement(Street)
- Patio & porch: Deck - Wood
- Exterior features: Deck - Wood, Garden, Screens, Rain Gutters
- Pool features: Association, In Ground
Lot
- Size: 7,175 Square Feet
Details
- Parcel number: M:0016D B:0107 L:0014,3010593
- Zoning: res neigh
Construction
Type & style
- Home type: Townhouse
- Property subtype: Condominium, Townhouse
- Attached to another structure: Yes
Materials
- Frame
- Roof: Shingle
Condition
- Year built: 1970
Utilities & green energy
- Electric: 110 Volts, 220 Volts, Circuit Breakers, 200+ Amp Service
- Sewer: Public Sewer
- Water: Public
- Utilities for property: for Electric Range, for Electric Dryer, Washer Hookup
Community & HOA
Community
- Features: Public Transportation, Pool, Walk/Jog Trails, Conservation Area, Private School, Public School, University
HOA
- Amenities included: Pool, Laundry
- Services included: Water, Sewer, Insurance, Maintenance Structure, Road Maintenance, Maintenance Grounds, Snow Removal, Trash, Reserve Funds
- HOA fee: $473 monthly
Location
- Region: Amherst
Financial & listing details
- Price per square foot: $268/sqft
- Tax assessed value: $257,600
- Annual tax amount: $4,631
- Date on market: 10/6/2026
Estimated market value
$270,600
$257,000 - $284,000
$2,267/mo
Price history
| Date | Event | Price |
|---|---|---|
| 10/6/2026 | Listed for sale | $270,000+35%$268/sqft |
Source: MLS PIN #73586972 Report a problem | ||
| 4/29/2022 | Sold | $200,000+11.2%$198/sqft |
Source: MLS PIN #72951547 Report a problem | ||
| 3/18/2022 | Contingent | $179,900$178/sqft |
Source: MLS PIN #72951547 Report a problem | ||
| 3/12/2022 | Listed for sale | $179,900+17.6%$178/sqft |
Source: MLS PIN #72951547 Report a problem | ||
| 11/4/2020 | Sold | $153,000-0.6%$152/sqft |
Source: Public Record Report a problem | ||
| 9/22/2020 | Pending sale | $153,900$153/sqft |
Source: Jones Group REALTORS� #72728890 Report a problem | ||
| 9/18/2020 | Listed for sale | $153,900+19.3%$153/sqft |
Source: Jones Group REALTORS� #72728890 Report a problem | ||
| 5/31/2012 | Listing removed | $129,000$128/sqft |
Source: Coldwell Banker Residential Brokerage - Chicopee #71352123 Report a problem | ||
| 5/10/2012 | Price change | $129,000-7.2%$128/sqft |
Source: Coldwell Banker Residential Brokerage - Chicopee #71352123 Report a problem | ||
| 4/4/2012 | Listed for sale | $139,000+41.8%$138/sqft |
Source: Coldwell Banker Residential Brokerage - #71352123 Report a problem | ||
| 1/31/2003 | Sold | $98,000$97/sqft |
Source: Public Record Report a problem | ||
Public tax history
| Year | Property taxes | Tax assessment |
|---|---|---|
| 2025 | $3,990 +11.8% | $222,300 +15.3% |
| 2024 | $3,569 +7.5% | $192,800 +16.8% |
| 2023 | $3,319 -0.4% | $165,100 +5.4% |
| 2022 | $3,331 +4.8% | $156,600 +7.6% |
| 2021 | $3,177 +2.4% | $145,600 |
| 2020 | $3,104 +16.6% | $145,600 +19.2% |
| 2019 | $2,662 +3.1% | $122,100 |
| 2018 | $2,581 -9.3% | $122,100 -6.4% |
| 2017 | $2,847 +2.9% | $130,400 |
| 2016 | $2,767 +3.3% | $130,400 |
| 2015 | $2,678 +3.3% | $130,400 +5.5% |
| 2014 | $2,592 +2.9% | $123,600 |
| 2013 | $2,520 -2.6% | $123,600 -5.6% |
| 2012 | $2,586 +6.8% | $131,000 -1.5% |
| 2011 | $2,421 +4.9% | $133,000 -2.3% |
| 2010 | $2,307 -2.2% | $136,100 -8.7% |
| 2009 | $2,359 -1.3% | $149,100 |
| 2008 | $2,389 | $149,100 |
Find assessor info on the county website
Monthly payment
Est. payment
Payment breakdown
Explore the cost of this home by adjusting the details. Changes won't be saved.Climate risks
Neighborhood: South Amherst
Nearby schools
Schools provided by the listing agent
- Elementary: Crocker Farm
- Middle: Amherst Reg Ms
- High: Amherst Reg Hs
Source: MLS PIN. This data may not be complete. We recommend contacting the local school district to confirm school assignments for this home.

Similar homes
- $245,0002 bd2 ba1k sqftThe Brook, Amherst, MA 01002For Sale
 MLS ID #73587905, William Sherr, Brick & Mortar. MLS PIN
 - $249,9002 bd2 ba1k sqftThe Brook, Amherst, MA 01002For Sale
 MLS ID #73582689, Matthew Christie, Berkshire Hathaway Home Service New England Properties. MLS PIN
 - $299,9002 bd2 ba1k sqftThe Brook, Amherst, MA 01002For Sale
 MLS ID #73574953, Cynthia O' Hare Owens, 5 College REALTORS®. MLS PIN
 - $295,0002 bd2 ba1k sqftThe Brook, Amherst, MA 01002For Sale
 MLS ID #73550797, Laura Scott, 5 College REALTORS®. MLS PIN
