Welcome to this beautifully crafted new construction home by Homeland Builders in Pelzer, SC. Conveniently located just 30 minutes from downtown Greenville, this 3-bedroom, 2-bath home offers the perfect blend of peaceful country living and easy access to shopping, dining, and more! The thoughtfully designed one-level floor plan features an open layout that's ideal for both everyday living and entertaining. The inviting living room is centered around a fireplace with a gas log hookup, creating a warm and welcoming space. The kitchen is finished with quartz countertops, and luxury vinyl plank flooring extends throughout the main living areas. The spacious primary suite features a tray ceiling, an oversized walk-in closet, and a well-appointed bath with dual vanities and a beautifully tiled walk-in shower. Built by trusted local builder Homeland Builders, this home reflects quality craftsmanship and attention to detail. Every Homeland Builders home includes a limited one-year builder warranty for added peace of mind. LID and Greenville County stormwater approval packets have been submitted and are currently pending approval. Don't miss your chance to own a quality-built new home in a growing area of the Upstate, call to schedule your showing today!
New construction
$379,000
170 Stewart Lake Rd, Pelzer, SC 29669
3beds
1,765sqft
Single Family Residence, Residential
Built in 2026
0.67 Acres Lot
$378,400 Zestimate®
$215/sqft
$-- HOA
What's special
Oversized walk-in closetBeautifully tiled walk-in shower
- 46 days
- 467
- 30
Zillow last checked:
Listing updated:
Listed by:
Elizabeth Yeatts 843-312-1322,
Brackin Ventures Realty
Source: Greater Greenville AOR,MLS#: 1599048
Facts & features
Interior
Bedrooms & bathrooms
- Bedrooms: 3
- Bathrooms: 2
- Full bathrooms: 2
- Main level bathrooms: 2
- Main level bedrooms: 3
Rooms
- Room types: Attic
Primary bedroom
- Area: 240
- Dimensions: 16 x 15
Bedroom 2
- Area: 144
- Dimensions: 12 x 12
Bedroom 3
- Area: 132
- Dimensions: 12 x 11
Primary bathroom
- Features: Full Bath, Shower Only, Walk-In Closet(s)
- Level: Main
Dining room
- Area: 132
- Dimensions: 12 x 11
Family room
- Area: 323
- Dimensions: 19 x 17
Kitchen
- Area: 132
- Dimensions: 12 x 11
Heating
- Electric, Forced Air
Cooling
- Central Air, Electric
Appliances
- Included: Dishwasher, Free-Standing Electric Range, Range, Microwave, Electric Water Heater
- Laundry: 1st Floor, Electric Dryer Hookup, Walk-in, Washer Hookup
Features
- High Ceilings, Ceiling Fan(s), Ceiling Smooth, Tray Ceiling(s), Walk-In Closet(s), Countertops – Quartz, Pantry
- Flooring: Carpet, Ceramic Tile, Luxury Vinyl
- Basement: None
- Attic: Pull Down Stairs,Storage
- Number of fireplaces: 1
- Fireplace features: Gas Log
Interior area
- Total interior livable area: 1,765 sqft
Property
Parking
- Total spaces: 2
- Parking features: Attached, Parking Pad, Concrete
- Attached garage spaces: 2
- Has uncovered spaces: Yes
Features
- Levels: One
- Stories: 1
- Patio & porch: Front Porch, Porch
Lot
- Size: 0.67 Acres
- Features: Sloped, Few Trees, 1/2 - Acre
- Topography: Level,Steep
Details
- Parcel number: 0612020101102
Construction
Type & style
- Home type: SingleFamily
- Architectural style: Traditional,Craftsman
- Property subtype: Single Family Residence, Residential
Materials
- Vinyl Siding
- Foundation: Slab
- Roof: Architectural
Condition
- New Construction
- New construction: Yes
- Year built: 2026
Details
- Builder name: Homeland Builders LLC
Utilities & green energy
- Sewer: Septic Tank
- Water: Public
- Utilities for property: Underground Utilities
Community & HOA
Community
- Features: None
- Subdivision: None
HOA
- Has HOA: No
- Services included: None
Location
- Region: Pelzer
Financial & listing details
- Price per square foot: $215/sqft
- Date on market: 7/28/2026
Estimated market value
$378,400
$359,000 - $397,000
$2,006/mo
Price history
| Date | Event | Price |
|---|---|---|
| 7/28/2026 | Listed for sale | $379,000$215/sqft |
Source:  Greater Greenville AOR #1599048 Report a problem Greater Greenville AOR #1599048 Report a problem | ||
Public tax history
Tax history is unavailable.
Monthly payment
Est. payment
Payment breakdown
Explore the cost of this home by adjusting the details. Changes won't be saved.Climate risks
Neighborhood: 29669
Nearby schools
Schools provided by the listing agent
- Elementary: Ellen Woodside
- Middle: Woodmont
- High: Woodmont
Source: Greater Greenville AOR. This data may not be complete. We recommend contacting the local school district to confirm school assignments for this home.
Similar homes
- $427,0003 bd2 ba2k sqft172 Stewart Lake Rd, Pelzer, SC 29669New Construction
 MLS ID #1599064, Elizabeth Yeatts, Brackin Ventures Realty. Greater Greenville AOR
 - $385,0003 bd2 ba1.3k sqft101 Pacific Ave, Greenville, SC 29605For Sale
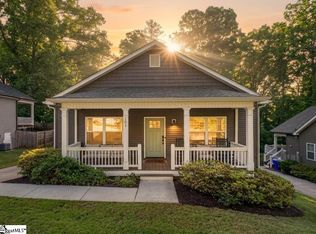 MLS ID #1590673, Sarah Cain, BHHS C Dan Joyner - Midtown. Greater Greenville AOR
 - $365,0003 bd2 ba1.5k sqft54 3rd Ave, Greenville, SC 29611New Construction
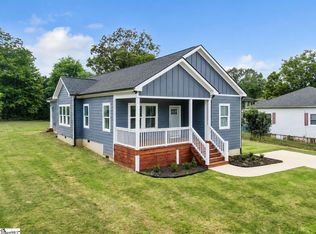 MLS ID #1600995, Yolanda Rhodes, Compass Carolinas, LLC. Greater Greenville AOR
 - $340,0003 bd2 ba1.7k sqft100 Callongton Dr, Piedmont, SC 29673For Sale
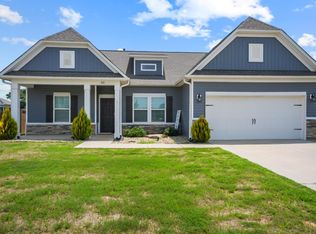 MLS ID #1597519, Stephanie Wilson, EXP Realty LLC. Greater Greenville AOR
