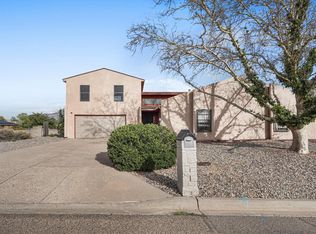
Mountain views, half an acre, and room to make it yours. This charming 3-bedroom, 2-bath home is nestled on just over half an acre, with breathtaking mountain views that make every day feel like a retreat. Backyard access and generous open outdoor space are ready for your vision -- garden, entertaining area, or private escape.Inside, timeless character meets modern peace of mind: a newer roof, furnace, and water heater; a water softener installed within the last year; updated windows; and sleek stainless steel kitchen appliances.Now priced to sell -- schedule your private showing this week.
Pending
Price cut: $10.1K (9/21)
$314,900
170 Tarpon Ave SE, Rio Rancho, NM 87124
3beds
1,406sqft
Single Family Residence
Built in 1978
0.56 Acres Lot
$311,800 Zestimate®
$224/sqft
$-- HOA
What's special
Mountain viewsTimeless characterBackyard accessUpdated windowsNewer roofGenerous open outdoor space
- 39 days
- 662
- 62
Likely to sell faster than
Zillow last checked:
Listing updated:
Listed by:
Brandi C Salazar 505-363-6762,
Superior Realty 505-363-6762
Source: SWMLS,MLS#: 1110749
Facts & features
Interior
Bedrooms & bathrooms
- Bedrooms: 3
- Bathrooms: 2
- Full bathrooms: 2
Primary bedroom
- Level: Main
- Area: 221
- Dimensions: 17 x 13
Bedroom 2
- Level: Main
- Area: 120
- Dimensions: 12 x 10
Bedroom 3
- Level: Main
- Area: 132
- Dimensions: 12 x 11
Kitchen
- Level: Main
- Area: 176
- Dimensions: 16 x 11
Living room
- Level: Main
- Area: 425
- Dimensions: 25 x 17
Heating
- Central, Radiant Floor, Wood Stove
Cooling
- Evaporative Cooling
Appliances
- Included: Dishwasher, Free-Standing Electric Range, Disposal, Microwave, Refrigerator, Water Softener Owned
- Laundry: Washer Hookup, Electric Dryer Hookup, Gas Dryer Hookup
Features
- Ceiling Fan(s), Great Room, Kitchen Island, Main Level Primary, Separate Shower, Tub Shower, Walk-In Closet(s)
- Flooring: Tile, Wood
- Windows: Double Pane Windows, Insulated Windows
- Has basement: No
- Number of fireplaces: 1
- Fireplace features: Wood Burning
Interior area
- Total structure area: 1,406
- Total interior livable area: 1,406 sqft
Property
Parking
- Total spaces: 2
- Parking features: Attached, Garage
- Attached garage spaces: 2
Features
- Levels: One
- Stories: 1
- Exterior features: Fire Pit, Private Yard
- Fencing: Back Yard
Lot
- Size: 0.56 Acres
- Features: Landscaped, Xeriscape
Details
- Additional structures: Shed(s)
- Parcel number: 1011069013373
- Zoning description: R-1
Construction
Type & style
- Home type: SingleFamily
- Property subtype: Single Family Residence
Materials
- Frame, Stucco
- Foundation: Slab
- Roof: Shingle
Condition
- Resale
- New construction: No
- Year built: 1978
Utilities & green energy
- Sewer: Septic Tank
- Water: Public
- Utilities for property: Electricity Connected, Natural Gas Available, Sewer Connected, Water Connected
Green energy
- Energy generation: None
- Water conservation: Water-Smart Landscaping
Community & HOA
Community
- Subdivision: Rio Rancho Estates
Location
- Region: Rio Rancho
Financial & listing details
- Price per square foot: $224/sqft
- Tax assessed value: $112,045
- Annual tax amount: $1,273
- Date on market: 9/10/2026
- Cumulative days on market: 37 days
- Listing terms: Cash,Conventional,FHA,VA Loan
Estimated market value
$311,800
$296,000 - $327,000
$1,947/mo
Price history
| Date | Event | Price |
|---|---|---|
| 10/1/2026 | Pending sale | $314,900$224/sqft |
Source:  SWMLS #1110749 Report a problem | ||
| 9/21/2026 | Price change | $314,900-3.1%$224/sqft |
Source: SWMLS #1110749 Report a problem | ||
| 9/10/2026 | Listed for sale | $325,000$231/sqft |
Source: SWMLS #1110749 Report a problem | ||
Public tax history
| Year | Property taxes | Tax assessment |
|---|---|---|
| 2025 | $1,234 +13.1% | $37,349 +3% |
| 2024 | $1,091 +3.2% | $36,260 +3% |
| 2023 | $1,056 +2.5% | $35,204 +3% |
| 2022 | $1,030 +1.4% | $34,180 +3% |
| 2021 | $1,016 +3.7% | $33,184 +3% |
| 2020 | $980 +3% | $32,218 +3% |
| 2019 | $951 +10.3% | $31,279 +3% |
| 2018 | $862 -2.6% | $30,368 +3% |
| 2017 | $885 | $29,484 +3% |
| 2016 | $885 +2.1% | $28,625 |
| 2014 | $867 | $28,625 +26.5% |
| 2013 | $867 | $22,625 -73.7% |
| 2011 | -- | $85,876 |
Find assessor info on the county website
Monthly payment
Est. payment
Payment breakdown
Explore the cost of this home by adjusting the details. Changes won't be saved.Climate risks
Neighborhood: Solar Village/Mid-Unser
Similar homes
- $379,9003 bd2 ba1.4k sqft120 Itasca Rd SE, Rio Rancho, NM 87124For Sale
 MLS ID #1111809, Medina Real Estate Inc, Keller Williams Realty. SWMLS
- $319,9003 bd2 ba1.7k sqft900 Peach Tree Rd SE, Rio Rancho, NM 87124For Sale
 MLS ID #1108386, Cindy A Chavez, Realty One of New Mexico. SWMLS
- $299,9993 bd2 ba1.4k sqft642 Lakeview Cir SE, Rio Rancho, NM 87124For Sale
 MLS ID #1109246, Jill Glissman, Above It All Real Estate LLC. SWMLS
- $345,0004 bd3 ba1.9k sqft868 Campfire Rd SE, Rio Rancho, NM 87124For Sale
 MLS ID #1110129, K2 Omni Group, EXP Realty, LLC. SWMLS
