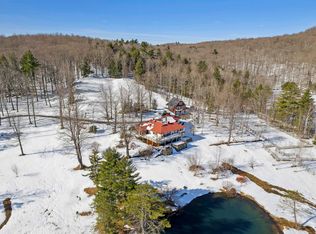
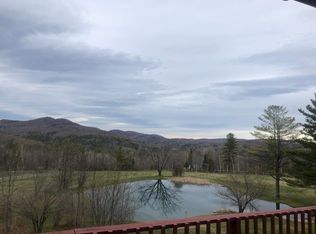
Perched on a private hilltop and surrounded by nature, this stunning recently renovated home offers over 141 acres of open and wooded land enrolled in Vermont’s Current Use Forestry Program. Thoughtfully designed by Beilman Design, the residence features gracious living spaces filled with natural light and an exceptional floor plan ideal for entertaining. The handsome chef’s kitchen is appointed with high-end stainless steel appliances, beautiful countertops, and an exquisite walk-in pantry dedicated to preparation and storage. A spacious guest suite includes two bedrooms and a comfortable sitting area, while the finished lower level offers an additional recreation room with a fireplace. The luxurious primary suite features oversized walk-in closets and a gas fireplace that adds warmth and ambiance. Enjoy the peaceful surroundings from the lovely screened porch or the expansive covered porch overlooking the sweeping lawn and natural landscape. Offering three levels of refined living, the property also includes a large oversized barn for storage, a generator, and a driveway alarm system. Conveniently located with easy access to GMHA, skiing, championship golf, and exceptional fishing, this private retreat presents outstanding potential for a family compound or countryside getaway. Landscaping plans are available.
Active
Listed by: Williamson Group Sothebys Intl. Realty • Gretchjen Smith
$2,195,000
1702 North Puckerbrush Road, Reading, VT 05062
5beds
7,374sqft
Single Family Residence
Built in 2000
141 Acres Lot
$2,042,000 Zestimate®
$298/sqft
$-- HOA
What's special
Lovely screened porchPrivate hilltopSurrounded by natureHigh-end stainless steel appliancesBeautiful countertopsRecently renovated home
- 142 days
- 537
- 52
Zillow last checked:
Listing updated:
Listed by:
Gretchjen Smith,
Williamson Group Sothebys Intl. Realty Cell:802-356-1873
Source: PrimeMLS,MLS#: 5090750
Facts & features
Interior
Bedrooms & bathrooms
- Bedrooms: 5
- Bathrooms: 5
- Full bathrooms: 3
- 1/2 bathrooms: 2
Heating
- Propane, Baseboard, Zoned, Stove, Wood Stove
Cooling
- Central Air, Zoned
Appliances
- Included: Dishwasher, Dryer, Range Hood, Microwave, Gas Range, Refrigerator, Washer, Water Heater off Boiler
- Laundry: 2nd Floor Laundry
Features
- Dining Area, In-Law Suite, Kitchen Island, Kitchen/Dining, Living/Dining, Primary BR w/ BA, Vaulted Ceiling(s), Walk-in Pantry
- Flooring: Carpet, Hardwood, Tile
- Basement: Climate Controlled,Concrete,Finished,Full,Interior Stairs,Storage Space,Interior Entry
- Has fireplace: Yes
- Fireplace features: Wood Burning
Interior area
- Total structure area: 7,374
- Total interior livable area: 7,374 sqft
- Finished area above ground: 5,300
- Finished area below ground: 2,074
Property
Parking
- Total spaces: 3
- Parking features: Dirt, Gravel, Paved, Parking Spaces 3, Attached
- Garage spaces: 2
Accessibility
- Accessibility features: 1st Floor 1/2 Bathroom, 1st Floor Hrd Surfce Flr, Kitchen w/5 Ft. Diameter
Features
- Levels: Two
- Stories: 2
- Patio & porch: Patio, Covered Porch, Screened Porch
- Exterior features: Balcony
- Has view: Yes
- View description: Mountain(s)
- Frontage length: Road frontage: 1749
Lot
- Size: 141 Acres
- Features: Field/Pasture, Secluded, Trail/Near Trail, Views, Wooded, Near Snowmobile Trails, Rural
Details
- Additional structures: Barn(s)
- Parcel number: 51016010625
- Zoning description: Rural Res
- Special conditions: Standard
Construction
Type & style
- Home type: SingleFamily
- Architectural style: Contemporary
- Property subtype: Single Family Residence
Materials
- Clapboard Exterior, Wood Exterior
- Foundation: Concrete
- Roof: Membrane,Architectural Shingle,Standing Seam
Condition
- New construction: No
- Year built: 2000
Utilities & green energy
- Electric: Circuit Breakers, Generator
- Sewer: Concrete, Leach Field, Septic Tank
- Utilities for property: Other, Satellite Internet
Community & HOA
Community
- Security: Security System, Smoke Detector(s)
Location
- Region: Proctorsville
Financial & listing details
- Price per square foot: $298/sqft
- Tax assessed value: $1,489,500
- Annual tax amount: $19,495
- Date on market: 5/25/2026
- Road surface type: Dirt
Estimated market value
$2,042,000
$1.94M - $2.14M
$7,637/mo
Price history
| Date | Event | Price |
|---|---|---|
| 5/25/2026 | Listed for sale | $2,195,000+97.3%$298/sqft |
Source:  PrimeMLS #5090750 Report a problem PrimeMLS #5090750 Report a problem | ||
| 10/11/2021 | Sold | $1,112,500-11%$151/sqft |
Source: PrimeMLS #4886783 Report a problem | ||
| 1/13/2021 | Listing removed | -- |
Source:  PrimeMLS Report a problem PrimeMLS Report a problem | ||
| 10/28/2020 | Price change | $1,250,000-16.7%$170/sqft |
Source: TPW Real Estate #4819286 Report a problem | ||
| 7/29/2020 | Listed for sale | $1,500,000$203/sqft |
Source: TPW Real Estate #4819286 Report a problem | ||
| 6/1/2020 | Listing removed | $1,500,000$203/sqft |
Source: TPW Real Estate #4759535 Report a problem | ||
| 6/19/2019 | Listed for sale | $1,500,000$203/sqft |
Source: TPW Real Estate #4759535 Report a problem | ||
| 4/15/2019 | Listing removed | $1,500,000$203/sqft |
Source: Bean Group / Vermont #4672394 Report a problem | ||
| 1/5/2018 | Listed for sale | $1,500,000-16.7%$203/sqft |
Source: Bean Group / Vermont #4672394 Report a problem | ||
| 1/13/2017 | Listing removed | $1,800,000$244/sqft |
Source: Williamson Group Sotheby's International Realty #4234676 Report a problem | ||
| 6/9/2015 | Listed for sale | $1,800,000$244/sqft |
Source: Williamson Group Sotheby`s Intl. Realty #4234676 Report a problem | ||
| 5/1/2015 | Listing removed | $1,800,000$244/sqft |
Source: Williamson Group Sotheby's International Realty #4234676 Report a problem | ||
| 5/20/2012 | Listed for sale | $1,800,000$244/sqft |
Source: McEnaney & Company #4157277 Report a problem | ||
Public tax history
| Year | Property taxes | Tax assessment |
|---|---|---|
| 2025 | $24,864 | $1,489,500 |
| 2024 | -- | $1,489,500 +29.7% |
| 2023 | -- | $1,148,500 -27.1% |
| 2022 | -- | $1,575,400 |
| 2021 | -- | $1,575,400 |
| 2020 | -- | $1,575,400 |
| 2019 | -- | $1,575,400 |
| 2018 | -- | $1,575,400 |
| 2017 | -- | $1,575,400 -14% |
| 2016 | -- | $1,831,500 +14024.3% |
| 2015 | -- | $12,967 +0.1% |
| 2014 | -- | $12,954 +0% |
| 2013 | -- | $12,951 -8.6% |
| 2012 | -- | $14,176 +0.1% |
| 2011 | -- | $14,158 0% |
| 2010 | -- | $14,160 |
| 2009 | -- | $14,160 -0.1% |
| 2008 | -- | $14,174 +28.6% |
| 2007 | -- | $11,019 -0.2% |
| 2006 | -- | $11,040 0% |
| 2003 | $25,624 | $11,045 |
Find assessor info on the county website
Monthly payment
Est. payment
Payment breakdown
Explore the cost of this home by adjusting the details. Changes won't be saved.Climate risks
Neighborhood: 05062
Nearby schools
Schools provided by the listing agent
- Middle: Woodstock Union Middle Sch
- High: Woodstock Senior UHSD #4
- District: Windsor Central
Source: PrimeMLS. This data may not be complete. We recommend contacting the local school district to confirm school assignments for this home.
Similar homes
- $2,250,0004 bd5 ba3.8k sqft226 Hoey Road, Cavendish, VT 05142Active
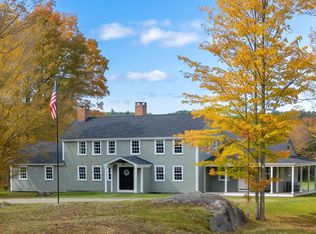 MLS ID #5108457, Kim Prins. PrimeMLS
 - $1,970,0005 bd6 ba4.9k sqft93 Godfrey Road, Ludlow, VT 05149Active
 MLS ID #5105363, Teresa DiNapoli. PrimeMLS
 - $2,195,0003 bd5 ba4.3k sqft719 Walker Hill Road, Barnard, VT 05031Active
 MLS ID #5088843, John Snyder. PrimeMLS
 - $2,250,0004 bd4 ba5k sqft254 Town Line Road, Plymouth, VT 05056Active
 MLS ID #5095474, Kevin Barnes. PrimeMLS
