WOOD-LOOMIS HOUSE– This historically significant Georgian home has recently undergone an exceptional renovation and contemporary expansion by a premier local craftsman. Set at the end of a private road on 125 acres, the property offers an ideal location with easy access to Lebanon, Hanover, Dartmouth Health, and nearby Dartmouth College. Long-range northwesterly views extend across the property, while newly created interior spaces include a spectacular state-of-the-art kitchen. Fine craftsmanship is showcased throughout, with beautiful custom built-ins featured in numerous rooms including the kitchen, family room, library, living room, and bedrooms. The original portion of the home includes a gracious living room centered around a traditional fireplace, a stunning library with a second fireplace, and a luxurious first-floor primary suite. At the west-facing rear of the house, floor-to-ceiling windows capture the long-range views and fill the family room and kitchen with natural light. The second floor offers an additional ensuite primary bedroom, a lovely office, and another bedroom. A newly built exercise room above the garage is complemented by its own bathroom, while the top floor features a sophisticated fourth ensuite bedroom. Outside, the beautifully landscaped grounds include open lawns, a swimming pool, and an extensive trail system within the conserved land. This is a rare and highly desirable property where historic character and contemporary design come together seamlessly. Some photos have been digitally enhanced.
Active
Listed by: Snyder Donegan Real Estate Group • Josh Hunt
Price cut: $200K (10/6)
$2,900,000
28 Loomis Road, Lebanon, NH 03766
4beds
4,619sqft
Single Family Residence
Built in 1780
125 Acres Lot
$2,659,700 Zestimate®
$628/sqft
$-- HOA
What's special
Long-range northwesterly viewsSwimming poolLovely officeBeautifully landscaped groundsOpen lawnsAdditional ensuite primary bedroomSophisticated fourth ensuite bedroom
- 47 days
- 1,917
- 123
Zillow last checked:
Listing updated:
Listed by:
Josh Hunt,
Snyder Donegan Real Estate Group Cell:603-727-2290,
David Donegan,
Snyder Donegan Real Estate Group
Source: PrimeMLS,MLS#: 5106748
Facts & features
Interior
Bedrooms & bathrooms
- Bedrooms: 4
- Bathrooms: 5
- Full bathrooms: 1
- 3/4 bathrooms: 3
- 1/2 bathrooms: 1
Heating
- Propane, Baseboard, Heat Pump, Hot Water, Radiant, Boiler
Cooling
- Central Air, Mini Split
Appliances
- Included: Dishwasher, Dryer, Range Hood, Microwave, Wall Oven, Refrigerator, Washer, Induction Cooktop, Wine Cooler
- Laundry: 2nd Floor Laundry
Features
- Cathedral Ceiling(s), Kitchen Island, Kitchen/Family, Primary BR w/ BA, Natural Light, Natural Woodwork, Wet Bar
- Flooring: Carpet, Tile, Wood
- Windows: Skylight(s)
- Basement: Concrete Floor,Unfinished,Interior Entry
- Attic: Walk-up
- Number of fireplaces: 1
- Fireplace features: Wood Burning, 1 Fireplace
Interior area
- Total structure area: 5,644
- Total interior livable area: 4,619 sqft
- Finished area above ground: 4,619
- Finished area below ground: 0
Property
Parking
- Total spaces: 2
- Parking features: Gravel, Driveway, Garage, Electric Vehicle Charging Station(s)
- Garage spaces: 2
- Has uncovered spaces: Yes
Accessibility
- Accessibility features: 1st Floor Bedroom, 1st Floor Full Bathroom, 1st Floor Hrd Surfce Flr
Features
- Levels: Two
- Stories: 2
- Patio & porch: Patio
- Exterior features: Garden, Natural Shade, Shed, Storage
- Has private pool: Yes
- Pool features: In Ground
- Fencing: Partial
- Has view: Yes
- Frontage length: Road frontage: 1011
Lot
- Size: 125 Acres
- Features: Field/Pasture, Landscaped, Rolling Slope, Views, Walking Trails
Details
- Parcel number: LBANM188B5L
- Zoning description: RL1
- Special conditions: Standard
- Other equipment: Standby Generator
Construction
Type & style
- Home type: SingleFamily
- Architectural style: Colonial
- Property subtype: Single Family Residence
Materials
- Wood Frame, Wood Siding
- Foundation: Brick, Concrete
- Roof: Standing Seam
Condition
- New construction: No
- Year built: 1780
Utilities & green energy
- Electric: 200+ Amp Service, Circuit Breakers
- Sewer: Private Sewer, Septic Tank
- Utilities for property: Propane
Community & HOA
Community
- Security: Smoke Detector(s)
Location
- Region: Lebanon
Financial & listing details
- Price per square foot: $628/sqft
- Tax assessed value: $919,430
- Annual tax amount: $30,726
- Date on market: 8/26/2026
- Road surface type: Gravel
Estimated market value
$2,659,700
$2.53M - $2.79M
$5,950/mo
Price history
| Date | Event | Price |
|---|---|---|
| 10/6/2026 | Price change | $2,900,000-6.5%$628/sqft |
Source:  PrimeMLS #5106748 Report a problem PrimeMLS #5106748 Report a problem | ||
| 8/26/2026 | Listed for sale | $3,100,000+117.5%$671/sqft |
Source: PrimeMLS #5106748 Report a problem | ||
| 9/17/2021 | Sold | $1,425,000+540.4%$309/sqft |
Source: PrimeMLS #4846077 Report a problem | ||
| 10/7/1996 | Sold | $222,500$48/sqft |
Source: Public Record Report a problem | ||
Public tax history
| Year | Property taxes | Tax assessment |
|---|---|---|
| 2024 | $24,163 +30% | $919,430 +20.1% |
| 2023 | $18,585 +4.6% | $765,430 -0.7% |
| 2022 | $17,760 -18.4% | $770,830 +7.5% |
| 2021 | $21,772 | $716,900 |
| 2020 | $21,772 | $716,900 |
| 2019 | $21,772 +2.2% | $716,900 |
| 2018 | $21,306 +2.2% | $716,900 |
| 2017 | $20,847 +51.3% | $716,900 +46.4% |
| 2016 | $13,778 | $489,780 |
| 2015 | $13,778 +12.6% | $489,780 +5.2% |
| 2014 | $12,232 -2.8% | $465,630 -5.6% |
| 2013 | $12,580 +9.4% | $493,123 +0.2% |
| 2010 | $11,494 | $492,252 |
Find assessor info on the county website
Monthly payment
Est. payment
Payment breakdown
Explore the cost of this home by adjusting the details. Changes won't be saved.Climate risks
Neighborhood: 03766
Nearby schools
Schools provided by the listing agent
- Elementary: Mount Lebanon School
- Middle: Lebanon Middle School
- High: Lebanon High School
- District: Lebanon Sch District SAU #88
Source: PrimeMLS. This data may not be complete. We recommend contacting the local school district to confirm school assignments for this home.
Similar homes
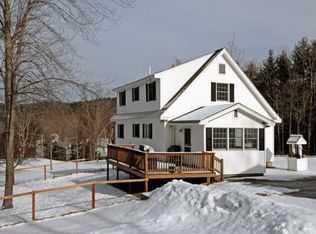
- $2,600,0005 bd5 ba4.3k sqft2687 Garvin Hill Road, Woodstock, VT 05091Active
 MLS ID #5112419, David Donegan. PrimeMLS
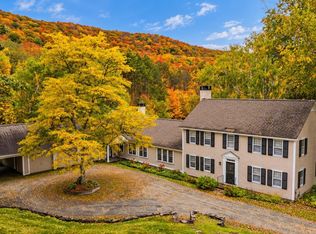
 - $2,499,0005 bd6 ba4.4k sqft3398 Jericho Road, Hartford, VT 05001Active
 MLS ID #5108462, Jennifer Falvey. PrimeMLS
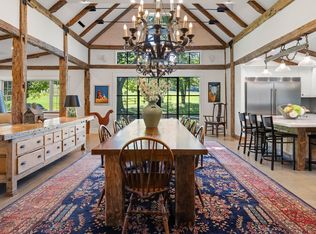
 - $3,500,0005 bd5 ba6.1k sqft56 Cream Pot Road, Hartland, VT 05048Active
 MLS ID #5104199, David Donegan. PrimeMLS
 - $2,950,0003 bd5 ba3.6k sqft249 Sawyer Road, Woodstock, VT 05091Active
 MLS ID #5072035, Andrew D Bustin. PrimeMLS
