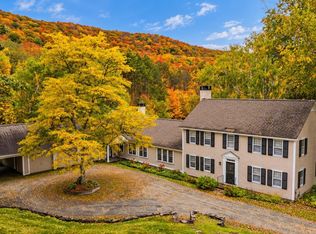
Built in 1789, the year George Washington was elected President, the Philemon Hazen Homestead is a rare Vermont property where history, architecture and modern luxury come together. Set among rolling pastures in Hartford’s Jericho Rural Historic District, this 4,462 sq. ft. historic farmhouse feels a world away—yet is just 6 miles from Hanover and Dartmouth College, 5 miles from Norwich and less than 10 miles from Woodstock. Its 237 year history is evident in hand-hewn timbers, wide-plank floors and two original New England fireplaces, but nearly everything behind them is new. An extraordinary 2025–26 restoration preserved the soul of the farmhouse while reimagining it for modern living. At its heart is a sun-filled 1,500 sq. ft. kitchen and great room created from the former carriage house. Soaring timbered ceilings frame a chef’s kitchen with custom cabinetry, polished concrete floors with radiant heat, and room for a 12-seat farmhouse table. Steel-and-glass doors open to the patio, gardens, stonework and sweeping pastoral views, with neighboring sheep grazing beyond. Five bedrooms and 5½ baths include a spacious first-floor primary suite. Upstairs are four bright bedrooms—three ensuite and one with a private bath connected by a wide central hall/gallery thoughtfully lit for art. The restoration extends far beyond what can be seen: a new roof, sheathing, insulation, drywall, plumbing, electrical, appliances, and HVAC, plus radiant and hydronic heat, heat pumps, 400-amp electrical service and Tesla Powerwall backup. Country roads and open fields coexist with remarkable convenience to Dartmouth Hitchcock Medical Center, Hanover, Norwich, Woodstock, Quechee, Killington, shopping, I-89 and I-91. The Philemon Hazen Homestead is a masterclass in restraint—preserving the authenticity and character of an 18th century Vermont farmhouse while delivering the comfort, technology, and quality of a modern custom home. Historic without being precious. Rural without being remote.
Active
Listed by: KW Vermont Woodstock • Jennifer Falvey • 802-654-8500
$2,499,000
3398 Jericho Road, Hartford, VT 05001
5beds
4,462sqft
Single Family Residence
Built in 1789
5.37 Acres Lot
$-- Zestimate®
$560/sqft
$-- HOA
What's special
Sweeping pastoral viewsSoaring timbered ceilingsHistoric farmhouseWide-plank floorsNew roofNeighboring sheep grazing beyondHand-hewn timbers
- 49 days
- 1,411
- 130
Zillow last checked:
Listing updated:
Listed by:
Jennifer Falvey,
KW Vermont Woodstock Cell:203-912-8173
Source: PrimeMLS,MLS#: 5108462
Facts & features
Interior
Bedrooms & bathrooms
- Bedrooms: 5
- Bathrooms: 6
- Full bathrooms: 2
- 3/4 bathrooms: 3
- 1/4 bathrooms: 1
Heating
- Heat Pump, Zoned, Radiant
Cooling
- Central Air
Features
- Basement: Unfinished,Interior Entry
Interior area
- Total structure area: 6,086
- Total interior livable area: 4,462 sqft
- Finished area above ground: 4,462
- Finished area below ground: 0
Property
Parking
- Parking features: Gravel
Features
- Levels: Two
- Stories: 2
- Frontage length: Road frontage: 2000
Lot
- Size: 5.37 Acres
- Features: Corner Lot, Country Setting, Field/Pasture, Landscaped, Level, Major Road Frontage, Open Lot, Rolling Slope, Near Shopping, Rural, Near Hospital
Details
- Parcel number: 28509016293
- Zoning description: residential
- Special conditions: Standard
Construction
Type & style
- Home type: SingleFamily
- Property subtype: Single Family Residence
Materials
- Clapboard Exterior, Wood Exterior, Wood Siding, Spray Foam Insulation
- Foundation: Stone
- Roof: Standing Seam
Condition
- New construction: No
- Year built: 1789
Utilities & green energy
- Electric: 200+ Amp Service
- Sewer: On-Site Septic Exists, Private Sewer
- Utilities for property: Cable Available, Propane
Community & HOA
Location
- Region: White River Junction
Financial & listing details
- Price per square foot: $560/sqft
- Tax assessed value: $822,600
- Annual tax amount: $15,187
- Date on market: 9/5/2026
- Road surface type: Paved
Estimated market value
Not available
Estimated sales range
Not available
$5,337/mo
Price history
| Date | Event | Price |
|---|---|---|
| 9/5/2026 | Listed for sale | $2,499,000+212.4%$560/sqft |
Source:  PrimeMLS #5108462 Report a problem PrimeMLS #5108462 Report a problem | ||
| 4/19/2024 | Sold | $800,000-10.6%$179/sqft |
Source: PrimeMLS #4958477 Report a problem | ||
| 3/1/2024 | Price change | $895,000+12.6%$201/sqft |
Source: PrimeMLS #4958477 Report a problem | ||
| 11/11/2023 | Price change | $795,000-11.2%$178/sqft |
Source: PrimeMLS #4972731 Report a problem | ||
| 11/11/2023 | Price change | $895,000+2.3%$201/sqft |
Source: PrimeMLS #4958477 Report a problem | ||
| 10/4/2023 | Price change | $875,000-12.1%$196/sqft |
Source: PrimeMLS #4972731 Report a problem | ||
| 10/4/2023 | Price change | $995,000-5.2%$223/sqft |
Source: PrimeMLS #4958477 Report a problem | ||
| 8/15/2023 | Price change | $1,050,000-6.7%$235/sqft |
Source: PrimeMLS #4958477 Report a problem | ||
| 6/23/2023 | Listed for sale | $1,125,000$252/sqft |
Source: PrimeMLS #4958477 Report a problem | ||
Public tax history
| Year | Property taxes | Tax assessment |
|---|---|---|
| 2025 | $15,187 | $822,600 +103.8% |
| 2024 | -- | $403,700 |
| 2023 | -- | $403,700 |
| 2022 | -- | $403,700 |
| 2021 | -- | $403,700 |
| 2020 | -- | $403,700 |
| 2019 | -- | $403,700 |
| 2018 | -- | $403,700 |
| 2017 | -- | $403,700 +3.1% |
| 2016 | -- | $391,500 +11124.2% |
| 2015 | -- | $3,488 +0% |
| 2014 | -- | $3,487 +0.1% |
| 2013 | -- | $3,485 +0% |
| 2012 | -- | $3,484 +0.1% |
| 2011 | -- | $3,482 -0.7% |
| 2010 | -- | $3,505 +0% |
| 2009 | -- | $3,504 |
| 2008 | -- | $3,504 +0.1% |
| 2007 | -- | $3,501 |
Find assessor info on the county website
Monthly payment
Est. payment
Payment breakdown
Explore the cost of this home by adjusting the details. Changes won't be saved.Climate risks
Neighborhood: 05001
Nearby schools
Schools provided by the listing agent
- District: Hartford Central School District
Source: PrimeMLS. This data may not be complete. We recommend contacting the local school district to confirm school assignments for this home.
- $43,900-- bd-- ba-- sqft3930 Jericho St, White Riv Jct, VT 05001Off Market
- $725,200-- bd-- ba-- sqft2657 Jericho Rd, White River Junction, VT 05001Off Market
- $127,200-- bd-- ba-- sqft3210 Jericho St, White River Junction, VT 05001Off Market
- $988,100-- bd-- ba-- sqft3221 Jericho St, White River Junction, VT 05001Off Market
Similar homes
- $2,600,0005 bd5 ba4.3k sqft2687 Garvin Hill Road, Woodstock, VT 05091Active
 MLS ID #5112419, David Donegan. PrimeMLS
 - $2,300,0005 bd6 ba4.2k sqft915 Peterkin Hill Road, Woodstock, VT 05091Active
 MLS ID #5098424, Gretchjen Smith. PrimeMLS
 - $1,850,0004 bd3 ba3.5k sqft15 Currier Place, Hanover, NH 03755Active
 MLS ID #5113375, Heidi Ruth. PrimeMLS
 - $2,900,0004 bd5 ba4.6k sqft28 Loomis Road, Lebanon, NH 03766Active
 MLS ID #5106748, Josh Hunt. PrimeMLS
