This BEAUTIFULLY UPDATED 4 bedroom Colonial offers a wonderful blend of timeless character, modern style & flexible living space. The BRAND NEW KITCHEN is a standout, featuring gorgeous quartz countertops, an attractive tile backsplash, soft close cabinetry, under mount lighting & an abundance of handy pull out storage. A gas cooktop & stunning double oven add to this beautifully designed space, making it as functional as it is attractive. Fresh paint throughout, updated lighting, NEW interior & exterior doors, and even stylish new heat vent covers reflect the attention to detail found throughout the home. Sliding farmhouse-style closet doors add another touch of modern charm, while retractable screens on both the front and rear doors invite fresh air and easy summer living.
The 2nd floor offers 4 bedrooms, including one currently transformed into a fabulous dressing room & walk-in closet, easy to revert back it to its original purpose. Both the full bath upstairs & half bath on the main level are FRESH & UPDATED, and add to the home’s style & convenience.
The FINISHED 3RD FLOOR adds approximately 390 square feet of additional living space beyond the public record, creating an incredible opportunity for a spacious 5th bedroom, teen retreat, playroom, home office, or private guest quarters. The dry, freshly painted, well-lit basement offers yet another bonus area for hobbies, work, play, or storage, giving you plenty of room to spread out and make the space your own.
Practical improvements bring even more peace of mind, incl spray foam insulation, updated vinyl windows, updated electrical svc & panel, high efficiency furnace w central A/C & a radon mitigation system installed in 2017. The roof is approx 10 years old & the newer expanded blacktop driveway leads to an oversized 2 car garage with ample room for vehicles, tools, & extra storage.
Outside, the charming front porch sets the tone for a welcoming home in a desirable location complete with sidewalks and streetlights... perfect for evening strolls w the dog. Enjoy the convenience of being just a short commute from shopping, dining, Griffiss Tech Park & Ridge Mills Elementary.
Active
$315,000
1306 N Madison St, Rome, NY 13440
4beds
1,894sqft
Single Family Residence
Built in 1930
0.28 Acres Lot
$-- Zestimate®
$166/sqft
$-- HOA
What's special
Fresh paint throughoutSoft close cabinetrySliding farmhouse-style closet doorsAttractive tile backsplashUpdated vinyl windowsUpdated lightingBrand new kitchen
- 3 hours
- 130
- 14
Zillow last checked:
Listing updated:
Listed by:
Coldwell Banker Faith Properties R 315-339-2222,
Lori A. Frieden 315-225-9958
Source: NYSAMLSs,MLS#: S1723082 Originating MLS: Mohawk Valley
Originating MLS: Mohawk ValleyFacts & features
Interior
Bedrooms & bathrooms
- Bedrooms: 4
- Bathrooms: 2
- Full bathrooms: 1
- 1/2 bathrooms: 1
- Main level bathrooms: 1
Heating
- Gas, Forced Air
Cooling
- Central Air
Appliances
- Included: Double Oven, Dryer, Dishwasher, Gas Cooktop, Gas Water Heater, Microwave, Refrigerator, Washer
- Laundry: In Basement
Features
- Breakfast Bar, Ceiling Fan(s), Separate/Formal Dining Room, Entrance Foyer, Eat-in Kitchen, Separate/Formal Living Room, Granite Counters, Pantry
- Flooring: Carpet, Hardwood, Laminate, Tile, Varies
- Windows: Thermal Windows
- Basement: Full
- Has fireplace: No
Interior area
- Total structure area: 1,894
- Total interior livable area: 1,894 sqft
Video & virtual tour
Property
Parking
- Total spaces: 2
- Parking features: Detached, Electricity, Garage, Storage, Garage Door Opener
- Garage spaces: 2
Features
- Levels: Two
- Stories: 2
- Patio & porch: Covered, Open, Patio, Porch
- Exterior features: Blacktop Driveway, Fence, Patio
- Fencing: Partial
Lot
- Size: 0.28 Acres
- Dimensions: 60 x 199
- Features: Near Public Transit, Rectangular, Rectangular Lot, Residential Lot
Details
- Parcel number: 30130122301600020570000000
- Special conditions: Standard
Construction
Type & style
- Home type: SingleFamily
- Architectural style: Colonial,Two Story
- Property subtype: Single Family Residence
Materials
- Spray Foam Insulation, Vinyl Siding, Copper Plumbing
- Foundation: Stone
- Roof: Architectural,Shingle
Condition
- Resale
- Year built: 1930
Utilities & green energy
- Electric: Circuit Breakers
- Sewer: Connected
- Water: Connected, Public
- Utilities for property: Cable Available, Electricity Connected, High Speed Internet Available, Sewer Connected, Water Connected
Green energy
- Indoor air quality: Ventilation
Community & HOA
Community
- Security: Radon Mitigation System
- Subdivision: Bn & E Huntington Prop
Location
- Region: Rome
Financial & listing details
- Price per square foot: $166/sqft
- Tax assessed value: $76,900
- Annual tax amount: $6,402
- Date on market: 10/18/2026
- Listing terms: Cash,Conventional,FHA,VA Loan
Estimated market value
Not available
Estimated sales range
Not available
Not available
Price history
| Date | Event | Price |
|---|---|---|
| 10/18/2026 | Listed for sale | $315,000+56.9%$166/sqft |
Source:  NYSAMLSs #S1723082 Report a problem NYSAMLSs #S1723082 Report a problem | ||
| 6/30/2021 | Sold | $200,800+0.5%$106/sqft |
Source: NYSAMLSs #S1328020 Report a problem | ||
| 4/23/2021 | Contingent | $199,900$106/sqft |
Source: NYSAMLSs #S1328020 Report a problem | ||
| 4/7/2021 | Listed for sale | $199,900+38.8%$106/sqft |
Source: NYSAMLSs #S1328020 Report a problem | ||
| 10/20/2017 | Sold | $144,000-0.6%$76/sqft |
Source: NYSAMLSs #1702137 Report a problem | ||
| 6/6/2017 | Listed for sale | $144,900+3.6%$77/sqft |
Source: FLAGSTONE REAL ESTATE #1702137 Report a problem | ||
| 7/31/2015 | Listing removed | $139,900$74/sqft |
Source: COLDWELL BANKER FAITH PROPERTIES #1501071 Report a problem | ||
| 3/28/2015 | Listed for sale | $139,900$74/sqft |
Source: Faith Properties, Inc. #1501071 Report a problem | ||
| 1/17/2015 | Listing removed | $139,900$74/sqft |
Source: Coldwell Banker Faith Properties #1403191 Report a problem | ||
| 12/11/2014 | Listed for sale | $139,900-5.1%$74/sqft |
Source: Coldwell Banker Faith Properties #1403191 Report a problem | ||
| 5/30/2014 | Price change | $147,400-1.7%$78/sqft |
Source: RE/MAX All-Pro Realty #1401313 Report a problem | ||
| 5/1/2014 | Listed for sale | $149,900-3.2%$79/sqft |
Source: RE/MAX All-Pro Realty #1401313 Report a problem | ||
| 10/21/2011 | Listing removed | $154,900$82/sqft |
Source: Assist2Sell Report a problem | ||
| 6/18/2011 | Listed for sale | $154,900+10.3%$82/sqft |
Source: Assist2Sell Report a problem | ||
| 3/2/2007 | Sold | $140,400$74/sqft |
Source: Public Record Report a problem | ||
Public tax history
| Year | Property taxes | Tax assessment |
|---|---|---|
| 2025 | -- | $76,900 |
| 2024 | -- | $76,900 |
| 2023 | -- | $76,900 |
| 2022 | -- | $76,900 |
| 2021 | -- | $76,900 |
| 2020 | -- | $76,900 |
| 2019 | -- | $76,900 |
| 2018 | -- | $76,900 |
| 2017 | $5,020 | $76,900 |
| 2016 | -- | $76,900 |
| 2015 | -- | $76,900 |
| 2014 | -- | $76,900 |
| 2013 | -- | $76,900 |
| 2012 | -- | $76,900 |
| 2011 | -- | $76,900 |
| 2010 | -- | $76,900 |
| 2009 | -- | $76,900 |
| 2008 | -- | $76,900 |
| 2007 | -- | $76,900 |
| 2006 | -- | $76,900 |
| 2005 | -- | $76,900 |
| 2004 | -- | $76,900 |
| 2003 | -- | $76,900 |
| 2002 | -- | $76,900 |
| 2001 | -- | $76,900 |
| 2000 | -- | $76,900 |
Find assessor info on the county website
Monthly payment
Climate risks
Neighborhood: 13440
Nearby schools
Schools provided by the listing agent
- Elementary: Ridge Mills Elementary
- Middle: Lyndon H Strough Middle
- High: Rome Free Academy
- District: Rome
Source: NYSAMLSs. This data may not be complete. We recommend contacting the local school district to confirm school assignments for this home.
Similar homes
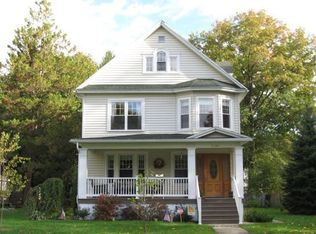
- $299,9003 bd2 ba1.8k sqft7021 Rome Oriskany Rd, Rome, NY 13440For Sale

 MLS ID #S1722520, John C. Brown, Listing by: Coldwell Banker Faith Properties. NYSAMLSs
 - $319,9004 bd2 ba1.7k sqft1022 W Embargo St, Rome, NY 13440For Sale
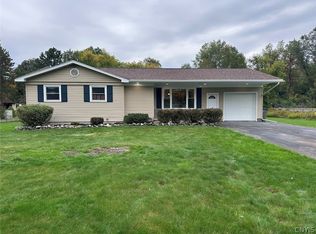 MLS ID #S1719455, Robert D. Bedell, Listing by: Branjen Realty, LLC. NYSAMLSs
 - $259,9003 bd2 ba1.1k sqft1905 Roser Ter, Rome, NY 13440For Sale
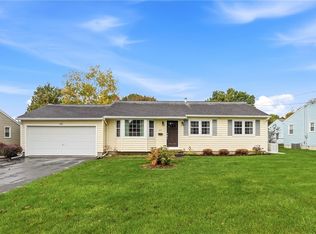 MLS ID #S1721055, Lori A. Frieden, Listing by: Coldwell Banker Faith Properties R. NYSAMLSs
 - $275,0003 bd2 ba2.3k sqft7175 Rickmeyer Rd, Rome, NY 13440For Sale
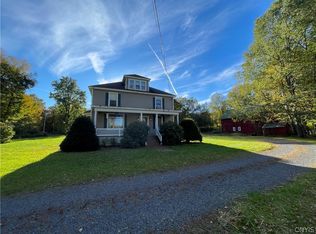 MLS ID #S1720493, Ryan Amuso, Listing by: Howard Hanna Cny Inc. NYSAMLSs
 - $279,9993 bd2 ba1.7k sqft900 Sherman Ave, Rome, NY 13440For SaleMLS ID #S1720391, Amy G. Mellace, Listing by: Coldwell Banker Prime Properties. NYSAMLSs
- $294,9003 bd3 ba1.6k sqft1706 N Madison St, Rome, NY 13440For SaleMLS ID #S1703756, Kathleen Despins, Listing by: Coldwell Banker Sexton Real Estate. NYSAMLSs
- $215,0005 bd2 ba2.8k sqft216 Elm St, Rome, NY 13440For SaleMLS ID #S1722845, Anyssa Harris, Listing by: Shamrock Real Estate Inc. NYSAMLSs
- $379,9004 bd3 ba2.3k sqft702 Walnut St, Rome, NY 13440For SaleMLS ID #S1713507, Lori A. Frieden, Listing by: Coldwell Banker Faith Properties R. NYSAMLSs
- $389,0004 bd2 ba1.9k sqft1717 N George St, Rome, NY 13440For SaleMLS ID #S1720887, Michelle L Colosimo, Listing by: Haven Point Realty, LLC. NYSAMLSs
- $349,9004 bd3 ba1.7k sqft1103 Seneca St, Rome, NY 13440For SaleMLS ID #S1712317, Michael J Miner, Listing by: Miner Realty & Prop Management. NYSAMLSs
- $260,0004 bd2 ba1.8k sqft1100 N Madison St, Rome, NY 13440For SaleMLS ID #S1692236, Alyssa Brement, Listing by: Coldwell Banker Faith Properties R. NYSAMLSs
- $359,9004 bd2 ba1.8k sqft2003 Holly St, Rome, NY 13440For SaleMLS ID #S1687768, Theresa Herrick, Listing by: Howd Manor Estates. NYSAMLSs
- $340,0003 bd3 ba2.4k sqft2002 Tamarack Dr, Rome, NY 13440For SaleMLS ID #S1703873, Nadine Zeller, Listing by: Hunt Real Estate Era Cl. NYSAMLSs
- $349,9004 bd2 ba1.8k sqft8767 Turin Rd, Rome, NY 13440For SaleMLS ID #S1716060, Dana Chirillo, Listing by: River Hills Properties LLC Rome. NYSAMLSs
- $159,9004 bd2 ba2.2k sqft1504 N Madison St, Rome, NY 13440For SaleMLS ID #S1717163, Mark Polkhovskiy, Listing by: Home Pro Realty. NYSAMLSs
- $359,0003 bd2 ba1.4k sqft2013 Holly St, Rome, NY 13440For SaleMLS ID #S1709426, Julie A. Sestito, Listing by: Hunt Real Estate ERA Rome. NYSAMLSs
- $225,0002 bd1 ba1.5k sqft805 Harding Blvd, Rome, NY 13440For SaleMLS ID #S1722565, Ryan Amuso, Listing by: Howard Hanna Cny Inc. NYSAMLSs
- $165,0002 bd2 ba1.1k sqft723 Kent St, Rome, NY 13440For SaleMLS ID #S1721854, Mackenzie Sivers, Listing by: Coldwell Banker Faith Properties R. NYSAMLSs
- $319,9003 bd3 ba1.9k sqft6567 Stokes Westernville Rd, Ava, NY 13303For SaleMLS ID #S1714153, Dana Chirillo, Listing by: River Hills Properties LLC Rome. NYSAMLSs
- $379,0004 bd3 ba2.4k sqft8001 Brookside Dr, Rome, NY 13440For SaleMLS ID #S1712615, Julia K Kaveney, Listing by: eXp Realty. NYSAMLSs
