Welcome to a beautifully detailed single-family ranch home that offers comfort, function, and incredible versatility. Step inside to discover timeless flooring extending through an inviting main living area filled with abundant natural daylight. The eat-in kitchen provides a convenient layout with plenty of cabinetry, seamless dining space, and quick access to the outdoor living areas. On the main floor, three generous bedrooms share a full central bathroom. Head downstairs to the partially finished basement to find a flexible lower level featuring a second full bath with a large walk-in closet, ideal for a home office, recreation room, or bonus guest suite. Out back, outdoor entertaining is effortless with a covered deck, screen porch, and a cozy gazebo nestled within a fully metal-fenced, treed backyard. Additional highlights include an attached single-car garage, updated energy-efficient HVAC equipment, and peaceful residential surroundings close to local schools and parks.
Active
$187,900
1708 N Kiger Rd, Independence, MO 64050
3beds
1,287sqft
Single Family Residence
Built in 1957
9,583 Square Feet Lot
$-- Zestimate®
$146/sqft
$-- HOA
What's special
- 9 days
- 502
- 48
Likely to sell faster than
Zillow last checked:
Listing updated:
Listed by:
Shaun Ashley 816-812-8701,
RE/MAX Heritage
Source: Heartland MLS as distributed by MLS GRID,MLS#: 2644148
Facts & features
Interior
Bedrooms & bathrooms
- Bedrooms: 3
- Bathrooms: 2
- Full bathrooms: 2
Primary bedroom
- Level: First
- Area: 108 Square Feet
- Dimensions: 12 x 9
Bedroom 2
- Features: Carpet
- Level: First
- Area: 99 Square Feet
- Dimensions: 11 x 9
Bedroom 3
- Features: Carpet
- Level: First
- Area: 81 Square Feet
- Dimensions: 9 x 9
Bathroom 1
- Features: Ceramic Tiles, Separate Shower And Tub
- Level: First
Kitchen
- Features: Vinyl
- Level: First
- Area: 60 Square Feet
- Dimensions: 10 x 6
Living room
- Features: Carpet, Ceiling Fan(s)
- Level: First
- Area: 192 Square Feet
- Dimensions: 16 x 12
Other
- Features: All Carpet
Heating
- Natural Gas
Cooling
- Electric
Appliances
- Laundry: In Basement
Features
- Flooring: Carpet, Wood
- Windows: Thermal Windows
- Basement: Basement BR,Full,Walk-Out Access
- Has fireplace: No
Interior area
- Total structure area: 1,287
- Total interior livable area: 1,287 sqft
- Finished area above ground: 858
- Finished area below ground: 429
Video & virtual tour
Property
Parking
- Total spaces: 1
- Parking features: Attached
- Attached garage spaces: 1
Features
- Patio & porch: Deck- Covered, Screened
- Exterior features: Sat Dish Allowed
- Fencing: Metal
Lot
- Size: 9,583 Square Feet
- Features: City Lot, Many Trees
Details
- Additional structures: Gazebo
- Parcel number: 15720072500000000
Construction
Type & style
- Home type: SingleFamily
- Architectural style: Traditional
- Property subtype: Single Family Residence
Materials
- Vinyl Siding
- Roof: Composition
Condition
- Year built: 1957
Utilities & green energy
- Sewer: Public Sewer
- Water: Public
Green energy
- Energy efficient items: Water Heater
Community & HOA
Community
- Subdivision: Brookfield Addition
HOA
- Has HOA: Yes
Location
- Region: Independence
Financial & listing details
- Price per square foot: $146/sqft
- Tax assessed value: $127,900
- Annual tax amount: $1,737
- Date on market: 10/2/2026
- Listing terms: Cash,Conventional,FHA,VA Loan
- Ownership: Private
Estimated market value
Not available
Estimated sales range
Not available
Not available
Price history
| Date | Event | Price |
|---|---|---|
| 10/2/2026 | Listed for sale | $187,900+61.4%$146/sqft |
Source:  Heartland MLS as distributed by MLS GRID #2644148 Report a problem Heartland MLS as distributed by MLS GRID #2644148 Report a problem | ||
| 4/7/2021 | Sold | -- |
Source: Agent Provided Report a problem | ||
| 9/30/2020 | Sold | -- |
Source: Heartland MLS as distributed by MLS GRID #45001_2236100 Report a problem | ||
| 8/23/2020 | Pending sale | $116,400$90/sqft |
Source: Keller Williams Key Partners #2236100 Report a problem | ||
| 8/19/2020 | Price change | $116,400-3%$90/sqft |
Source: Keller Williams Key Partners #2236100 Report a problem | ||
| 8/13/2020 | Listed for sale | $120,000$93/sqft |
Source: Keller Williams Key Partners #2236100 Report a problem | ||
| 11/25/1998 | Sold | -- |
Source: Public Record Report a problem | ||
Public tax history
| Year | Property taxes | Tax assessment |
|---|---|---|
| 2025 | $1,737 +18.6% | $24,301 +15% |
| 2024 | $1,464 +2.3% | $21,132 |
| 2023 | $1,431 +5.1% | $21,132 +14.7% |
| 2022 | $1,361 +0% | $18,430 |
| 2021 | $1,361 +11.1% | $18,430 +14.4% |
| 2020 | $1,224 -10% | $16,112 -11.5% |
| 2019 | $1,361 | $18,197 +14.9% |
| 2018 | $1,361 +6.6% | $15,838 |
| 2017 | $1,276 +4.7% | $15,838 +2.6% |
| 2016 | $1,219 +4.9% | $15,441 +3% |
| 2014 | $1,163 +0.6% | $14,991 |
| 2013 | $1,156 +1.3% | $14,991 |
| 2012 | $1,141 +27.7% | $14,991 |
| 2011 | $894 +2.5% | $14,991 +25.5% |
| 2010 | $872 -7.8% | $11,944 |
| 2009 | $946 +0.2% | $11,944 -11% |
| 2008 | $943 +3.6% | $13,421 |
| 2007 | $911 +0.1% | $13,421 +4% |
| 2006 | $910 +12% | $12,905 |
| 2005 | $813 +0% | $12,905 +15% |
| 2004 | $813 +4.9% | $11,222 |
| 2003 | $775 +0.3% | $11,222 +3% |
| 2002 | $773 +20.8% | $10,895 |
| 2001 | $640 | $10,895 |
Find assessor info on the county website
Monthly payment
Est. payment
Payment breakdown
Explore the cost of this home by adjusting the details. Changes won't be saved.Climate risks
Neighborhood: Mill Creek
Similar homes
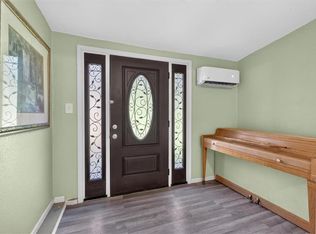
- $200,0003 bd1 ba1.3k sqft1217 E Parker Ave, Independence, MO 64050For Sale
 MLS ID #2646124, Roderick Johnson, ReeceNichols - Lees Summit. Heartland MLS as distributed by MLS GRID
 - $189,0003 bd1 ba960 sqft16618 E Salisbury Rd, Independence, MO 64056For Sale
 MLS ID #2646264, Sarah Truesdale, ReeceNichols - Lees Summit. Heartland MLS as distributed by MLS GRID
 - $170,0003 bd2 ba1.2k sqft412 S Hocker Ave, Independence, MO 64050For Sale
 MLS ID #2644437, Ryan Kelly, 1st Class Real Estate KC. Heartland MLS as distributed by MLS GRID
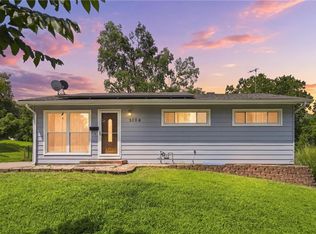
 - $185,0003 bd1 ba950 sqft3106 N Union St, Independence, MO 64050For Sale
 MLS ID #2645159, Brian Glasser, 1st Class Real Estate KC. Heartland MLS as distributed by MLS GRID
