A Historic Southern Estate with a Story to Tell! Step into a piece of Upstate South Carolina history. Built in the 1880s and cherished by the same family for seven generations, this remarkable Southern estate offers the character and craftsmanship of another era alongside the comforts of modern living. Set on approximately three beautiful acres, the nearly 2,900-square-foot home features three bedrooms plus a bonus room, three beautifully remodeled full bathrooms, and a spacious primary suite conveniently located on the main level. Throughout the home, original details tell its story—from beautiful original wood floors and doors to four fireplaces and cedar-lined closets. The large, updated kitchen is filled with natural light from an abundance of windows and provides a welcoming gathering place at the heart of the home. The property also carries a unique piece of local history: the family who built and preserved this home for generations also established Carolina Springs Golf Course, giving the estate a special connection to the surrounding community. This is not a reproduction of Southern charm. It is the real thing. With its gracious proportions, historic character, mature setting, and rare acreage, this is an opportunity to become the next steward of a home that has been loved for more than a century. Seven generations. Nearly 150 years of history. One extraordinary Southern estate—ready for its next chapter.
For sale
$649,900
1710 Scuffletown Rd, Fountain Inn, SC 29644
3beds
2,897sqft
Single Family Residence, Residential
Built in 1880
3 Acres Lot
$615,600 Zestimate®
$224/sqft
$-- HOA
What's special
Mature settingRare acreageGracious proportionsCedar-lined closetsFour fireplaces
- 19 days
- 1,258
- 111
Likely to sell faster than
Zillow last checked:
Listing updated:
Listed by:
Jennifer Williams 864-346-4671,
Keller Williams Grv Upst,
Brandon Nelson,
Keller Williams Grv Upst
Source: Greater Greenville AOR,MLS#: 1601808
Facts & features
Interior
Bedrooms & bathrooms
- Bedrooms: 3
- Bathrooms: 3
- Full bathrooms: 3
- Main level bathrooms: 1
- Main level bedrooms: 1
Rooms
- Room types: Laundry, Bonus Room/Rec Room, Breakfast Area
Primary bathroom
- Features: Full Bath, Shower-Separate, Tub-Separate, Walk-In Closet(s), Fireplace, Multiple Closets
- Level: Main
Heating
- Baseboard, Electric, Gas Available, Floor Furnace
Cooling
- Central Air
Appliances
- Included: Cooktop, Dishwasher, Dryer, Microwave, Refrigerator, Washer, Electric Cooktop, Electric Oven, Gas Water Heater
- Laundry: 1st Floor, Walk-in, Electric Dryer Hookup, Laundry Room
Features
- 2 Story Foyer, Walk-In Closet(s), Laminate Counters, Pantry
- Flooring: Carpet, Ceramic Tile, Wood, Hwd/Pine Flr Under Carpet, Luxury Vinyl
- Windows: Tilt Out Windows, Insulated Windows, Window Treatments
- Basement: None
- Attic: Pull Down Stairs,Storage
- Number of fireplaces: 4
- Fireplace features: Gas Log, Ventless
Interior area
- Total interior livable area: 2,897 sqft
Property
Parking
- Total spaces: 2
- Parking features: Attached, Side/Rear Entry, Asphalt
- Attached garage spaces: 2
- Has uncovered spaces: Yes
Features
- Levels: Two
- Stories: 2
- Patio & porch: Patio, Front Porch, Screened
- Exterior features: Balcony
Lot
- Size: 3 Acres
- Features: Few Trees, 2 - 5 Acres
- Topography: Level
Details
- Parcel number: 0555.0401058.00
Construction
Type & style
- Home type: SingleFamily
- Architectural style: Colonial,Victorian
- Property subtype: Single Family Residence, Residential
Materials
- Aluminum Siding, Vinyl Siding
- Foundation: Crawl Space
- Roof: Metal
Condition
- Year built: 1880
Utilities & green energy
- Sewer: Septic Tank
- Water: Well
- Utilities for property: Cable Available
Community & HOA
Community
- Features: None
- Security: Security System Owned, Smoke Detector(s)
- Subdivision: None
HOA
- Has HOA: No
- Services included: None
Location
- Region: Fountain Inn
Financial & listing details
- Price per square foot: $224/sqft
- Tax assessed value: $308,780
- Annual tax amount: $1,059
- Date on market: 8/25/2026
Estimated market value
$615,600
$585,000 - $646,000
$2,692/mo
Price history
| Date | Event | Price |
|---|---|---|
| 8/25/2026 | Listed for sale | $649,900$224/sqft |
Source:  Greater Greenville AOR #1601808 Report a problem Greater Greenville AOR #1601808 Report a problem | ||
Public tax history
| Year | Property taxes | Tax assessment |
|---|---|---|
| 2025 | $1,059 +8.7% | $177,010 +15% |
| 2024 | $974 -2.8% | $153,930 |
| 2023 | $1,002 +5.5% | $153,930 |
| 2022 | $950 +0.9% | $153,930 |
| 2021 | $942 +3.2% | $153,930 +8.2% |
| 2020 | $912 -0.9% | $142,220 |
| 2019 | $921 +0.1% | $142,220 |
| 2018 | $920 | $142,220 +2399.5% |
| 2017 | $920 -0.1% | $5,690 -96% |
| 2016 | $921 +4.5% | $142,220 |
| 2015 | $882 +0.6% | $142,220 -14.8% |
| 2014 | $876 -12.5% | $166,880 |
| 2013 | $1,001 +3.4% | $166,880 |
| 2012 | $968 | -- |
| 2011 | $968 -4.7% | -- |
| 2010 | $1,016 | -- |
| 2009 | -- | -- |
| 2008 | -- | -- |
| 2007 | -- | -- |
| 2006 | -- | -- |
| 2005 | -- | -- |
| 2004 | -- | -- |
| 2003 | -- | -- |
| 2002 | -- | -- |
| 2001 | -- | -- |
| 2000 | -- | -- |
Find assessor info on the county website
Monthly payment
Est. payment
Payment breakdown
Explore the cost of this home by adjusting the details. Changes won't be saved.Climate risks
Neighborhood: 29644
Nearby schools
Schools provided by the listing agent
- Elementary: Rudolph Gordon
- Middle: Rudolph Gordon
- High: Fountain Inn High
Source: Greater Greenville AOR. This data may not be complete. We recommend contacting the local school district to confirm school assignments for this home.
- $868,4006 bd5 ba4k sqft1714 Scuffletown Rd, Fountain Inn, SC 29644Off Market
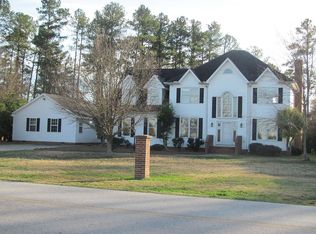
- $1,622,600-- bd-- ba-- sqftScuffletown Rd, Fountain Inn, SC 29644Off Market
- $400,0005 bd3 ba2.9k sqft1720 Scuffletown Rd, Fountain Inn, SC 29644For Sale By Owner
- $407,5003 bd2 ba1.7k sqft11 Carolina Way, Fountain Inn, SC 29644Off Market
Similar homes
- $632,0004 bd3 ba3.2k sqft225 E Thistle Ln, Greenville, SC 29615For Sale
 MLS ID #1603524, Dina Elm, BHHS C Dan Joyner - Midtown. Greater Greenville AOR
 - $625,0004 bd3 ba3.1k sqft104 Knoll Creek Dr, Simpsonville, SC 29680For Sale
 MLS ID #1601986, Carmen Johnson, TLCOX and Company. Greater Greenville AOR
 - $650,0004 bd3 ba3.5k sqft429 Log Shoals Rd, Greenville, SC 29607For Sale
 MLS ID #1602280, Michelle Warden, Thrive Real Estate Brokers, LLC. Greater Greenville AOR
 - $675,0004 bd3 ba2.9k sqft105 Wolf Run Dr, Simpsonville, SC 29681For Sale
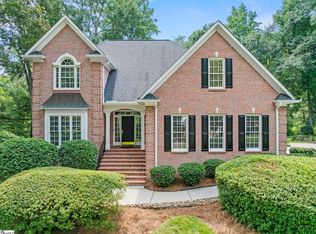 MLS ID #1603496, Mary Sloka, Howard Hanna Allen Tate - Greenville Downtown. Greater Greenville AOR
