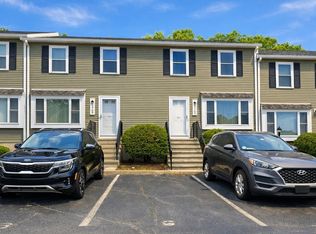
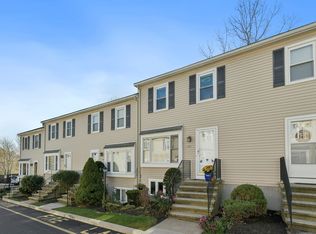
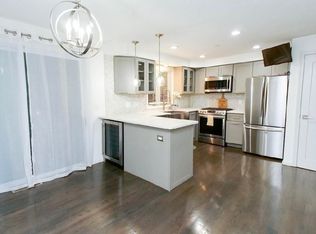
OPEN HOUSE SATURDAY 10/24 12-1:30pm. Welcome to this beautifully maintained corner-unit, townhouse style condo offering three levels of comfortable, modern living! Featuring 2 bedrooms, 2.5 bathrooms, and an open-concept floor plan, this home boasts a bright and inviting living and dining area, a modern kitchen, hardwood floors, and recessed lighting throughout the home. Recent upgrades over the past year include a new furnace, central A/C condenser, bulkhead, deck, energy-efficient windows, siding, and roof, providing added comfort and peace of mind. Additional highlights include a whole-house water filtration system and renovated primary and half bathrooms. Conveniently located near major highways, shopping, and dining, this move in ready home offers the perfect blend of style, functionality, and accessibility. Don’t miss this fantastic opportunity to own a beautifully updated townhouse!
For sale
$450,000
1713 Irving Rd, Randolph, MA 02368
2beds
1,900sqft
Condominium, Townhouse
Built in 1989
-- sqft lot
$449,200 Zestimate®
$237/sqft
$509/mo HOA
What's special
Whole-house water filtration systemNew furnaceModern kitchenHardwood floorsEnergy-efficient windowsOpen-concept floor plan
- 12 days
- 851
- 66
Likely to sell faster than
Zillow last checked:
Listing updated:
Listed by:
Emily La 781-888-4572,
Shore Real Estate LLC 617-320-7177,
Dream Team 617-544-2808
Source: MLS PIN,MLS#: 73591264
Facts & features
Interior
Bedrooms & bathrooms
- Bedrooms: 2
- Bathrooms: 3
- Full bathrooms: 2
- 1/2 bathrooms: 1
Primary bedroom
- Level: Second
- Area: 187
- Dimensions: 17 x 11
Bedroom 2
- Level: Second
- Area: 192
- Dimensions: 16 x 12
Bathroom 1
- Level: Second
- Area: 42
- Dimensions: 6 x 7
Bathroom 2
- Level: Second
- Area: 25
- Dimensions: 5 x 5
Dining room
- Level: First
- Area: 108
- Dimensions: 9 x 12
Kitchen
- Level: First
- Area: 132
- Dimensions: 11 x 12
Living room
- Level: First
- Area: 240
- Dimensions: 20 x 12
Heating
- Forced Air, Natural Gas
Cooling
- Central Air
Appliances
- Included: Range, Dishwasher, Refrigerator, Washer, Dryer
- Laundry: In Unit
Features
- Flooring: Hardwood
- Has basement: Yes
- Has fireplace: No
Interior area
- Total structure area: 1,900
- Total interior livable area: 1,900 sqft
- Finished area above ground: 1,344
- Finished area below ground: 556
Property
Parking
- Total spaces: 2
- Parking features: Off Street, Deeded, Paved
- Uncovered spaces: 2
Features
- Patio & porch: Deck
- Exterior features: Deck
Details
- Parcel number: M:0010 B:000B L:81713,207324
- Zoning: A
Construction
Type & style
- Home type: Townhouse
- Property subtype: Condominium, Townhouse
Materials
- Frame
- Roof: Shingle
Condition
- Year built: 1989
Utilities & green energy
- Electric: Circuit Breakers
- Sewer: Public Sewer
- Water: Public
- Utilities for property: for Gas Range
Community & HOA
Community
- Features: Public Transportation, Shopping, Park, Walk/Jog Trails, Medical Facility, Highway Access, House of Worship
HOA
- Services included: Insurance, Maintenance Structure, Road Maintenance, Maintenance Grounds, Snow Removal
- HOA fee: $509 monthly
Location
- Region: Randolph
Financial & listing details
- Price per square foot: $237/sqft
- Tax assessed value: $429,000
- Annual tax amount: $4,968
- Date on market: 10/15/2026
Estimated market value
$449,200
$427,000 - $472,000
$3,661/mo
Price history
| Date | Event | Price |
|---|---|---|
| 10/15/2026 | Listed for sale | $450,000+3.4%$237/sqft |
Source: MLS PIN #73591264 Report a problem | ||
| 2/25/2022 | Sold | $435,000+71.9%$229/sqft |
Source: MLS PIN #72932708 Report a problem | ||
| 11/10/2016 | Sold | $253,000+23.4%$133/sqft |
Source: Public Record Report a problem | ||
| 7/10/2013 | Sold | $205,000-6.8%$108/sqft |
Source: Public Record Report a problem | ||
| 10/17/2011 | Listing removed | $219,900$116/sqft |
Source: Randy Wilburn & Company #71232822 Report a problem | ||
| 5/17/2011 | Listed for sale | $219,900$116/sqft |
Source: Randy Wilburn & Company #71232822 Report a problem | ||
| 3/1/2011 | Listing removed | $219,900$116/sqft |
Source: Leon R. Wilburn Jr. #71140545 Report a problem | ||
| 10/29/2010 | Price change | $219,900-2.2%$116/sqft |
Source: Leon R. Wilburn Jr. #71140545 Report a problem | ||
| 10/14/2010 | Price change | $224,900-2.2%$118/sqft |
Source: Leon R. Wilburn Jr. #71140545 Report a problem | ||
| 9/23/2010 | Listed for sale | $229,900+52.9%$121/sqft |
Source: Leon R. Wilburn Jr. #71140545 Report a problem | ||
| 3/30/1995 | Sold | $150,400+6%$79/sqft |
Source: Public Record Report a problem | ||
| 12/9/1988 | Sold | $141,900$75/sqft |
Source: Public Record Report a problem | ||
Public tax history
| Year | Property taxes | Tax assessment |
|---|---|---|
| 2025 | $4,481 -5.6% | $386,000 -6.9% |
| 2024 | $4,747 +13.6% | $414,600 +19.8% |
| 2023 | $4,180 +3% | $346,000 +16% |
| 2022 | $4,057 +2.4% | $298,300 +11.3% |
| 2021 | $3,963 -4.5% | $268,100 -3.7% |
| 2020 | $4,151 +6.5% | $278,400 +7% |
| 2019 | $3,896 +5.5% | $260,100 +11.8% |
| 2018 | $3,694 +2.5% | $232,600 +4.4% |
| 2017 | $3,605 +2.5% | $222,800 +10.2% |
| 2016 | $3,516 +2.1% | $202,200 +6.3% |
| 2015 | $3,443 -4.8% | $190,200 -4.4% |
| 2014 | $3,616 +6.8% | $199,000 +1.9% |
| 2013 | $3,387 +5.6% | $195,200 -2.4% |
| 2012 | $3,206 -2.9% | $200,000 -6.3% |
| 2011 | $3,301 +11.9% | $213,400 +0.9% |
| 2010 | $2,950 -2.4% | $211,600 -13% |
| 2009 | $3,021 +21.6% | $243,200 -6.2% |
| 2008 | $2,484 +1% | $259,300 -2.8% |
| 2007 | $2,460 -0.3% | $266,800 +6.5% |
| 2006 | $2,468 +2.5% | $250,600 +2% |
| 2005 | $2,408 -11.5% | $245,700 |
| 2004 | $2,722 +35% | $245,700 +54.3% |
| 2003 | $2,017 +5.3% | $159,200 +45.1% |
| 2001 | $1,915 +19.8% | $109,695 +9.7% |
| 1997 | $1,598 | $100,000 |
Find assessor info on the county website
Monthly payment
Est. payment
Payment breakdown
Explore the cost of this home by adjusting the details. Changes won't be saved.Climate risks
Neighborhood: 02368

Similar homes
- $--3 bd2 ba1.2k sqft11 Adams Dr Unit L, Randolph, MA 02368AuctionAuction.com 2
- $499,0003 bd2 ba1.2k sqft73 Chestnut Cir, Randolph, MA 02368For Sale
 MLS ID #73592142, Todd Sandler, Todd A. Sandler REALTORS®. MLS PIN
- $539,9002 bd3 ba1.7k sqftUnion Square, Randolph, MA 02368For Sale
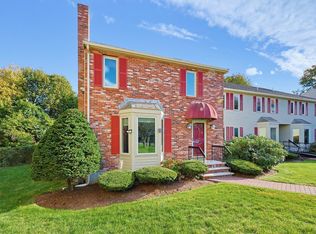 MLS ID #73590962, The Weiss Team, REMAX Executive Realty. MLS PIN
- $499,9003 bd3 ba1.9k sqftGrove Square, Randolph, MA 02368For Sale
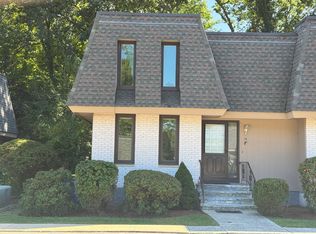 MLS ID #73576523, Nilson DePina, Todd A. Sandler REALTORS®. MLS PIN
