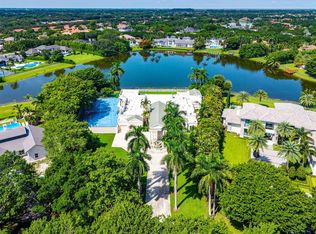
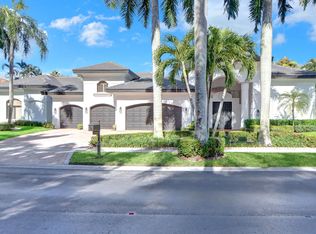
Idyllic tranquility defines this extraordinary lakefront estate in Boca Raton's prestigious Le Rivage, an intimate guard-gated enclave of just 18 residences. Nestled on an island-like peninsula, the community offers exceptional privacy, preserved by a protected wooded shoreline. Set on an expansive 0.68±-acre homesite, this custom residence by the award-winning Brenner Architecture Group enjoys one of the community's most generous parcels and mesmerizing water views, creating a rare sense of space and seclusion. Inspired by the timeless elegance of a European villa, the five-bedroom residence seamlessly blends refined interiors with exceptional outdoor living. A magnificent lakeside pool courtyard and an enchanting, gated garden courtyard create memorable settings for both relaxation and entertaining. At the heart of the home, a dramatic two-story living room opens through French doors to both courtyards, filling the interiors with natural light while establishing an effortless indoor-outdoor flow. Designed to meet the expectations of today's luxury buyer, the residence also features a richly appointed office/library, a dedicated theater, lavish primary quarters with dual marble baths and walk-in closets, and an additional bedroom. Expansive grounds provide opportunities for sports courts or, if acquired together with the adjoining parcel, the creation of an extraordinary private estate compound—making this one of Le Rivage's most compelling offerings. Completed in 2007, this European-inspired transitional estate occupies an exceptional lakefront setting with picturesque views extending across the water to the wooded preserve beyond. A tropically landscaped motor court leads to the elegant gated entrance courtyard, where manicured gardens set a gracious tone upon arrival. At the rear of the residence, the courtyard-style pool terrace overlooks the lake and features a spacious dining loggia complemented by a newly installed summer kitchen. Sweeping lawns extend to the fenced shoreline, creating an idyllic backdrop for outdoor living. Encompassing approximately 9,772± total square feet, the residence offers five bedrooms, six full baths, three powder rooms, advanced computerized home systems, and an oversized three-bay garage. Impact-rated windows and exterior doors provide security and peace of mind, while Jerusalem marble flooring lends warmth and sophistication throughout the principal living areas. The first floor is anchored by a spectacular double-height living room, where a soaring cast-stone gas fireplace rises to a beamed ceiling accented by clerestory windows. French doors on either side frame views of both the entrance courtyard and the lakeside pool terrace, reinforcing the home's exceptional connection to its surroundings. Formal entertaining is enhanced by an elegant dining room served by a butler's pantry and climate-controlled wine cellar. The chef's kitchen is beautifully appointed with custom furniture-style cabinetry, granite countertops, a substantial center island, double refrigeration, a professional-grade gas range, three ovens, and a warming drawer. The adjoining breakfast area and inviting beamed family room open directly to the pool terrace, while a nearby powder room conveniently serves as the cabana bath. Additional first-floor amenities include a dedicated theater room, a handsome office/library with custom built-ins overlooking the entrance courtyard, and a luxurious primary suite that opens to the lakefront terrace. The suite features a sitting area with morning bar, dual marble baths, and generous walk-in closets. A private guest suite completes the main level. Ascending the sweeping staircase, the second-floor gallery overlooks the grand living room below and leads to three spacious bedroom suites. One suite opens onto a private lakeside balcony and has been thoughtfully transformed into a fitness studio featuring mirrored walls, cushioned flooring, and a ballet barre. Situated on Avenue Le Rivage in Boca Raton, this exceptional property enjoys one of South Florida's most exclusive residential settings. Accessible by a private bridge with guard-gated entry, Le Rivage is a secluded peninsula surrounded by a meandering lake, where just 18 estate homes enjoy panoramic water views and remarkable privacy enhanced by protected preserve land across the shoreline. Residents enjoy a private north-south tennis court and the peaceful ambiance of a neighborhood bordering an established equestrian community, all while remaining just minutes from Boca Raton's pristine Atlantic beaches, the boutiques and restaurants of Mizner Park, the renowned Boca Raton Museum of Art, and the vibrant dining and entertainment district of Atlantic Avenue in nearby Delray Beach. With its timeless architecture, exceptional craftsmanship, expansive grounds, and unparalleled lakefront setting, this distinguished residence represents a rare opportunity to own one of Boca Raton's finest private estates.
For sale
$6,495,000
17130 Avenue Le Rivage, Boca Raton, FL 33496
5beds
7,720sqft
Single Family Residence
Built in 2007
0.68 Acres Lot
$5,871,900 Zestimate®
$841/sqft
$2,395/mo HOA
What's special
Lakefront estateUnparalleled lakefront settingEnchanting gated garden courtyardIsland-like peninsulaPrivate north-south tennis courtMagnificent lakeside pool courtyardOversized three-bay garage
- 77 days
- 625
- 45
Zillow last checked:
Listing updated:
Listed by:
Brian E Ross 561-573-6800,
Douglas Elliman
Source: BeachesMLS,MLS#: B26060074 Originating MLS: BeachesMLS
Originating MLS: BeachesMLSFacts & features
Interior
Bedrooms & bathrooms
- Bedrooms: 5
- Bathrooms: 9
- Full bathrooms: 6
- 1/2 bathrooms: 3
- Main level bathrooms: 2
- Main level bedrooms: 2
Primary bedroom
- Level: First
- Area: 378
- Dimensions: 21 X 18
Kitchen
- Level: First
- Area: 210
- Dimensions: 15 X 14
Living room
- Level: First
- Area: 462
- Dimensions: 22 X 21
Loft
- Level: Second
- Area: 240
- Dimensions: 16 X 15
Media room
- Level: First
- Area: 306
- Dimensions: 18 X 17
Heating
- Central
Cooling
- Central Air
Appliances
- Included: Dryer, Dishwasher, Electric Range, Disposal, Gas Range, Gas Water Heater, Ice Maker, Microwave, Oven, Refrigerator, Water Heater, Washer
- Laundry: Inside, Main Level, Laundry Room
Features
- Wet Bar, Breakfast Area, Cathedral Ceiling(s), Dining Area, Separate/Formal Dining Room, Dual Sinks, Entrance Foyer, Eat-in Kitchen, Garden Tub/Roman Tub, High Ceilings, Kitchen Island, Multiple Primary Suites, Multiple En Suite Bathrooms, Sitting Area in Primary, Storage, Separate Shower, Vaulted Ceiling(s), Walk-In Closet(s)
- Flooring: Carpet, Marble, Wood
- Doors: French Doors
- Has fireplace: No
Interior area
- Total structure area: 9,772
- Total interior livable area: 7,720 sqft
Video & virtual tour
Property
Parking
- Total spaces: 3
- Parking features: Attached, Circular Driveway, Driveway, Garage, Garage Door Opener
- Attached garage spaces: 3
- Has uncovered spaces: Yes
Accessibility
- Accessibility features: None
Features
- Levels: Two
- Stories: 2
- Patio & porch: Covered, Patio
- Exterior features: Built-in Barbecue, Barbecue, Garden, Outdoor Kitchen, Outdoor Living Area, Outdoor Shower
- Has private pool: Yes
- Pool features: In Ground, Outside Bath Access
- Has spa: Yes
- Spa features: In Ground
- Fencing: Fenced
- Has view: Yes
- View description: Lake, Water
- Has water view: Yes
- Water view: Lake,Water
- Waterfront features: Lake Front
- Frontage type: Waterfront
- Frontage length: 176.00,176.00
Lot
- Size: 0.68 Acres
- Dimensions: 0.68 Acres
- Features: Landscaped, Oversized Lot, Sprinklers Automatic
Details
- Parcel number: 00424632010000070
- Zoning: AGR-PUD
- Special conditions: Standard,Listed As-Is
- Other equipment: Generator
Construction
Type & style
- Home type: SingleFamily
- Architectural style: European
- Property subtype: Single Family Residence
Materials
- Block, Concrete, Stucco
- Foundation: Slab
- Roof: Concrete,Tile,Wood Trusses
Condition
- Resale
- New construction: No
- Year built: 2007
Utilities & green energy
- Sewer: Public Sewer
- Water: Public
- Utilities for property: Cable Available, Natural Gas Available, Sewer Available, Water Available
Community & HOA
Community
- Features: Home Owners Association, Gated
- Security: Security System, Fire Alarm, Security Gate, Gated with Guard, Gated Community, Smoke Detector(s), Security Guard
- Subdivision: LE RIVAGE
HOA
- Has HOA: Yes
- Amenities included: Security, Tennis Court(s)
- Services included: Common Areas, Security
- HOA fee: $2,395 monthly
- HOA name: Le Rivage Property Owners Association
Location
- Region: Boca Raton
Financial & listing details
- Price per square foot: $841/sqft
- Tax assessed value: $2,891,498
- Annual tax amount: $47,792
- Date on market: 8/4/2026
- Cumulative days on market: 77 days
- Listing terms: Cash,Conventional
- Road surface type: Asphalt
Estimated market value
$5,871,900
$5.58M - $6.17M
Not available
Price history
| Date | Event | Price |
|---|---|---|
| 8/4/2026 | Listed for sale | $6,495,000+120.2%$841/sqft |
Source:  BeachesMLS #B26060074 Report a problem BeachesMLS #B26060074 Report a problem | ||
| 2/13/2024 | Listing removed | -- |
Source: BeachesMLS #RX-10669646 Report a problem | ||
| 6/23/2021 | Listing removed | $2,950,000+2.6%$382/sqft |
Source: BeachesMLS #RX-10669646 Report a problem | ||
| 2/12/2021 | Sold | $2,875,000-2.5%$372/sqft |
Source: BeachesMLS #R10669646 Report a problem | ||
| 1/5/2021 | Pending sale | $2,950,000$382/sqft |
Source: BeachesMLS #RX-10669646 Report a problem | ||
| 12/24/2020 | Listing removed | -- |
Source: Local MLS Report a problem | ||
| 11/8/2020 | Listed for sale | $2,950,000+13.5%$382/sqft |
Source: Premier Estate Properties Inc. #RX-10669646 Report a problem | ||
| 4/12/2016 | Sold | $2,600,000-6.8%$337/sqft |
Source: BeachesMLS #R10175878 Report a problem | ||
| 11/10/2015 | Listed for sale | $2,790,000+8.3%$361/sqft |
Source: Premier Estate Properties #RX-10175878 Report a problem | ||
| 5/29/2009 | Sold | $2,575,000+267.9%$334/sqft |
Source: Public Record Report a problem | ||
| 6/27/2005 | Sold | $700,000$91/sqft |
Source: Public Record Report a problem | ||
Public tax history
| Year | Property taxes | Tax assessment |
|---|---|---|
| 2025 | $47,792 +2.4% | $2,950,689 +2.4% |
| 2024 | $46,693 +2.2% | $2,881,679 +3% |
| 2023 | $45,709 +0.5% | $2,797,747 +3% |
| 2022 | $45,485 +40.6% | $2,716,259 +44.5% |
| 2021 | $32,362 +0.5% | $1,880,175 +1.4% |
| 2020 | $32,212 -5.4% | $1,854,216 -4.2% |
| 2019 | $34,045 | $1,935,238 +1% |
| 2018 | $34,045 +4.2% | $1,915,413 -0.1% |
| 2017 | $32,662 -1.7% | $1,917,686 0% |
| 2016 | $33,218 -4.7% | $1,917,849 +20.6% |
| 2015 | $34,845 +19.4% | $1,590,704 +0.8% |
| 2014 | $29,192 +0.9% | $1,578,079 +1.5% |
| 2013 | $28,930 -6.7% | $1,554,758 -5.2% |
| 2012 | $31,016 -4.6% | $1,640,145 -2.4% |
| 2011 | $32,508 -15.7% | $1,680,964 -14.7% |
| 2010 | $38,547 -1.9% | $1,969,899 -3.7% |
| 2009 | $39,306 +16.3% | $2,044,858 +3.7% |
| 2008 | $33,794 +268.3% | $1,972,382 +262.2% |
| 2007 | $9,176 -17.2% | $544,500 -10% |
| 2006 | $11,077 | $605,000 +10% |
| 2005 | -- | $550,000 |
| 2004 | $5,707 +17167.4% | $550,000 +3.8% |
| 2003 | $33 -99.8% | $530,000 -35.8% |
| 2002 | $16,258 | $825,000 |
| 2001 | -- | -- |
Find assessor info on the county website
Monthly payment
Est. payment
Payment breakdown
Explore the cost of this home by adjusting the details. Changes won't be saved.Climate risks
Neighborhood: 33496
Nearby schools
Schools provided by the listing agent
- Elementary: Whispering Pines (Palm Beach)
- Middle: Eagles Landing
- High: Olympic Heights
Source: BeachesMLS. This data may not be complete. We recommend contacting the local school district to confirm school assignments for this home.
- $3,417,4005 bd6 ba5.9k sqft17122 Avenue Le Rivage, Boca Raton, FL 33496Off Market
- $5,326,3006 bd9 ba7.5k sqft17138 Avenue Le Rivage, Boca Raton, FL 33496Off Market
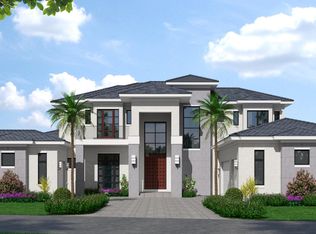
- $4,353,4006 bd8 ba7.5k sqft17114 Avenue Le Rivage, Boca Raton, FL 33496Off Market
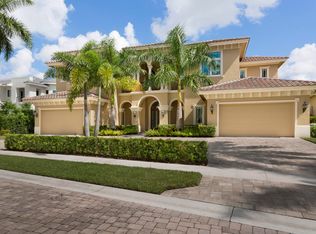
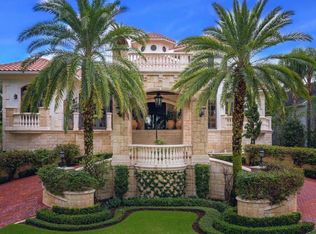
- $4,666,8005 bd8 ba8.2k sqft17146 Avenue Le Rivage, Boca Raton, FL 33496Off Market
Similar homes
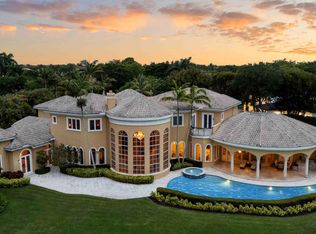
- $6,450,0008 bd10 ba9.1k sqft18118 Daybreak Drive, Boca Raton, FL 33496For Sale
 MLS ID #B26015068, Ina Bloom, Compass Florida LLC. BeachesMLS
 - $6,495,0006 bd8 ba8.8k sqft18161 Daybreak Drive, Boca Raton, FL 33496For Sale
 MLS ID #B26069483, Nicholas M Gonzalez, Serhant. BeachesMLS
 - $5,999,9996 bd7 ba5.3k sqft3799 Coventry Lane, Boca Raton, FL 33496For Sale
 MLS ID #B26027561, Shereen C Randazza PA, Lang Realty/ BR. BeachesMLS
 - $3,900,0005 bd4 ba4.5k sqft17888 Fieldbrook Circle W, Boca Raton, FL 33496For Sale
 MLS ID #B26089421, Marcy Javor, Signature One Luxury Estates LLC. BeachesMLS
 - $3,725,0006 bd7 ba6k sqft17511 Cadena Drive, Boca Raton, FL 33496For SaleMLS ID #B26066397, James Hackman, Lamacchia Realty, Inc.. BeachesMLS
- $4,399,0005 bd7 ba5.9k sqft9275 BIAGGIO Road, Boca Raton, FL 33496For SaleMLS ID #B26082595, Tanya Ajay, Compass Florida LLC. BeachesMLS
- $3,295,0005 bd6 ba4.7k sqft9006 Dulcetto Court, Boca Raton, FL 33496For SaleMLS ID #B26077319, Devin Mckinney, Serhant. BeachesMLS
- $6,495,0004 bd6 ba5.3k sqft5332 Boca Marina Circle N, Boca Raton, FL 33487For SaleMLS ID #B26072340, Colleen Newland, Douglas Elliman. BeachesMLS
- $3,400,0005 bd6 ba5.5k sqft17593 Middle Lake Drive, Boca Raton, FL 33496For SaleMLS ID #B26035406, August Ann Gordon, United Realty Group, Inc. BeachesMLS
- $3,550,0006 bd6 ba5.9k sqft9636 Bridgebrook Drive, Boca Raton, FL 33496For SaleMLS ID #B26072282, Noah Heller, EXP Realty LLC. BeachesMLS
- $5,400,0006 bd8 ba7.5k sqft7172 VALENCIA Drive, Boca Raton, FL 33433For SaleMLS ID #B26064520, Theresa M Larsen, William Raveis Real Estate. BeachesMLS
- $9,400,0007 bd9 ba8.1k sqft3633 Carlton Place, Boca Raton, FL 33496For SaleMLS ID #B26021088, Stephen Jack Aron, Premiere Realty LLC. BeachesMLS
- $4,500,0007 bd8 ba7.4k sqft2702 NW 71st Boulevard, Boca Raton, FL 33496For SaleMLS ID #B26027097, Alex Platt, Compass Florida LLC. BeachesMLS
- $3,375,0006 bd7 ba4.9k sqft17690 Middlebrook Way, Boca Raton, FL 33496For SaleMLS ID #B26032368, Aviva P Reich, Realty Home Advisors Inc. BeachesMLS
- $6,500,0004 bd6 ba6.1k sqft3 PEACOCK Lane, Village Of Golf, FL 33436For SaleMLS ID #B26081785, Mary Beth Windle, Douglas Elliman. BeachesMLS
- $3,899,0005 bd7 ba3.9k sqft3828 NW 53rd Street, Boca Raton, FL 33496For SaleMLS ID #B26046149, Stephen Jack Aron, Premiere Realty LLC. BeachesMLS
- $6,495,0005 bd5 ba5.6k sqft11780 Otter Run, Lake Worth, FL 33449For SaleMLS ID #R11130028, Charles Edward Wightman, Charles Rutenberg Realty FTL. BeachesMLS
- $6,495,0004 bd6 ba6.6k sqft23 COCONUT Lane, Ocean Ridge, FL 33435For SaleMLS ID #B26062644, Jennifer Gallagher, Serhant. BeachesMLS
- $3,275,0006 bd9 ba6.7k sqft17606 Circle Pond Court, Boca Raton, FL 33496For SaleMLS ID #B26054573, Dovi Ettedgui, Vaulted Real Estate, LLC.. BeachesMLS
- $3,500,0006 bd5 ba4k sqft6131 NW 30th Avenue, Boca Raton, FL 33496For SaleMLS ID #R11073583, Marina Isabella Bartashnik, Douglas Elliman. BeachesMLS
