Fully renovated two-story Boca Raton residence behind a private gated entry, finished in large-format porcelain, black-framed glass and walnut millwork. A sculpted curved staircase and a two-story living room with a statement fireplace and curved wall of glass open to the pool. The chef's kitchen has a waterfall quartzite island, full-height custom cabinetry, built-in oven and wine column, and gas cooktop. Primary suite with spa bath, freestanding tub and custom closet. Covered patio with outdoor kitchen, heated-look pool and spa, turf lawn, and an upstairs balcony overlooking the water. Epoxy-floor garage. The information published and provided including but not limited to prices, measurements, square footages, lot sizes, features, finishes, and calculations are subject to errors, omissions or changes without notice. All such information should be independently verified. All parties should perform their own due diligence to verify all information.
For sale
Price cut: $75K (10/14)
$3,275,000
17606 Circle Pond Court, Boca Raton, FL 33496
6beds
6,722sqft
Single Family Residence
Built in 2006
-- sqft lot
$3,054,900 Zestimate®
$487/sqft
$1,150/mo HOA
What's special
Full-height custom cabinetryWalnut millworkHeated-look pool and spaWaterfall quartzite islandSculpted curved staircaseLarge-format porcelainBlack-framed glass
- 98 days
- 786
- 49
Zillow last checked:
Listing updated:
Listed by:
Dovi Ettedgui 561-900-8395,
Vaulted Real Estate, LLC.,
Kai Hakim 561-302-3921,
Vaulted Real Estate, LLC.
Source: BeachesMLS,MLS#: B26054573 Originating MLS: BeachesMLS
Facts & features
Interior
Bedrooms & bathrooms
- Bedrooms: 6
- Bathrooms: 9
- Full bathrooms: 7
- 1/2 bathrooms: 2
- Main level bathrooms: 3
- Main level bedrooms: 2
Primary bedroom
- Level: Upper
- Area: 314.01
- Dimensions: 20.39 X 15.4
Kitchen
- Level: Main
- Area: 493
- Dimensions: 29 X 17
Living room
- Level: Main
- Area: 286.24
- Dimensions: 17.89 X 16
Heating
- Central, Electric
Cooling
- Central Air, Ceiling Fan(s), Electric
Appliances
- Included: Cooktop, Dryer, Dishwasher, Electric Water Heater, Gas Cooktop, Gas Range, Ice Maker, Microwave, Oven, Refrigerator, Water Heater, Washer
- Laundry: Inside, Laundry Room, Laundry Tub, Sink
Features
- Wet Bar, Built-in Features, Bathtub, Dual Sinks, High Ceilings, Kitchen Island, Multiple En Suite Bathrooms, Pantry, Split Bedrooms, Soaking Tub, Separate Shower, Upper Level Primary, Bar, Walk-In Closet(s)
- Flooring: Tile, Vinyl, Wood
- Has fireplace: Yes
- Fireplace features: Wood Burning
Interior area
- Total structure area: 8,297
- Total interior livable area: 6,722 sqft
Video & virtual tour
Property
Parking
- Total spaces: 7
- Parking features: Attached, Driveway, Garage, Garage Door Opener
- Attached garage spaces: 2
- Has uncovered spaces: Yes
Accessibility
- Accessibility features: None
Features
- Levels: Two
- Stories: 2
- Exterior features: Built-in Barbecue, Barbecue, Outdoor Kitchen
- Has private pool: Yes
- Pool features: Fenced, In Ground, Private, Pool/Spa Combo, Association
- Has spa: Yes
- Spa features: In Ground
- Fencing: Back Yard,Fenced,Front Yard,Gate
- Waterfront features: None
Details
- Parcel number: 00424631010000160
- Zoning: AGR-PU
- Special conditions: Standard
Construction
Type & style
- Home type: SingleFamily
- Property subtype: Single Family Residence
Materials
- CBS (Concrete Block Structure), Block, Stucco
- Roof: Tile
Condition
- Resale
- New construction: No
- Year built: 2006
Utilities & green energy
- Electric: 3 Phase, Circuit Breakers
- Sewer: Public Sewer
- Water: Public
- Utilities for property: Cable Available, Sewer Available, Water Available
Community & HOA
Community
- Features: Home Owners Association, Gated, Property Manager On-Site
- Security: Gated Community, Smoke Detector(s)
- Subdivision: The Oaks
HOA
- Has HOA: Yes
- Amenities included: Basketball Court, Clubhouse, Fitness Center, Management, Pickleball, Pool, Restaurant, Sauna, Spa/Hot Tub, Tennis Court(s)
- Services included: Common Areas
- HOA fee: $1,150 monthly
Location
- Region: Boca Raton
Financial & listing details
- Price per square foot: $487/sqft
- Tax assessed value: $2,353,100
- Annual tax amount: $33,096
- Date on market: 7/20/2026
- Cumulative days on market: 262 days
- Listing terms: Cash,Conventional
Estimated market value
$3,054,900
$2.90M - $3.21M
Not available
Price history
| Date | Event | Price |
|---|---|---|
| 10/14/2026 | Price change | $3,275,000-2.2%$487/sqft |
Source:  BeachesMLS #B26054573 Report a problem | ||
| 8/4/2026 | Listed for rent | $25,000+56.3%$4/sqft |
Source: BeachesMLS #B26059933 Report a problem | ||
| 7/20/2026 | Price change | $3,350,000-0.7%$498/sqft |
Source: BeachesMLS #B26054573 Report a problem | ||
| 7/12/2026 | Price change | $3,375,000-0.6%$502/sqft |
Source: BeachesMLS #B26027312 Report a problem | ||
| 5/17/2026 | Listed for sale | $3,395,000$505/sqft |
Source: BeachesMLS #B26027312 Report a problem | ||
| 5/12/2026 | Listing removed | $3,395,000$505/sqft |
Source: BeachesMLS #R11157641 Report a problem | ||
| 3/30/2026 | Price change | $3,395,000-2.9%$505/sqft |
Source: BeachesMLS #R11157641 Report a problem | ||
| 3/20/2026 | Price change | $3,495,000-1.5%$520/sqft |
Source: BeachesMLS #R11157641 Report a problem | ||
| 1/26/2026 | Listed for sale | $3,550,000+77.5%$528/sqft |
Source: BeachesMLS #RX-11157641 Report a problem | ||
| 9/21/2025 | Sold | $2,000,000-13%$298/sqft |
Source: BeachesMLS #R11105172 Report a problem | ||
| 9/17/2025 | Price change | $2,299,000-6.2%$342/sqft |
Source: BeachesMLS #RX-11105172 Report a problem | ||
| 8/18/2025 | Price change | $2,450,000-3.9%$364/sqft |
Source: BeachesMLS #RX-11105172 Report a problem | ||
| 7/28/2025 | Price change | $2,550,000-7.3%$379/sqft |
Source: BeachesMLS #RX-11105172 Report a problem | ||
| 7/6/2025 | Listed for sale | $2,750,000$409/sqft |
Source: BeachesMLS #RX-11105172 Report a problem | ||
| 6/18/2025 | Listing removed | $2,750,000$409/sqft |
Source: BeachesMLS #RX-11054727 Report a problem | ||
| 5/28/2025 | Listing removed | $16,000$2/sqft |
Source: Zillow Rentals Report a problem | ||
| 5/27/2025 | Listed for rent | $16,000$2/sqft |
Source: Zillow Rentals Report a problem | ||
| 5/27/2025 | Listing removed | $16,000$2/sqft |
Source: BeachesMLS #R11063425 Report a problem | ||
| 4/18/2025 | Price change | $16,000-11.1%$2/sqft |
Source: BeachesMLS #R11063425 Report a problem | ||
| 3/20/2025 | Price change | $2,750,000-8.3%$409/sqft |
Source: BeachesMLS #RX-11054727 Report a problem | ||
| 2/18/2025 | Listed for rent | $18,000$3/sqft |
Source: BeachesMLS #R11063425 Report a problem | ||
| 1/22/2025 | Listed for sale | $3,000,000$446/sqft |
Source: BeachesMLS #RX-11001692 Report a problem | ||
| 12/14/2024 | Listing removed | $3,000,000$446/sqft |
Source: BeachesMLS #RX-11001692 Report a problem | ||
| 11/14/2024 | Price change | $3,000,000-9.1%$446/sqft |
Source: BeachesMLS #RX-11001692 Report a problem | ||
| 10/25/2024 | Price change | $3,300,000+164%$491/sqft |
Source: BeachesMLS #RX-11001692 Report a problem | ||
| 2/8/2019 | Sold | $1,250,000+33%$186/sqft |
Source: BeachesMLS #R10478538 Report a problem | ||
| 10/30/2015 | Sold | $939,750+10.3%$140/sqft |
Source: Public Record Report a problem | ||
| 3/3/2015 | Sold | $852,000-49%$127/sqft |
Source: Agent Provided Report a problem | ||
| 3/28/2006 | Sold | $1,672,010+50.9%$249/sqft |
Source: Public Record Report a problem | ||
| 8/20/2003 | Sold | $1,107,771$165/sqft |
Source: Public Record Report a problem | ||
Public tax history
| Year | Property taxes | Tax assessment |
|---|---|---|
| 2025 | $33,095 +2.9% | $2,047,108 +2.9% |
| 2024 | $32,171 +2.2% | $1,989,415 +3% |
| 2023 | $31,485 +0.5% | $1,931,471 +3% |
| 2022 | $31,323 +49.6% | $1,875,215 +65.3% |
| 2021 | $20,937 +13.3% | $1,134,610 +10% |
| 2020 | $18,483 -8.6% | $1,031,464 -7.6% |
| 2019 | $20,223 | $1,116,813 -2.8% |
| 2018 | $20,223 +0.2% | $1,149,320 +1.7% |
| 2017 | $20,174 +0.2% | $1,130,195 +0.2% |
| 2016 | $20,143 -2.4% | $1,127,761 -10.5% |
| 2015 | $20,639 -16.7% | $1,259,980 +24.9% |
| 2014 | $24,776 +35.1% | $1,009,013 +1.5% |
| 2013 | $18,345 -2.8% | $994,101 -1.3% |
| 2012 | $18,881 -2.4% | $1,006,928 -0.3% |
| 2011 | $19,355 -0.3% | $1,009,758 +0.7% |
| 2010 | $19,414 -19.3% | $1,002,587 -19.4% |
| 2009 | $24,042 +5% | $1,243,490 -6.6% |
| 2008 | $22,907 +9.5% | $1,330,728 +8.3% |
| 2007 | $20,926 +380.1% | $1,229,251 +418.7% |
| 2006 | $4,359 | $236,988 +43% |
| 2005 | -- | $165,726 |
| 2004 | $1,720 +5103% | $165,726 +0.4% |
| 2003 | $33 -98.9% | $165,000 +10% |
| 2002 | $2,983 +13.7% | $150,000 +15.4% |
| 2001 | $2,624 +140.2% | $130,000 +140.7% |
| 2000 | $1,092 | $54,000 |
Find assessor info on the county website
Monthly payment
Est. payment
Payment breakdown
Explore the cost of this home by adjusting the details. Changes won't be saved.Climate risks
Neighborhood: 33496
Nearby schools
Schools provided by the listing agent
- Elementary: Sunrise Park
- Middle: Eagles Landing
- High: Olympic Heights
Source: BeachesMLS. This data may not be complete. We recommend contacting the local school district to confirm school assignments for this home.
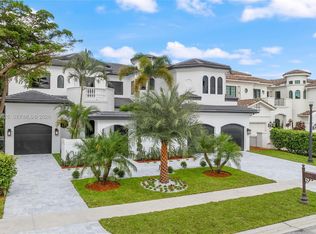
- $4,995,0006 bd7 ba6.4k sqft17614 Circle Pond Ct, Boca Raton, FL 33496For Sale
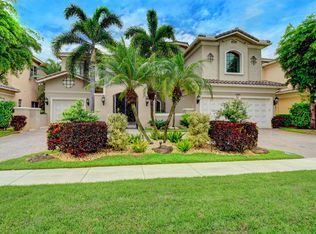
- $2,654,6006 bd8 ba6.5k sqft17598 Circle Pond Ct, Boca Raton, FL 33496Off Market
- $2,885,0006 bd8 ba6.5k sqft17622 Circle Pond Ct, Boca Raton, FL 33496Off Market
- $2,892,4006 bd8 ba6.5k sqft17590 Circle Pond Ct, Boca Raton, FL 33496Off Market
Similar homes
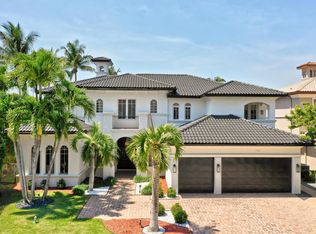
- $3,400,0005 bd6 ba5.5k sqft17593 Middle Lake Drive, Boca Raton, FL 33496For Sale
 MLS ID #B26035406, August Ann Gordon, United Realty Group, Inc. BeachesMLS
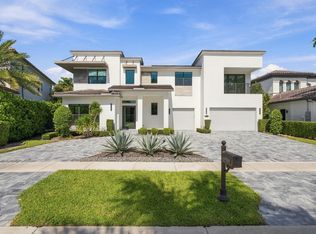
- $3,499,0005 bd5 ba5.3k sqft17558 CADENA Drive, Boca Raton, FL 33496For Sale
 MLS ID #B26091283, Noah Heller, EXP Realty LLC. BeachesMLS
- $2,875,0005 bd4 ba4.2k sqft17585 Middlebrook Way, Boca Raton, FL 33496For Sale
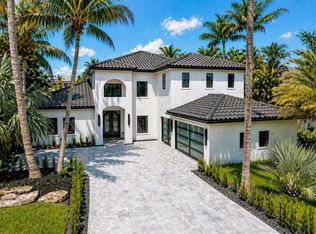 MLS ID #B26031271, Zeynep Yildiz, Heartland Realty Group LLC. BeachesMLS
- $3,295,0005 bd6 ba4.7k sqft9006 Dulcetto Court, Boca Raton, FL 33496For Sale
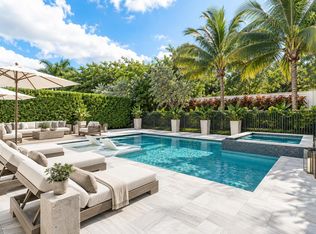 MLS ID #B26077319, Devin Mckinney, Serhant. BeachesMLS
- $3,390,0006 bd6 ba4.7k sqft6990 NW 27TH Avenue, Boca Raton, FL 33496For SaleMLS ID #B26083014, Jeffrey S Cozzi, Cozzi Properties. BeachesMLS
- $3,295,0005 bd7 ba4.7k sqft7409 NW 25th Terrace, Boca Raton, FL 33496For SaleMLS ID #B26048372, Morgan A. Sheres, Compass Florida LLC. BeachesMLS
- $3,125,0006 bd8 ba5.5k sqft16716 Strasbourg Lane, Delray Beach, FL 33446For SaleMLS ID #B26085695, Jennifer Nicole Burns, The Corcoran Group. BeachesMLS
- $2,295,0005 bd6 ba4.4k sqft17936 Villa Club Way, Boca Raton, FL 33496For SaleMLS ID #B26045246, Amy S Manolakos, Lang Realty/ BR. BeachesMLS
- $4,299,9005 bd7 ba5.8k sqft17413 Rosella Road, Boca Raton, FL 33496For SaleMLS ID #B26085713, Stuart Craig Rosenblum, Luxury One Realty. BeachesMLS
- $2,725,0005 bd6 ba4.7k sqft8985 CHAUVET Way, Boca Raton, FL 33496For SaleMLS ID #B26084880, Jennifer Souza, Real Broker, LLC. BeachesMLS
- $2,899,0005 bd6 ba5.7k sqft19871 Meadowside Lane, Boca Raton, FL 33498For SaleMLS ID #B26091794, Swati Behl, EXP Realty LLC. BeachesMLS
- $4,399,0005 bd7 ba5.9k sqft9275 BIAGGIO Road, Boca Raton, FL 33496For SaleMLS ID #B26082595, Tanya Ajay, Compass Florida LLC. BeachesMLS
- $3,195,0004 bd5 ba4k sqft2565 NW 69th Street, Boca Raton, FL 33496For SaleMLS ID #B26085156, Ariana Peters, Peters Realty. BeachesMLS
- $3,195,0005 bd6 ba4.6k sqft6903 NW 28th Avenue, Boca Raton, FL 33496For SaleMLS ID #B26003565, Sofia Abay, Lokation. BeachesMLS
- $2,750,0005 bd7 ba4.9k sqft8804 Skyward Street, Boca Raton, FL 33496For SaleMLS ID #B26067566, John Oliver, Premier Brokers International. BeachesMLS
- $4,739,9995 bd7 ba6.1k sqft9739 Chianti Classico Terrace, Boca Raton, FL 33496For SaleMLS ID #R11155561, William Spencer Carey, Keyes Company. BeachesMLS
- $2,695,0004 bd5 ba3.4k sqft10386 Stonebridge Boulevard, Boca Raton, FL 33498For SaleMLS ID #B26074435, Griffin Gillman, Ellish Realty Group LLC. BeachesMLS
- $3,475,0004 bd3 ba3.7k sqft6020 NW 23rd Terrace, Boca Raton, FL 33496For SaleMLS ID #B26054141, Cyd E Berusch, Lang Realty/ BR. BeachesMLS
- $2,635,0005 bd6 ba4.9k sqft17065 Rainbow Fls Trail, Boca Raton, FL 33496For SaleMLS ID #B26059332, Ave Horowitz, RARE Real Estate. BeachesMLS
- $3,450,0005 bd8 ba5.5k sqft4356 Kasso Circle, Boca Raton, FL 33487For SaleMLS ID #B26082823, Nicholas M Gonzalez, Serhant. BeachesMLS
