There's something special about a home that feels like home. This custom built 3 bedroom, 2 office/flex rooms, 3 bath property blends a beautiful southwestern design, warm saltillo tiles, kiva fireplaces, and floor-to-ceiling windows w. mountain and city views. A 3 car garage for all your extra hobbies, a wraparound covered patio, mature trees, and .5 acres of open space. Lovingly cared for by its original owners, this beautiful home offers a warm and inviting place to put down roots.
For sale
Price cut: $20K (10/16)
$600,000
1716 Shoshone Trl NE, Rio Rancho, NM 87144
3beds
2,567sqft
Single Family Residence
Built in 2005
0.5 Acres Lot
$591,000 Zestimate®
$234/sqft
$-- HOA
What's special
Kiva fireplacesBeautiful southwestern designWarm saltillo tilesWraparound covered patioMature trees
- 40 days
- 439
- 31
Zillow last checked:
Listing updated:
Listed by:
Christina Mora 505-417-1438,
Realty One of New Mexico 505-883-9400
Source: SWMLS,MLS#: 1111167
Facts & features
Interior
Bedrooms & bathrooms
- Bedrooms: 3
- Bathrooms: 3
- Full bathrooms: 3
Primary bedroom
- Level: Main
- Area: 306.53
- Dimensions: 15.1 x 20.3
Kitchen
- Level: Main
- Area: 204.24
- Dimensions: 13.8 x 14.8
Living room
- Level: Main
- Area: 489.52
- Dimensions: 23.2 x 21.1
Heating
- Central
Cooling
- Refrigerated
Appliances
- Included: Built-In Gas Range, Dishwasher, Disposal, Refrigerator
- Laundry: Gas Dryer Hookup
Features
- Bookcases, Ceiling Fan(s), Home Office, Main Level Primary
- Flooring: Tile
- Windows: Double Pane Windows, Insulated Windows
- Has basement: No
- Number of fireplaces: 2
- Fireplace features: Kiva, Wood Burning
Interior area
- Total structure area: 2,567
- Total interior livable area: 2,567 sqft
Property
Parking
- Total spaces: 3
- Parking features: Attached, Garage, Oversized
- Attached garage spaces: 3
Features
- Levels: One
- Stories: 1
- Patio & porch: Covered, Patio
- Has view: Yes
Lot
- Size: 0.5 Acres
- Features: Landscaped, Many Trees, Views
Details
- Additional structures: Shed(s)
- Parcel number: 1014071498416
- Zoning description: R-1
Construction
Type & style
- Home type: SingleFamily
- Architectural style: Custom,Northern New Mexico
- Property subtype: Single Family Residence
Materials
- Stucco
- Foundation: Slab
- Roof: Flat
Condition
- Resale
- New construction: No
- Year built: 2005
Utilities & green energy
- Sewer: Septic Tank
- Water: Private, Well
- Utilities for property: Electricity Connected, Natural Gas Connected, Sewer Connected, Water Connected
Green energy
- Energy generation: None
- Water conservation: Rain Water Collection
Community & HOA
Community
- Subdivision: Rio Rancho Estates
Location
- Region: Rio Rancho
Financial & listing details
- Price per square foot: $234/sqft
- Tax assessed value: $300,321
- Annual tax amount: $3,456
- Date on market: 9/17/2026
- Cumulative days on market: 42 days
- Listing terms: Cash,Conventional,FHA,VA Loan
- Road surface type: Dirt
Estimated market value
$591,000
$561,000 - $621,000
$2,913/mo
Price history
| Date | Event | Price |
|---|---|---|
| 10/16/2026 | Price change | $600,000-3.2%$234/sqft |
Source:  SWMLS #1111167 Report a problem | ||
| 10/6/2026 | Price change | $620,000-4.6%$242/sqft |
Source: SWMLS #1111167 Report a problem | ||
| 9/18/2026 | Listed for sale | $650,000$253/sqft |
Source: SWMLS #1111167 Report a problem | ||
Public tax history
| Year | Property taxes | Tax assessment |
|---|---|---|
| 2025 | $3,424 -3.2% | $100,107 |
| 2024 | $3,536 -0.4% | $100,107 |
| 2023 | $3,548 -1.1% | $100,107 |
| 2022 | $3,586 -2.2% | $100,107 |
| 2021 | $3,666 | $100,107 |
| 2020 | $3,666 +98.6% | $100,107 |
| 2019 | $1,845 -46.8% | $100,107 -2.9% |
| 2018 | $3,471 -9.6% | $103,110 +3% |
| 2017 | $3,839 | $100,107 |
| 2016 | $3,839 +2.1% | $100,107 |
| 2014 | $3,761 | $100,107 +2% |
| 2013 | $3,761 | $98,107 -67.3% |
| 2011 | -- | $300,321 |
Find assessor info on the county website
Monthly payment
Est. payment
Payment breakdown
Explore the cost of this home by adjusting the details. Changes won't be saved.Climate risks
Neighborhood: Chamiza Estates
Nearby schools
Schools provided by the listing agent
- Elementary: Enchanted Hills
- Middle: Mountain View
- High: V. Sue Cleveland
Source: SWMLS. This data may not be complete. We recommend contacting the local school district to confirm school assignments for this home.

Similar homes
- $620,0003 bd3 ba2.4k sqft1700 Asturia Ct NE, Rio Rancho, NM 87144For Sale
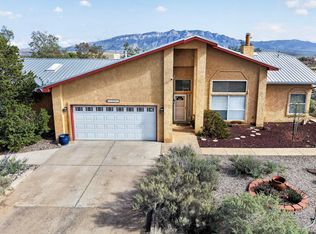 MLS ID #1112822, Matthew J DeAveiro, Coldwell Banker Legacy. SWMLS
- $565,0003 bd2 ba2.5k sqft4626 16th Ave NE, Rio Rancho, NM 87144For Sale
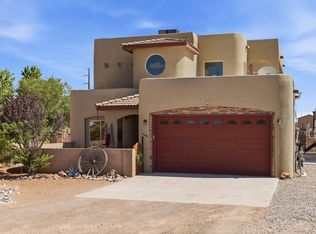 MLS ID #1103373, Hardern & Associates, EXP Realty LLC. SWMLS
- $615,0003 bd2 ba2.5k sqft5345 Vera Cruz Rd NE, Rio Rancho, NM 87144For Sale
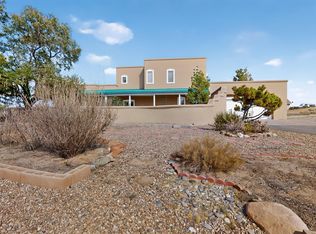 MLS ID #1109264, Edwin Paul Linson, The Pedroncelli Group Realtors. SWMLS
- $659,9004 bd3 ba2.7k sqft4013 Huron Dr NE, Rio Rancho, NM 87144For Sale
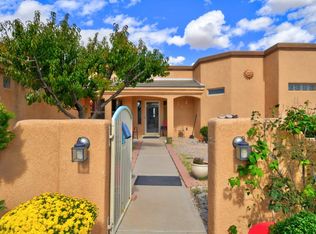 MLS ID #1112346, Aimee Romero, Coldwell Banker Legacy. SWMLS
