Welcome to this adorable and affordable Santa Fe-style home in the Vista Estrada Sub in Rio Rancho, surrounded by other distinctive custom homes. The dramatic open floor plan is filled with sunlight and authentic Southwest character, including wood-beam ceilings, rustic brick floors and a custom wood-burning fireplace with banco. Custom wood doors throughout and the skip-trowel textured walls add warmth and character to the home. The spacious split primary suite offers a walk-in closet, jet tub, separate shower and private water closet. With three bedrooms plus a dedicated office, the home provides flexible space for guests, work or everyday living. Freshly painted and move-in ready. Two French doors lead out to the cozy covered patio. Set on a half-acre lot with natural landscaping, the property offers plenty of space and privacy. The extra-deep, oversized 2A1/2-car garage provides room for large vehicles, workshop area and additional storage. Enjoy the comfort of radiant heat and evaporative cooling. City water and city sewer, and there is no HOA. The back end of the property, beyond the fence, allows for endless possibilities, bring your RV or toys! Master bathroom is stubbed-in for a second vanity sink.
For sale
Price cut: $35K (10/13)
$420,000
3105 Demavend Rd NE, Rio Rancho, NM 87144
4beds
1,900sqft
Single Family Residence
Built in 2004
0.5 Acres Lot
$418,400 Zestimate®
$221/sqft
$-- HOA
What's special
Santa fe-style homeAuthentic southwest characterRustic brick floorsSpacious split primary suiteWalk-in closetPrivate water closetSeparate shower
- 37 days
- 1,489
- 143
Zillow last checked:
Listing updated:
Listed by:
Voula Chronis 505-480-4616,
Coldwell Banker Legacy 505-292-8900
Source: SWMLS,MLS#: 1111322
Facts & features
Interior
Bedrooms & bathrooms
- Bedrooms: 4
- Bathrooms: 2
- Full bathrooms: 2
Primary bedroom
- Level: Main
- Area: 197.54
- Dimensions: 14.11 x 14
Bedroom 2
- Level: Main
- Area: 186
- Dimensions: 15 x 12.4
Bedroom 3
- Level: Main
- Area: 132
- Dimensions: 12 x 11
Dining room
- Level: Main
- Area: 120
- Dimensions: 12 x 10
Kitchen
- Level: Main
- Area: 118.08
- Dimensions: 12.3 x 9.6
Living room
- Level: Main
- Area: 320
- Dimensions: 20 x 16
Office
- Level: Main
- Area: 99
- Dimensions: 11 x 9
Heating
- Natural Gas, Radiant
Cooling
- Evaporative Cooling
Appliances
- Included: Dryer, Dishwasher, Free-Standing Gas Range, Disposal, Refrigerator, Range Hood, Washer
- Laundry: Washer Hookup, Electric Dryer Hookup, Gas Dryer Hookup
Features
- Ceiling Fan(s), Cathedral Ceiling(s), Separate/Formal Dining Room, Great Room, High Ceilings, Jetted Tub, Kitchen Island, Main Level Primary, Pantry, Skylights, Separate Shower, Water Closet(s), Walk-In Closet(s)
- Flooring: Brick, Carpet, Tile
- Windows: Double Pane Windows, Insulated Windows, Skylight(s)
- Has basement: No
- Number of fireplaces: 1
- Fireplace features: Custom, Kiva, Wood Burning
Interior area
- Total structure area: 1,900
- Total interior livable area: 1,900 sqft
Property
Parking
- Total spaces: 2
- Parking features: Attached, Finished Garage, Garage, Oversized
- Attached garage spaces: 2
Accessibility
- Accessibility features: Wheelchair Access
Features
- Levels: One
- Stories: 1
- Patio & porch: Covered, Patio
Lot
- Size: 0.5 Acres
- Features: Landscaped
Details
- Parcel number: 1017073228187
- Zoning description: R-1
Construction
Type & style
- Home type: SingleFamily
- Architectural style: Pueblo
- Property subtype: Single Family Residence
Materials
- Frame
- Foundation: Slab
- Roof: Membrane,Rubber
Condition
- Resale
- New construction: No
- Year built: 2004
Utilities & green energy
- Sewer: None
- Water: Public
- Utilities for property: Electricity Connected, Sewer Connected, Water Connected, Sewer Not Available
Green energy
- Energy generation: None
Community & HOA
Community
- Security: Smoke Detector(s)
- Subdivision: Rio Rancho Estates Unit 20 Vista Entrada
HOA
- Services included: None
Location
- Region: Rio Rancho
Financial & listing details
- Price per square foot: $221/sqft
- Tax assessed value: $256,371
- Annual tax amount: $3,007
- Date on market: 9/21/2026
- Cumulative days on market: 30 days
- Listing terms: Cash,Conventional,FHA,VA Loan
- Road surface type: Paved
Estimated market value
$418,400
$397,000 - $439,000
$2,408/mo
Price history
| Date | Event | Price |
|---|---|---|
| 10/13/2026 | Price change | $420,000-7.7%$221/sqft |
Source:  SWMLS #1111322 Report a problem | ||
| 9/29/2026 | Listed for sale | $455,000$239/sqft |
Source: SWMLS #1111322 Report a problem | ||
Public tax history
| Year | Property taxes | Tax assessment |
|---|---|---|
| 2025 | $2,912 -0.2% | $85,457 +3% |
| 2024 | $2,918 +2.7% | $82,968 +3% |
| 2023 | $2,841 +2% | $80,552 +3% |
| 2022 | $2,785 +0.8% | $78,205 +3% |
| 2021 | $2,762 +3.1% | $75,928 +3% |
| 2020 | $2,680 +2.4% | $73,717 -2.9% |
| 2019 | $2,617 +3.1% | $75,928 +3% |
| 2018 | $2,537 -6.8% | $73,717 +3% |
| 2017 | $2,722 | $71,570 |
| 2016 | $2,722 +2.1% | $71,570 |
| 2014 | $2,667 | $71,570 +2.9% |
| 2013 | $2,667 | $69,570 -67.6% |
| 2011 | -- | $214,709 |
Find assessor info on the county website
Monthly payment
Est. payment
Payment breakdown
Explore the cost of this home by adjusting the details. Changes won't be saved.Climate risks
Neighborhood: 87144
Nearby schools
Schools provided by the listing agent
- Elementary: Sandia Vista
- Middle: Mountain View
- High: V. Sue Cleveland
Source: SWMLS. This data may not be complete. We recommend contacting the local school district to confirm school assignments for this home.


Similar homes
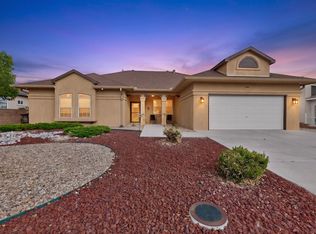
- $454,9004 bd2 ba2.1k sqft2441 Manzano Loop NE, Rio Rancho, NM 87144For Sale
 MLS ID #1108473, Robin R Sena, G Realty Co.. SWMLS
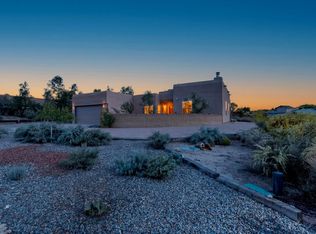
- $484,0003 bd2 ba1.8k sqft5725 Rio Pinos Rd NE, Rio Rancho, NM 87144For Sale
 MLS ID #1112057, Sofia E Williams, Realty One of New Mexico. SWMLS
- $520,0003 bd2 ba2.1k sqft6325 Del Carmen Dr NE, Rio Rancho, NM 87144For Sale
 MLS ID #1110182, Robyn Tyra, Real Broker, LLC. SWMLS
- $415,0003 bd2 ba1.5k sqft508 Avenida Los Suenos, Bernalillo, NM 87004For Sale
 MLS ID #1109900, Jeremiah D. Collins, Real Broker, LLC. SWMLS
