**Immaculate, beautifully maintained, and loaded with upgrades!** This stunning 5-bedroom home offers an exceptional blend of comfort, elegance, and indoor-outdoor living! The versatile floor plan includes a downstairs bedroom and full bath, ideal for guests or multigenerational living. The updated kitchen shines with granite countertops, a spacious island with seating, stainless steel appliances, double ovens, and an oversized pantry. The inviting family room showcases a gorgeous beamed ceiling with latillas and built-in speakers. Travertine tile enhances the main level, while solid wood interior doors add a touch of quality throughout.Upstairs, the spacious primary suite is a true retreat, complete with a 19' x 11' private balcony offering beautiful mountain views! The updated primary bath features a jetted tub, separate shower, dual-sink vanity, and generous walk-in closet with California Closets organizers.**The backyard is an entertainer's dream!** Enjoy an expansive covered patio with custom tile, Radar Awning shades, and an incredible outdoor kitchen featuring three cooking areas, a refrigerator, and granite bar seating. A beautifully landscaped lawn provides the perfect setting for gatherings or simply relaxing outdoors. Additional highlights include side parking with backyard access, ceiling-mounted speakers that convey, and a 3-car garage with abundant storage cabinets and adjustable shelving.**Meticulously cared for and truly move-in ready, this exceptional home is ready to welcome its next owners!**
For sale
$665,000
3805 Bay Hill Loop SE, Rio Rancho, NM 87124
5beds
3,166sqft
Single Family Residence
Built in 2002
0.25 Acres Lot
$-- Zestimate®
$210/sqft
$28/mo HOA
What's special
Beautifully landscaped lawnUpdated kitchenOversized pantrySpacious island with seatingRadar awning shadesSolid wood interior doorsSpacious primary suite
- 3 days
- 486
- 49
Likely to sell faster than
Zillow last checked:
Listing updated:
Listed by:
John C Foster 505-440-8473,
1 Percent Lists NM Realty 505-250-6513
Source: SWMLS,MLS#: 1112317
Facts & features
Interior
Bedrooms & bathrooms
- Bedrooms: 5
- Bathrooms: 3
- Full bathrooms: 3
Primary bedroom
- Level: Upper
- Area: 255
- Dimensions: 17 x 15
Bedroom 2
- Level: Main
- Area: 165
- Dimensions: 15 x 11
Bedroom 3
- Level: Upper
- Area: 143
- Dimensions: 13 x 11
Bedroom 4
- Level: Upper
- Area: 168
- Dimensions: 14 x 12
Bedroom 5
- Level: Upper
- Area: 156
- Dimensions: 13 x 12
Dining room
- Level: Main
- Area: 168
- Dimensions: 14 x 12
Family room
- Level: Main
- Area: 255
- Dimensions: 17 x 15
Kitchen
- Level: Main
- Area: 140
- Dimensions: 14 x 10
Living room
- Level: Main
- Area: 195
- Dimensions: 15 x 13
Heating
- Forced Air, Multiple Heating Units, Natural Gas
Cooling
- Refrigerated
Appliances
- Included: Built-In Electric Range, Double Oven, Dishwasher, Disposal, Microwave, Refrigerator
- Laundry: Washer Hookup, Electric Dryer Hookup, Gas Dryer Hookup
Features
- Beamed Ceilings, Breakfast Bar, Breakfast Area, Ceiling Fan(s), Separate/Formal Dining Room, Dual Sinks, Jetted Tub, Kitchen Island, Multiple Living Areas, Multiple Primary Suites, Pantry, Skylights, Separate Shower, Water Closet(s), Walk-In Closet(s)
- Flooring: Carpet, Tile
- Windows: Double Pane Windows, Insulated Windows, Skylight(s)
- Has basement: No
- Number of fireplaces: 1
- Fireplace features: Gas Log
Interior area
- Total structure area: 3,166
- Total interior livable area: 3,166 sqft
Property
Parking
- Total spaces: 3
- Parking features: Attached, Garage, Garage Door Opener, Storage
- Attached garage spaces: 3
Accessibility
- Accessibility features: None
Features
- Levels: Two
- Stories: 2
- Patio & porch: Balcony, Covered, Patio
- Exterior features: Balcony, Outdoor Grill, Private Yard, IrrigationSprinklers
- Fencing: Wall
Lot
- Size: 0.25 Acres
- Features: Lawn, Landscaped, Sprinklers Automatic, Few Trees
Details
- Parcel number: 1013069390184
- Zoning description: R-1
Construction
Type & style
- Home type: SingleFamily
- Property subtype: Single Family Residence
Materials
- Frame, Stucco
- Foundation: Slab
- Roof: Tile
Condition
- Resale
- New construction: No
- Year built: 2002
Details
- Builder name: Crest
Utilities & green energy
- Sewer: Public Sewer
- Water: Public
- Utilities for property: Electricity Connected, Natural Gas Connected, Sewer Connected, Water Connected
Green energy
- Energy generation: None
Community & HOA
Community
- Subdivision: Estates At High Resort 2
HOA
- Has HOA: Yes
- Services included: Common Areas
- HOA fee: $85 quarterly
Location
- Region: Rio Rancho
Financial & listing details
- Price per square foot: $210/sqft
- Tax assessed value: $337,644
- Date on market: 10/10/2026
- Cumulative days on market: 4 days
- Listing terms: Cash,Conventional,VA Loan
- Road surface type: Paved
Estimated market value
Not available
Estimated sales range
Not available
Not available
Price history
| Date | Event | Price |
|---|---|---|
| 10/10/2026 | Listed for sale | $665,000+61%$210/sqft |
Source:  SWMLS #1112317 Report a problem SWMLS #1112317 Report a problem | ||
| 6/21/2016 | Sold | -- |
Source: Agent Provided Report a problem | ||
| 4/28/2016 | Listed for sale | $413,000$130/sqft |
Source: Realty One of New Mexico #864757 Report a problem | ||
Public tax history
| Year | Property taxes | Tax assessment |
|---|---|---|
| 2025 | -- | $112,548 +3% |
| 2024 | -- | $109,270 +3% |
| 2023 | -- | $106,088 +3% |
| 2022 | -- | $102,998 +3% |
| 2021 | -- | $99,998 +3% |
| 2020 | -- | $97,086 |
| 2019 | -- | $97,086 |
| 2018 | $3,223 -25.6% | $97,086 |
| 2017 | $4,332 | $97,086 -12.3% |
| 2016 | $4,332 +2.1% | $110,709 |
| 2014 | $4,244 | $110,709 |
| 2013 | $4,244 | $110,709 -66.7% |
| 2011 | -- | $332,128 |
Find assessor info on the county website
Monthly payment
Est. payment
Payment breakdown
Explore the cost of this home by adjusting the details. Changes won't be saved.Climate risks
Neighborhood: High Resort
Nearby schools
Schools provided by the listing agent
- Elementary: Rio Rancho
- Middle: Rio Rancho Mid High
- High: Rio Rancho
Source: SWMLS. This data may not be complete. We recommend contacting the local school district to confirm school assignments for this home.
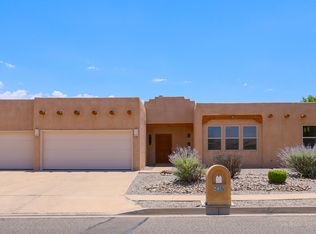
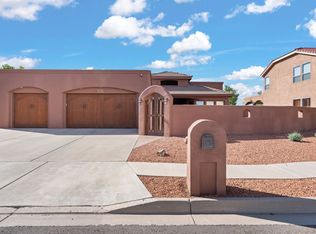
Similar homes
- $669,9005 bd4 ba3.4k sqft3872 Bay Hill Loop SE, Rio Rancho, NM 87124For Sale
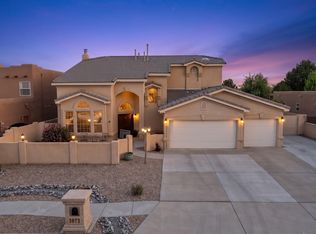 MLS ID #1110783, Diane B Martinez Cash, Pinnacle Real Estate Group. SWMLS
 - $659,9004 bd3 ba2.7k sqft4013 Huron Dr NE, Rio Rancho, NM 87144For Sale
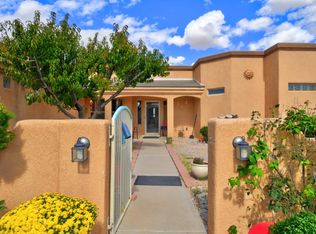 MLS ID #1112346, Aimee Romero, Coldwell Banker Legacy. SWMLS
 - $580,0004 bd3 ba3.5k sqft4017 Saint Andrews Dr SE, Rio Rancho, NM 87124For Sale
 MLS ID #1109440, Monique M Parsons, Berkshire Hathaway NM Prop. SWMLS
 - $530,0004 bd3 ba2.5k sqft3802 Saint Andrews Dr SE, Rio Rancho, NM 87124For Sale
 MLS ID #1111926, The Zimmer Team, RE/MAX ELEVATE. SWMLS
