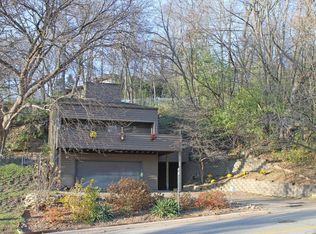
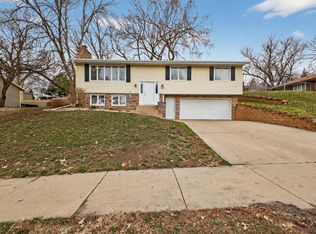
Perched in the hills of Northeast Rochester, this charming raised ranch offers privacy, character, and beautiful seasonal views overlooking the city. Thoughtfully updated and well maintained, the home features numerous recent improvements including new siding, HVAC, and appliances.
The spacious primary suite is a standout with a large walk-in closet and private bathroom, while the rest of the home offers warm character throughout. Enjoy the inviting and private deck/patio area, perfect for relaxing or entertaining in the peaceful wooded setting.
Conveniently located just minutes from Downtown Rochester and on the bus line, this move-in ready home is an ideal opportunity for a first-time homebuyer, professional, or anyone looking for a unique setting with great views and convenient access to the city.
Active with contingency
$299,900
1717 11th Ave NE, Rochester, MN 55906
2beds
2,293sqft
Est.: Get pre-qualified
Single Family
Built in 1977
9,757 Square Feet Lot
$298,500 Zestimate®
$131/sqft
$-- HOA
What's special
- 11 days |
- 2,565 |
- 137 |
Likely to sell faster than
Zillow last checked:
Listing updated:
Listed by:
Matt Gove 507-951-1147,
Realty Growth Inc.
Source: NorthstarMLS as distributed by MLS GRID,MLS#: 7076700
Facts & features
Interior
Bedrooms & bathrooms
- Bedrooms: 2
- Bathrooms: 3
- Full bathrooms: 2
- 1/2 bathrooms: 1
Bedroom
- Level: Upper
- Area: 252 Square Feet
- Dimensions: 14x18
Bedroom 2
- Level: Upper
- Area: 132 Square Feet
- Dimensions: 12x11
Bathroom
- Level: Upper
- Area: 66 Square Feet
- Dimensions: 6x11
Bathroom
- Level: Upper
- Area: 80 Square Feet
- Dimensions: 8x10
Bathroom
- Level: Lower
- Area: 55 Square Feet
- Dimensions: 11x5
Dining room
- Level: Upper
- Area: 80 Square Feet
- Dimensions: 8x10
Garage
- Level: Lower
- Area: 480 Square Feet
- Dimensions: 20x24
Kitchen
- Level: Upper
- Area: 100 Square Feet
- Dimensions: 10x10
Living room
- Level: Upper
- Area: 378 Square Feet
- Dimensions: 18x21
Recreation room
- Level: Lower
- Area: 408 Square Feet
- Dimensions: 17x24
Utility room
- Level: Lower
- Area: 55 Square Feet
- Dimensions: 11x5
Walk in closet
- Level: Upper
- Area: 60 Square Feet
- Dimensions: 10x6
Heating
- Forced Air
Cooling
- Central Air
Appliances
- Included: Dishwasher, Dryer, Microwave, Range, Refrigerator, Stainless Steel Appliance(s), Washer
- Laundry: Laundry Closet, Lower Level
Features
- Basement: Block,Egress Window(s),Finished
- Number of fireplaces: 1
- Fireplace features: Wood Burning
Interior area
- Total structure area: 2,293
- Total interior livable area: 2,293 sqft
- Finished area above ground: 1,253
- Finished area below ground: 562
Video & virtual tour
Property
Parking
- Total spaces: 2
- Parking features: Tuckunder Garage
- Attached garage spaces: 2
- Details: Garage Dimensions (20x24), Garage Door Height (8), Garage Door Width (10)
Accessibility
- Accessibility features: None
Features
- Levels: Two
- Stories: 2
- Patio & porch: Deck, Patio
Lot
- Size: 9,757 Square Feet
- Dimensions: 114 x 98
- Features: Infill Lot
Details
- Foundation area: 1040
- Parcel number: 742542019198
- Zoning description: Residential-Single Family
Construction
Type & style
- Home type: SingleFamily
- Property subtype: Single Family
Materials
- Block, Brick, Frame
Condition
- New construction: No
- Year built: 1977
Utilities & green energy
- Electric: Circuit Breakers, Power Company: Rochester Public Utilities
- Gas: Natural Gas
- Sewer: City Sewer/Connected
- Water: City Water/Connected
Community & HOA
Community
- Subdivision: Pecks Hills 1st Sub-Torrens
HOA
- Has HOA: No
Location
- Region: Rochester
Financial & listing details
- Price per square foot: $131/sqft
- Tax assessed value: $270,000
- Annual tax amount: $3,484
- Date on market: 5/19/2026
Estimated market value
$298,500
$284,000 - $313,000
$2,631/mo
Price history
| Date | Event | Price |
|---|---|---|
| 5/22/2026 | Listed for sale | $299,900+39.2%$131/sqft |
Source:  NorthstarMLS as distributed by MLS GRID #7076700 Report a problem NorthstarMLS as distributed by MLS GRID #7076700 Report a problem | ||
| 10/30/2018 | Listing removed | $215,500$94/sqft |
Source: Coldwell Banker Burnet #4090009 Report a problem | ||
| 10/30/2018 | Listed for sale | $215,500$94/sqft |
Source: Coldwell Banker Burnet #4090009 Report a problem | ||
| 10/26/2018 | Sold | $215,500$94/sqft |
Source: NorthstarMLS as distributed by MLS GRID #5128302 Report a problem | ||
| 8/28/2018 | Pending sale | $215,500$94/sqft |
Source: Coldwell Banker Burnet - Rochester #4090009 Report a problem | ||
| 7/30/2018 | Listed for sale | $215,500+27.5%$94/sqft |
Source: Coldwell Banker Burnet #4090009 Report a problem | ||
| 9/30/2016 | Sold | $169,000-6.1%$74/sqft |
Source: NorthstarMLS as distributed by MLS GRID #5063280 Report a problem | ||
| 9/2/2016 | Pending sale | $179,900$78/sqft |
Source: Property Brokers of Minnesota, Inc. #4073039 Report a problem | ||
| 8/10/2016 | Price change | $179,900-2.7%$78/sqft |
Source: Property Brokers of Minnesota, Inc. #4073039 Report a problem | ||
| 7/28/2016 | Price change | $184,900-1.1%$81/sqft |
Source: Property Brokers of Minnesota, Inc. #4073039 Report a problem | ||
| 7/16/2016 | Listed for sale | $186,900+6.8%$82/sqft |
Source: Property Brokers of Minnesota, Inc. #4073039 Report a problem | ||
| 3/20/2008 | Sold | $175,000+3.6%$76/sqft |
Source: Public Record Report a problem | ||
| 10/4/2006 | Sold | $169,000$74/sqft |
Source: Public Record Report a problem | ||
Public tax history
| Year | Property taxes | Tax assessment |
|---|---|---|
| 2025 | $3,484 +15.2% | $247,700 +1.1% |
| 2024 | $3,024 | $245,000 +2.9% |
| 2023 | -- | $238,000 -1% |
| 2022 | $2,922 +5.9% | $240,500 +14.5% |
| 2021 | $2,760 -2.9% | $210,100 +6.3% |
| 2020 | $2,842 +8% | $197,700 +9% |
| 2019 | $2,632 | $181,300 +3.3% |
| 2017 | $2,632 +19.3% | $175,500 +18.8% |
| 2016 | $2,206 | $147,700 +11.6% |
| 2015 | $2,206 +6.2% | $132,300 +1% |
| 2014 | $2,078 +13.6% | $131,000 -0.3% |
| 2012 | $1,830 | $131,400 -15.4% |
| 2011 | -- | $155,400 -1.8% |
| 2010 | $1,792 -13.3% | $158,200 -1.9% |
| 2008 | $2,068 | $161,300 |
Find assessor info on the county website
Monthly payment
Est. payment$--/mo
Payment breakdown
Explore the cost of this home by adjusting the details. Changes won't be saved.
All calculations are estimates and provided by Zillow, Inc. for informational purposes only. Actual amounts may vary.
HOA fees may include property taxes on listings classified as Co-Ops. Contact the listing agent and/or owner for fee details.
Mortgage interest rates are dependent on a number of factors, including credit score, down payment, and repayment length. Interest rate data provided by Zillow Group Marketplace, Inc. as of 1/1/1970 from various mortgage lenders with which we have lead or other similar arrangements; the Estimated Payment is an average of those rates.
See how much you could borrow to make a competitive offer.
Climate risks
Neighborhood: 55906
Nearby schools
GreatSchools rating
- 7/10Jefferson Elementary SchoolGrades: PK-5Distance: 0.5 mi
- 4/10Kellogg Middle SchoolGrades: 6-8Distance: 0.4 mi
- 8/10Century Senior High SchoolGrades: 9-12Distance: 1.3 mi
Schools provided by the listing agent
- Elementary: Jefferson
- Middle: Kellogg
- High: Century
Source: NorthstarMLS as distributed by MLS GRID. This data may not be complete. We recommend contacting the local school district to confirm school assignments for this home.
A local agent can set up tours, give advice and negotiate with sellers.
A local lender can help you make sure your offer is ready when you are.


- Minnesota
- Olmsted County
- Rochester
- 55906
- 1717 11th Ave NE
Nearby cities
Nearby neighborhoods
Nearby zip codes
Other Rochester Topics
