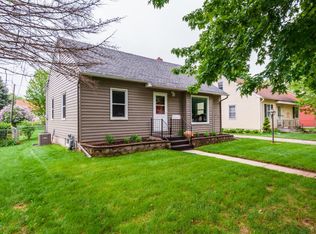
Looks Can Be Deceiving... This Home Is MUCH Bigger Than It Appears!
Don't let the charming exterior fool you—this beautifully updated Rochester home offers over 2,700 finished square feet of thoughtfully designed living space, giving you room to spread out, entertain, and truly feel at home.
Inside, you'll discover a warm, inviting interior filled with natural light, gorgeous solid hardwood floors, and modern updates throughout. The beautifully renovated kitchen is both stylish and functional, featuring sleek appliances, updated finishes, and the perfect layout for everything from busy weekday mornings to holiday gatherings.
With 4 spacious bedrooms and 2 updated bathrooms, there's room for everyone. The expansive, fully finished lower level adds incredible versatility, complete with a private fourth bedroom, a ¾ bath, and generous living space that's perfect for a family room, guest suite, home office, fitness area—or all of the above.
Step outside into your own fully fenced backyard oasis, where you'll enjoy the privacy to entertain friends, let pets play, host summer barbecues, or simply unwind after a long day.
Comfort comes standard with a brand-new central air conditioning system, while an additional wall A/C unit in the living room provides an extra blast of cooling for those who love their home ice-cold during Minnesota summers.
If you've been searching for a home that offers far more space than meets the eye, beautifully blends character with modern updates, and is move-in ready, this Rochester gem deserves a spot at the top of your must-see list.
Come inside—you'll be amazed by how much home awaits you.
Active
$299,000
812 14th Ave NE, Rochester, MN 55905
4beds
2,688sqft
Single Family
Built in 1950
6,098 Square Feet Lot
$296,000 Zestimate®
$111/sqft
$-- HOA
What's special
Gorgeous solid hardwood floorsFully fenced backyard oasisSleek appliancesBeautifully renovated kitchenPrivacy to entertain friendsModern updates throughout
- 43 days
- 1,158
- 117
Likely to sell faster than
Zillow last checked:
Listing updated:
Listed by:
Paula Swirtz 651-615-3445,
LPT Realty, LLC
Source: NorthstarMLS as distributed by MLS GRID,MLS#: 7121145
Facts & features
Interior
Bedrooms & bathrooms
- Bedrooms: 4
- Bathrooms: 2
- Full bathrooms: 1
- 3/4 bathrooms: 1
Bedroom
- Level: Main
- Area: 120.75 Square Feet
- Dimensions: 11.5x10.5
Bedroom 2
- Level: Main
- Area: 117 Square Feet
- Dimensions: 9x13
Bedroom 3
- Level: Upper
- Area: 406 Square Feet
- Dimensions: 29x14
Bedroom 4
- Level: Basement
- Area: 130 Square Feet
- Dimensions: 10x13
Dining room
- Level: Upper
- Area: 108 Square Feet
- Dimensions: 12x9
Family room
- Level: Basement
- Area: 432 Square Feet
- Dimensions: 27x16
Kitchen
- Level: Main
- Area: 156 Square Feet
- Dimensions: 13x12
Laundry
- Level: Basement
- Area: 90 Square Feet
- Dimensions: 10x9
Living room
- Level: Main
- Area: 289 Square Feet
- Dimensions: 17x17
Heating
- Forced Air
Cooling
- Central Air, Window Unit(s)
Appliances
- Included: Dishwasher, Disposal, Dryer, Exhaust Fan, Microwave, Range, Refrigerator, Stainless Steel Appliance(s), Washer
- Laundry: Lower Level
Features
- Basement: Block,Finished
- Number of fireplaces: 1
Interior area
- Total structure area: 2,688
- Total interior livable area: 2,688 sqft
- Finished area above ground: 1,848
- Finished area below ground: 840
Video & virtual tour
Property
Parking
- Total spaces: 1
- Parking features: Detached Garage, Concrete
- Garage spaces: 1
- Details: Garage Dimensions (12x20)
Accessibility
- Accessibility features: None
Features
- Levels: One and One Half
- Stories: 1.5
- Fencing: Chain Link,Full
Lot
- Size: 6,098 Square Feet
- Dimensions: 117 x 54
Details
- Foundation area: 840
- Parcel number: 743613014580
- Zoning description: Residential-Single Family
Construction
Type & style
- Home type: SingleFamily
- Property subtype: Single Family
Materials
- Block
Condition
- New construction: No
- Year built: 1950
Utilities & green energy
- Electric: Circuit Breakers
- Gas: Electric, Natural Gas
- Sewer: City Sewer/Connected
- Water: City Water/Connected
Community & HOA
Community
- Subdivision: Mohn & Hodge Sub
HOA
- Has HOA: No
Location
- Region: Rochester
Financial & listing details
- Price per square foot: $111/sqft
- Tax assessed value: $270,800
- Annual tax amount: $3,618
- Date on market: 8/4/2026
- Cumulative days on market: 96 days
Estimated market value
$296,000
$281,000 - $311,000
$2,230/mo
Price history
| Date | Event | Price |
|---|---|---|
| 8/4/2026 | Listed for sale | $299,000-2%$111/sqft |
Source:  NorthstarMLS as distributed by MLS GRID #7121145 Report a problem NorthstarMLS as distributed by MLS GRID #7121145 Report a problem | ||
| 8/4/2026 | Listing removed | $305,000$113/sqft |
Source: NorthstarMLS as distributed by MLS GRID #7053713 Report a problem | ||
| 6/20/2026 | Price change | $305,000-1.6%$113/sqft |
Source: NorthstarMLS as distributed by MLS GRID #7053713 Report a problem | ||
| 5/28/2026 | Price change | $310,000-1.6%$115/sqft |
Source: NorthstarMLS as distributed by MLS GRID #7053713 Report a problem | ||
| 5/14/2026 | Listed for sale | $315,000+11.5%$117/sqft |
Source: NorthstarMLS as distributed by MLS GRID #7053713 Report a problem | ||
| 1/31/2024 | Sold | $282,400+0.9%$105/sqft |
Source: NorthstarMLS as distributed by MLS GRID #6443282 Report a problem | ||
| 1/19/2024 | Pending sale | $280,000$104/sqft |
Source: NorthstarMLS as distributed by MLS GRID #6443282 Report a problem | ||
| 10/31/2023 | Price change | $280,000-3.4%$104/sqft |
Source: NorthstarMLS as distributed by MLS GRID #6443282 Report a problem | ||
| 10/4/2023 | Listed for sale | $290,000+113.2%$108/sqft |
Source: NorthstarMLS as distributed by MLS GRID #6443282 Report a problem | ||
| 5/5/2015 | Sold | $136,000+0.8%$51/sqft |
Source: NorthstarMLS as distributed by MLS GRID #5080421 Report a problem | ||
| 3/28/2015 | Pending sale | $134,900$50/sqft |
Source: Edina Realty, Inc., a Berkshire Hathaway affiliate #4060351 Report a problem | ||
| 3/9/2015 | Listed for sale | $134,900+0.8%$50/sqft |
Source: Edina Realty, Inc., a Berkshire Hathaway affiliate #4060351 Report a problem | ||
| 9/22/2006 | Sold | $133,796$50/sqft |
Source: Public Record Report a problem | ||
Public tax history
| Year | Property taxes | Tax assessment |
|---|---|---|
| 2025 | $3,392 +24.6% | $259,700 +13.7% |
| 2024 | $2,722 | $228,400 +6.8% |
| 2023 | -- | $213,800 +5.7% |
| 2022 | $2,322 +11.6% | $202,200 +21.9% |
| 2021 | $2,080 +2.7% | $165,900 +12.3% |
| 2020 | $2,026 +9.8% | $147,700 +17.7% |
| 2019 | $1,846 | $125,500 -6.1% |
| 2017 | $1,846 +25.1% | $133,700 +38% |
| 2016 | $1,476 | $96,900 -4.2% |
| 2015 | $1,476 -5.6% | $101,100 |
| 2014 | $1,564 +14.2% | $101,100 +4.2% |
| 2012 | $1,370 | $97,000 -21.3% |
| 2011 | -- | $123,200 -2.5% |
| 2010 | $1,354 -0.6% | $126,300 -0.1% |
| 2008 | $1,362 | $126,400 |
Find assessor info on the county website
Monthly payment
Est. payment
Payment breakdown
Explore the cost of this home by adjusting the details. Changes won't be saved.Climate risks
Neighborhood: 55905
Nearby schools
Schools provided by the listing agent
- Elementary: Jefferson
- Middle: Kellogg
- High: Century
Source: NorthstarMLS as distributed by MLS GRID. This data may not be complete. We recommend contacting the local school district to confirm school assignments for this home.

Similar homes
- $299,9003 bd2 ba2k sqft114 14th St NE, Rochester, MN 55906For Sale

 MLS ID #7113684, Laney Pope, Weichert, REALTORS- Heartland. NorthstarMLS as distributed by MLS GRID
 - $295,0003 bd2 ba2k sqft645 23rd St NE, Rochester, MN 55906For Sale
 MLS ID #7139532, Timothy Woolery, Real Broker, LLC. NorthstarMLS as distributed by MLS GRID
 - $310,0003 bd2 ba1.8k sqft1401 10th St NE, Rochester, MN 55906For Sale
 MLS ID #7100989, Domaille Real Estate, eXp Realty. NorthstarMLS as distributed by MLS GRID
 - $289,9004 bd2 ba2.1k sqft1640 1st Ave NE, Rochester, MN 55906For Sale
 MLS ID #7099373, Corey Mercer, Jason Mitchell Group. NorthstarMLS as distributed by MLS GRID
 - $289,9004 bd3 ba2.5k sqft2610 22nd Ave SE, Rochester, MN 55904For SaleMLS ID #7134102, Izzy Hernandez, Edina Realty, Inc.. NorthstarMLS as distributed by MLS GRID
- $298,9004 bd2 ba1.5k sqft2115 E River Rd NE, Rochester, MN 55906For SaleMLS ID #7097656, Thomas H Meilander, Edina Realty, Inc.. NorthstarMLS as distributed by MLS GRID
- $329,9004 bd3 ba2.1k sqft1409 7th Ave NW, Rochester, MN 55901For SaleMLS ID #7134944, Corey Mercer, Jason Mitchell Group. NorthstarMLS as distributed by MLS GRID
- $330,0004 bd3 ba2.2k sqft1126 8th Ave NW, Rochester, MN 55901For SaleMLS ID #7133177, Jill Priggen, Dwell Realty Group LLC. NorthstarMLS as distributed by MLS GRID
- $324,9003 bd2 ba2.1k sqft1303 26th St SE, Rochester, MN 55904For SaleMLS ID #7137877, Rachelle House, Edina Realty, Inc.. NorthstarMLS as distributed by MLS GRID
- $325,0003 bd2 ba1.9k sqft376 Norseman Ct NW, Rochester, MN 55901For SaleMLS ID #7126731, Susan M Johnson, Re/Max Results. NorthstarMLS as distributed by MLS GRID
- $260,0003 bd2 ba1.6k sqft210 11th Ave NE, Rochester, MN 55906For SaleMLS ID #7132239, Christine Lundin, Real Broker, LLC.. NorthstarMLS as distributed by MLS GRID
- $299,9004 bd2 ba1.9k sqft826 Northland Pl NE, Rochester, MN 55906For SaleMLS ID #7106514, Corey Mercer, Jason Mitchell Group. NorthstarMLS as distributed by MLS GRID
- $345,9004 bd2 ba2.2k sqft2509 26th St NW, Rochester, MN 55901For SaleMLS ID #7131031, Heidi Novak, Re/Max Results. NorthstarMLS as distributed by MLS GRID
- $295,0003 bd2 ba1.5k sqft2117 18 1/2 St NW, Rochester, MN 55901For SaleMLS ID #7136916, Sean Mitchell, DRG. NorthstarMLS as distributed by MLS GRID
- $300,0004 bd2 ba2k sqft2068 48th St NW, Rochester, MN 55901For SaleMLS ID #7084322, Dahir Mohamed, Bridge Realty, LLC. NorthstarMLS as distributed by MLS GRID
- $339,0003 bd2 ba2.6k sqft3024 Crescent Ln NW, Rochester, MN 55901For SaleMLS ID #7138338, Hanan Absah, Coldwell Banker Realty. NorthstarMLS as distributed by MLS GRID
- $285,0004 bd2 ba2.1k sqft3816 18th Ave NW, Rochester, MN 55901For SaleMLS ID #7111216, Josh Huglen, Real Broker, LLC.. NorthstarMLS as distributed by MLS GRID
- $335,0005 bd3 ba2.3k sqft1009 19th St NE, Rochester, MN 55906For SaleMLS ID #7107894, Sharon Wass, Edina Realty, Inc.. NorthstarMLS as distributed by MLS GRID
- $279,9004 bd2 ba1.3k sqft1360 9th Ave SE, Rochester, MN 55904For SaleMLS ID #7119827, James Dammen, Re/Max Results. NorthstarMLS as distributed by MLS GRID
- $255,0003 bd1 ba1.4k sqft1205 9th St NE, Rochester, MN 55906For SaleMLS ID #7103630, Randy Hoffarth, Real Broker, LLC.. NorthstarMLS as distributed by MLS GRID
