Welcome to four-season lake living on beautiful Locke Lake in New Hampshire’s Lakes Region! This beautifully updated 4 bedroom, 2 bathroom lakefront home offers the perfect blend of modern comfort, stylish updates, and an exceptional waterfront lifestyle. Featuring all-new furniture, a completely updated kitchen and bathrooms, and new waterproof LVP flooring throughout, this home is truly move-in ready. The updated kitchen offers a fresh, modern feel and is perfect for preparing meals and entertaining family and friends. Both bathrooms have been completely updated, while the new waterproof LVP flooring adds a beautiful, durable finish throughout the home. Step outside and enjoy your own sandy beach and private dock, offering direct access to Locke Lake and endless opportunities for summer fun. Swim, kayak, fish, boat, or simply relax by the water and take in the peaceful surroundings. As the seasons change, enjoy the beauty of fall foliage, winter activities, and the refreshing arrival of spring—making this a true four-season getaway in the Lakes Region. With four bedrooms, there is plenty of room for family and guests, making this an ideal year-round residence, vacation home, or weekend retreat. With extensive updates, all-new furnishings, your own sandy beach and dock, and a beautiful lakefront setting, simply unpack and start enjoying the four-season lake life you've been waiting for!
Active
Listed by: Arris Realty • Toni L Ojala
$825,000
172 Varney Road, Barnstead, NH 03225
4beds
1,947sqft
Ranch
Built in 1970
0.4 Acres Lot
$711,300 Zestimate®
$424/sqft
$-- HOA
What's special
- 6 days
- 395
- 34
Zillow last checked:
Listing updated:
Listed by:
Toni L Ojala,
Arris Realty 603-966-3409
Source: PrimeMLS,MLS#: 5111548
Facts & features
Interior
Bedrooms & bathrooms
- Bedrooms: 4
- Bathrooms: 2
- Full bathrooms: 2
Heating
- Heat Pump
Cooling
- Mini Split
Appliances
- Included: Dishwasher, Dryer, Microwave, Electric Range, Refrigerator, Washer, Wine Cooler
Features
- Kitchen/Dining
- Flooring: Carpet, Vinyl Plank
- Basement: Finished,Walk-Out Access
- Number of fireplaces: 1
- Fireplace features: 1 Fireplace
- Furnished: Yes
Interior area
- Total structure area: 1,947
- Total interior livable area: 1,947 sqft
- Finished area above ground: 1,155
- Finished area below ground: 792
Property
Parking
- Total spaces: 1
- Parking features: Gravel
- Garage spaces: 1
Features
- Levels: One
- Stories: 1
- Exterior features: Deck, Private Dock
Lot
- Size: 0.4 Acres
Details
- Parcel number: BRNDM00041L000193S000000
- Zoning description: Residential
- Special conditions: Standard
Construction
Type & style
- Home type: SingleFamily
- Architectural style: Ranch
- Property subtype: Ranch
Materials
- Wood Frame
- Foundation: Block
- Roof: Asphalt Shingle
Condition
- New construction: No
- Year built: 1970
Utilities & green energy
- Electric: 200+ Amp Service
- Sewer: Private Sewer
- Utilities for property: None
Community & HOA
HOA
- Amenities included: Boat Launch, Playground
- Services included: Recreation
- Additional fee info: Fee: $580
Location
- Region: Center Barnstead
Financial & listing details
- Price per square foot: $424/sqft
- Tax assessed value: $561,000
- Annual tax amount: $9,621
- Date on market: 9/25/2026
- Road surface type: Paved
Estimated market value
$711,300
$662,000 - $768,000
$3,170/mo
Price history
| Date | Event | Price |
|---|---|---|
| 9/30/2026 | Listed for sale | $825,000+57.1%$424/sqft |
Source:  PrimeMLS #5111548 Report a problem PrimeMLS #5111548 Report a problem | ||
| 7/7/2022 | Sold | $525,000$270/sqft |
Source: PrimeMLS #4908308 Report a problem | ||
| 6/6/2022 | Pending sale | $525,000$270/sqft |
Source:  Berkshire Hathaway HomeServices Verani Realty #4908308 Report a problem Berkshire Hathaway HomeServices Verani Realty #4908308 Report a problem | ||
| 5/13/2022 | Listed for sale | $525,000$270/sqft |
Source: PrimeMLS #4908308 Report a problem | ||
| 5/10/2022 | Pending sale | $525,000$270/sqft |
Source: Berkshire Hathaway HomeServices Verani Realty #4908308 Report a problem | ||
| 5/10/2022 | Contingent | $525,000$270/sqft |
Source: PrimeMLS #4908308 Report a problem | ||
| 5/5/2022 | Listed for sale | $525,000+208.8%$270/sqft |
Source: PrimeMLS #4908308 Report a problem | ||
| 7/5/2012 | Sold | $170,000+26.4%$87/sqft |
Source: Public Record Report a problem | ||
| 10/4/2000 | Sold | $134,500$69/sqft |
Source: Public Record Report a problem | ||
Public tax history
| Year | Property taxes | Tax assessment |
|---|---|---|
| 2024 | $9,150 +14% | $561,000 +0.3% |
| 2023 | $8,026 +42.2% | $559,300 +114% |
| 2022 | $5,646 -1.6% | $261,400 |
| 2021 | $5,740 -5.3% | $261,400 -0.4% |
| 2020 | $6,061 +1.2% | $262,400 |
| 2019 | $5,991 +2.6% | $262,400 |
| 2018 | $5,838 -5.6% | $262,400 +22.6% |
| 2017 | $6,187 +6.1% | $214,100 |
| 2016 | $5,834 +0.4% | $214,100 |
| 2015 | $5,813 | $214,100 |
Find assessor info on the county website
Monthly payment
Est. payment
Payment breakdown
Explore the cost of this home by adjusting the details. Changes won't be saved.Climate risks
Neighborhood: 03225
Nearby schools
Schools provided by the listing agent
- District: Prospect Mountain
Source: PrimeMLS. This data may not be complete. We recommend contacting the local school district to confirm school assignments for this home.
- $519,2003 bd1 ba864 sqft176 Varney Rd, Center Barnstead, NH 03225Off Market
- $545,7002 bd1 ba1.6k sqft168 Varney Rd, Center Barnstead, NH 03225Off Market
- $428,9003 bd2 ba1.4k sqft169 Varney Rd, Center Barnstead, NH 03225Off Market
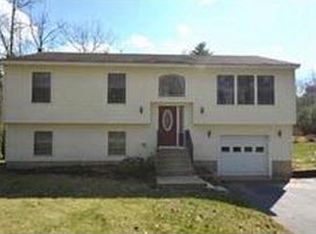
- $53,900-- bd-- ba-- sqft111 Varney Rd, Center barnstead, NH 03225Off Market
Similar homes
- $575,0004 bd2 ba2.3k sqft10 Belmont Drive, Barnstead, NH 03225Active
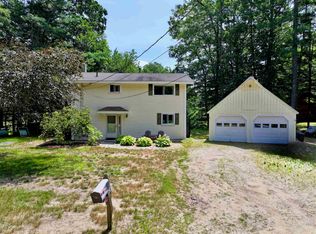 MLS ID #5103124, Jason Bellaud. PrimeMLS
 - $850,0003 bd3 ba2.3k sqft24 Gillis Lane, Barnstead, NH 03225Active
 MLS ID #5090213, Tami J Mousseau. PrimeMLS
 - $750,0002 bd2 ba1.6k sqft82 Ridge Road, Barnstead, NH 03225Active
 MLS ID #5109500, Marcia Stevens. PrimeMLS
 - $799,9002 bd1 ba1.3k sqft145 Cann Road, Barnstead, NH 03225Active
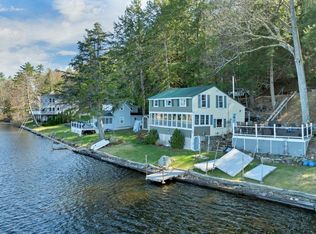 MLS ID #5086742, Tami J Mousseau. PrimeMLS
