Priced to move, this amazing NW Rochester cul-de-sac home with tons of amenities! This 4 BR, 2 large/separated baths, 2 car garage, with a great deck, walk-out with patio all on a large lot with plenty of room for a garden or two!
Make this one your home right near schools, public parks, and public transportation! Make your appointment today before its gone!
Active with contingency
$309,900
1727 30th St NW, Rochester, MN 55901
4beds
2,282sqft
Single Family
Built in 1978
0.35 Acres Lot
$308,100 Zestimate®
$136/sqft
$-- HOA
What's special
- 40 days
- 754
- 33
Likely to sell faster than
Zillow last checked:
Listing updated:
Listed by:
David Kinneberg 507-358-7059,
Re/Max Results
Source: NorthstarMLS as distributed by MLS GRID,MLS#: 7144498
Facts & features
Interior
Bedrooms & bathrooms
- Bedrooms: 4
- Bathrooms: 2
- Full bathrooms: 1
- 3/4 bathrooms: 1
Bedroom
- Level: Main
Bedroom 2
- Level: Main
Bedroom 3
- Level: Lower
Bedroom 4
- Level: Lower
Bathroom
- Level: Main
Bathroom
- Level: Lower
Deck
- Level: Main
Dining room
- Level: Main
Family room
- Level: Lower
Kitchen
- Level: Main
Laundry
- Level: Lower
Living room
- Level: Main
Heating
- Forced Air
Cooling
- Central Air
Appliances
- Included: Disposal, Dryer, Gas Water Heater, Microwave, Range, Refrigerator, Washer
- Laundry: Lower Level, Washer Hookup
Features
- Basement: Block,Finished,Full,Walk-Out Access
- Number of fireplaces: 1
- Fireplace features: Family Room, Masonry, Wood Burning
Interior area
- Total structure area: 2,396
- Total interior livable area: 2,282 sqft
- Finished area above ground: 1,252
- Finished area below ground: 1,030
Property
Parking
- Total spaces: 2
- Parking features: Attached, Concrete, Garage Door Opener, Guest
- Attached garage spaces: 2
- Has uncovered spaces: Yes
Accessibility
- Accessibility features: None
Features
- Levels: Multi/Split
- Patio & porch: Deck, Patio
- Fencing: None
Lot
- Size: 0.35 Acres
- Dimensions: 50 x 116
- Features: Near Public Transit, Irregular Lot, Tree Coverage - Medium
Details
- Foundation area: 1144
- Parcel number: 742242004858
- Zoning description: Residential-Single Family
Construction
Type & style
- Home type: SingleFamily
- Property subtype: Single Family
Materials
- Block, Frame
- Roof: Asphalt
Condition
- New construction: No
- Year built: 1978
Utilities & green energy
- Electric: Circuit Breakers
- Gas: Natural Gas
- Sewer: City Sewer/Connected
- Water: City Water/Connected
Community & HOA
Community
- Subdivision: Crescent Park 10th
HOA
- Has HOA: No
Location
- Region: Rochester
Financial & listing details
- Price per square foot: $136/sqft
- Tax assessed value: $315,900
- Annual tax amount: $4,164
- Date on market: 9/15/2026
Estimated market value
$308,100
$293,000 - $324,000
$2,223/mo
Price history
| Date | Event | Price |
|---|---|---|
| 9/18/2026 | Listed for sale | $309,900$136/sqft |
Source:  NorthstarMLS as distributed by MLS GRID #7144498 Report a problem NorthstarMLS as distributed by MLS GRID #7144498 Report a problem | ||
Public tax history
| Year | Property taxes | Tax assessment |
|---|---|---|
| 2025 | $3,928 +13.5% | $297,800 +7.4% |
| 2024 | $3,462 | $277,300 +1.5% |
| 2023 | -- | $273,300 +3% |
| 2022 | $3,172 +10.1% | $265,400 +16.2% |
| 2021 | $2,880 +1.8% | $228,400 +10.6% |
| 2020 | $2,828 +5.8% | $206,600 +12.3% |
| 2019 | $2,672 | $184,000 -0.5% |
| 2017 | $2,672 +16.2% | $184,900 +19.9% |
| 2016 | $2,300 | $154,200 +5.7% |
| 2015 | $2,300 +3.4% | $145,900 -1.3% |
| 2014 | $2,224 +11.3% | $147,800 +5.1% |
| 2012 | $1,998 | $140,600 -14.5% |
| 2011 | -- | $164,500 -3.6% |
| 2010 | $1,962 -2.7% | $170,700 -2% |
| 2008 | $2,016 | $174,200 |
Find assessor info on the county website
Monthly payment
Est. payment
Payment breakdown
Explore the cost of this home by adjusting the details. Changes won't be saved.Climate risks
Neighborhood: John Adams
Nearby schools
Schools provided by the listing agent
- Elementary: Elton Hills
- Middle: John Adams
- High: John Marshall
Source: NorthstarMLS as distributed by MLS GRID. This data may not be complete. We recommend contacting the local school district to confirm school assignments for this home.
Similar homes
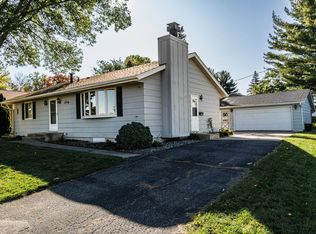
- $309,9003 bd2 ba2.1k sqft2114 51st St NW, Rochester, MN 55901For Sale
 MLS ID #7163487, Laney Pope, Weichert, REALTORS- Heartland. NorthstarMLS as distributed by MLS GRID
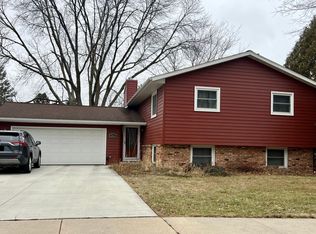
 - $319,9004 bd3 ba2.9k sqft3507 17th Ave NW, Rochester, MN 55901For Sale
 MLS ID #7156777, Mike Wilson, Keller Williams Premier Realty. NorthstarMLS as distributed by MLS GRID
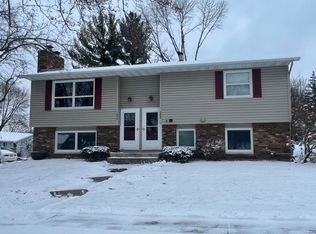
 - $320,0004 bd2 ba1.8k sqft4805 25th Ave NW, Rochester, MN 55901For Sale
 MLS ID #7156287, Charlann Thompson, Infinity Real Estate. NorthstarMLS as distributed by MLS GRID
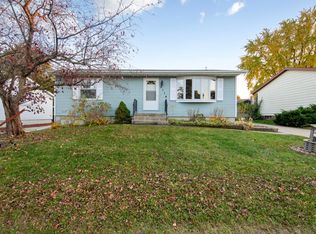
 - $294,9003 bd3 ba2.2k sqft3002 7th Ave NW, Rochester, MN 55901For Sale
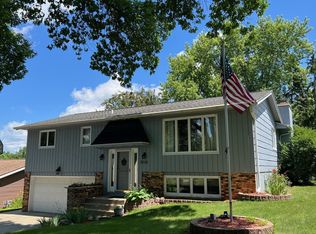 MLS ID #7129989, David Birka, Coldwell Banker River Valley,. NorthstarMLS as distributed by MLS GRID
 - $270,0004 bd2 ba1.7k sqft1621 40th St NW, Rochester, MN 55901For SaleMLS ID #7061706, Breanna Kohn, Keller Williams Premier Realty. NorthstarMLS as distributed by MLS GRID
- $350,0004 bd2 ba2k sqft5520 23rd Ave NW, Rochester, MN 55901For SaleMLS ID #7107803, Joseph Sutherland, Counselor Realty of Rochester. NorthstarMLS as distributed by MLS GRID
- $315,0004 bd2 ba1.8k sqft1464 6th Ave SE, Rochester, MN 55904For SaleMLS ID #7148778, Beverly Brewer, Dwell Realty Group LLC. NorthstarMLS as distributed by MLS GRID
- $380,0004 bd2 ba2.6k sqft2032 13th Ave NW, Rochester, MN 55901For SaleMLS ID #7134694, Thomas Hill, Matik Management. NorthstarMLS as distributed by MLS GRID
- $275,0003 bd2 ba1.4k sqft517 26th St NW, Rochester, MN 55901For SaleMLS ID #7153298, Shawn Buryska, Coldwell Banker Realty. NorthstarMLS as distributed by MLS GRID
- $305,0004 bd3 ba2k sqft359 Riverview Heights Dr NE, Rochester, MN 55906For SaleMLS ID #7140511, Luke Miller, Wayvora Realty. NorthstarMLS as distributed by MLS GRID
- $299,9003 bd2 ba1.7k sqft2204 11th Ave NW, Rochester, MN 55901For SaleMLS ID #7094151, David Kinneberg, Re/Max Results. NorthstarMLS as distributed by MLS GRID
- $279,0004 bd2 ba1.7k sqft2115 E River Rd NE, Rochester, MN 55906For SaleMLS ID #7154216, Jonathan Espy, Infinity Real Estate. NorthstarMLS as distributed by MLS GRID
- $359,9004 bd2 ba1.9k sqft2638 Westview Ln NW, Rochester, MN 55901For SaleMLS ID #7134861, Ron Wightman, Wightman-Brock Real Estate Advisors. NorthstarMLS as distributed by MLS GRID
- $265,0004 bd2 ba1.8k sqft94 36th Ave NW, Rochester, MN 55901For SaleMLS ID #7131535, Daniel McPherson, Edina Realty Rochester. NorthstarMLS as distributed by MLS GRID
- $280,0003 bd1 ba1.6k sqft1512 16 1/2 Ave NW, Rochester, MN 55901For SaleMLS ID #7143032, Brian Rossow, Property Brokers of Minnesota. NorthstarMLS as distributed by MLS GRID
- $285,5003 bd2 ba2.4k sqft1853 16 1/2 St NW, Rochester, MN 55901For SaleMLS ID #7118924, Adam Cole, Counselor Realty of Rochester. NorthstarMLS as distributed by MLS GRID
- $419,9004 bd2 ba3k sqft2014 Telemark Ct NW, Rochester, MN 55901For SaleMLS ID #7120690, Nikki Miller, Edina Realty Rochester. NorthstarMLS as distributed by MLS GRID
- $384,0004 bd2 ba2.4k sqft2920 18th Ave NW, Rochester, MN 55901For SaleMLS ID #7080386, Ron Wightman, Wightman-Brock Real Estate Advisors. NorthstarMLS as distributed by MLS GRID
- $325,0004 bd2 ba1.9k sqft1627 7th Ave SE, Rochester, MN 55904For SaleMLS ID #7122697, Susan Williams, Elcor Realty of Rochester Inc.. NorthstarMLS as distributed by MLS GRID
- $369,9004 bd2 ba2k sqft4025 7th Pl NW, Rochester, MN 55901For SaleMLS ID #7123358, Douglas Lantis, Integrity Realty. NorthstarMLS as distributed by MLS GRID
