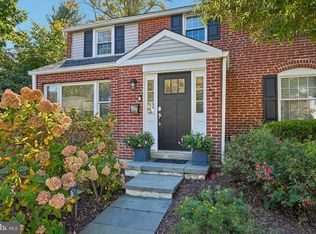
Welcome to 173 Whitemarsh Rd, a charming stone Colonial nestled in the heart of Merion Golf Manor. Set on a large, picturesque corner lot, this 5 Bedroom, 3 Full Bathrooms and 1 Half Bath is move-in ready. Enter through the center hall; to the right is the large living room with a gas fireplace and built-ins, and to the left is the dining room - perfect for holiday gatherings. There are beautiful hardwood floors throughout, deep windowsills and an abundance of natural light. At the back of the home is a family room with access to the beautiful backyard. The heart of the home is the kitchen, which includes custom cherry cabinetry, a built-in desk and a breakfast area with access to the back patio. The first floor also includes a laundry room, mudroom and a powder room. Upstairs, the Primary Bedroom has a large walk-in closet and full bath. There are 4 additional bedrooms and 2 full baths, plus a walk-up attic for additional storage. The basement has been partially finished and includes plenty of storage space. The large backyard and patio are perfect for entertaining. The home is located on a tree-lined street in the exceptional Merion Golf Manor neighborhood, which is known for its community events and wonderful location. It is within walking distance of Merwood Park, the train station, shopping, dining and more.
Pending
$1,250,000
173 Whitemarsh Rd, Ardmore, PA 19003
5beds
2,998sqft
Single Family Residence
Built in 1930
0.37 Acres Lot
$1,294,200 Zestimate®
$417/sqft
$-- HOA
What's special
Built-in deskDeep windowsillsAbundance of natural lightCustom cherry cabinetryLarge picturesque corner lotTree-lined streetLaundry room
- 10 days
- 2,280
- 136
Likely to sell faster than
Zillow last checked:
Listing updated:
Listed by:
Susan Blumenthal 610-909-1904,
BHHS Fox & Roach Wayne-Devon 6106512700,
Co-Listing Agent: Marybeth Bowman 856-904-8614,
BHHS Fox & Roach Wayne-Devon
Source: Bright MLS,MLS#: PADE2124688
Facts & features
Interior
Bedrooms & bathrooms
- Bedrooms: 5
- Bathrooms: 4
- Full bathrooms: 3
- 1/2 bathrooms: 1
- Main level bathrooms: 1
Basement
- Area: 0
Heating
- Forced Air, Oil
Cooling
- Central Air, Electric
Appliances
- Included: Gas Water Heater
Features
- Attic, Bathroom - Stall Shower, Bathroom - Tub Shower, Breakfast Area, Built-in Features, Chair Railings, Crown Molding, Floor Plan - Traditional, Formal/Separate Dining Room, Eat-in Kitchen, Primary Bath(s), Recessed Lighting
- Flooring: Wood
- Basement: Full,Partially Finished
- Number of fireplaces: 1
- Fireplace features: Gas/Propane
Interior area
- Total structure area: 2,998
- Total interior livable area: 2,998 sqft
- Finished area above ground: 2,998
- Finished area below ground: 0
Property
Parking
- Total spaces: 1
- Parking features: Garage Faces Front, Attached
- Attached garage spaces: 1
Accessibility
- Accessibility features: None
Features
- Levels: Two
- Stories: 2
- Pool features: None
Lot
- Size: 0.37 Acres
Details
- Additional structures: Above Grade, Below Grade
- Parcel number: 22030220500
- Zoning: RESIDENTIAL
- Special conditions: Standard
Construction
Type & style
- Home type: SingleFamily
- Architectural style: Colonial
- Property subtype: Single Family Residence
Materials
- Stone
- Foundation: Block
Condition
- New construction: No
- Year built: 1930
Utilities & green energy
- Sewer: Public Sewer
- Water: Public
Community & HOA
Community
- Subdivision: Merion Golf Manor
HOA
- Has HOA: No
Location
- Region: Ardmore
- Municipality: HAVERFORD TWP
Financial & listing details
- Price per square foot: $417/sqft
- Tax assessed value: $564,940
- Annual tax amount: $16,357
- Date on market: 10/20/2026
- Listing agreement: Exclusive Right To Sell
- Inclusions: Washer, Dryer And Refrigerator
- Exclusions: Dining Room Chandeliers (2)
- Ownership: Fee Simple
Estimated market value
$1,294,200
$1.23M - $1.36M
$4,755/mo
Price history
| Date | Event | Price |
|---|---|---|
| 10/24/2026 | Pending sale | $1,250,000$417/sqft |
Source:  Bright MLS #PADE2124688 Report a problem | ||
| 10/20/2026 | Listed for sale | $1,250,000+34.4%$417/sqft |
Source: Bright MLS #PADE2124688 Report a problem | ||
| 9/14/2021 | Sold | $930,000$310/sqft |
Source: Bright MLS #PADE2004280 Report a problem | ||
Public tax history
| Year | Property taxes | Tax assessment |
|---|---|---|
| 2026 | $16,358 +6% | $564,940 |
| 2025 | $15,430 +6.2% | $564,940 |
| 2024 | $14,526 +2.9% | $564,940 |
| 2023 | $14,113 +2.4% | $564,940 |
| 2022 | $13,783 | $564,940 |
| 2021 | $13,783 +837.3% | $564,940 +109.8% |
| 2020 | $1,471 -88% | $269,280 |
| 2019 | $12,285 +1.7% | $269,280 |
| 2018 | $12,075 +717.1% | $269,280 |
| 2017 | $1,478 -2% | $269,280 |
| 2016 | $1,508 +2% | $269,280 |
| 2015 | $1,478 -2% | $269,280 |
| 2014 | $1,508 +2.8% | $269,280 |
| 2013 | $1,468 +2.8% | $269,280 |
| 2012 | $1,427 +2.3% | $269,280 |
| 2011 | $1,395 | $269,280 |
| 2010 | $1,395 +9.7% | $269,280 |
| 2009 | $1,272 | $269,280 |
| 2008 | $1,272 +8.3% | $269,280 |
| 2007 | $1,174 -2% | $269,280 |
| 2006 | $1,198 | $269,280 |
| 2005 | $1,198 | $269,280 |
| 2004 | $1,198 +8.5% | $269,280 |
| 2003 | $1,104 +7.9% | $269,280 |
| 2002 | $1,023 | $269,280 |
| 2000 | $1,023 | $269,280 |
Find assessor info on the county website
Monthly payment
Est. payment
Payment breakdown
Explore the cost of this home by adjusting the details. Changes won't be saved.Climate risks
Neighborhood: 19003
Nearby schools
Schools provided by the listing agent
- District: Haverford Township
Source: Bright MLS. This data may not be complete. We recommend contacting the local school district to confirm school assignments for this home.
Similar homes
- $1,249,0004 bd3 ba2.9k sqft801 Lawrence Ln, Newtown Square, PA 19073For Sale

 MLS ID #PADE2125726, Moira Sims Hobson, BHHS Fox & Roach Wayne-Devon. Bright MLS
- $1,285,0004 bd4 ba2.9k sqft411 Bryn Mawr Ave, Bala Cynwyd, PA 19004For Sale
 MLS ID #PAMC2197928, Randy Myer, BHHS Fox & Roach-Haverford. Bright MLS
- $1,249,9005 bd5 ba4.2k sqft361 Malin Rd, Newtown Square, PA 19073For Sale
 MLS ID #PADE2121428, Athena Hashemoghli, Empower Real Estate, LLC. Bright MLS
- $1,075,0004 bd3 ba2.8k sqft122 Hickory Ln, Bryn Mawr, PA 19010For Sale
 MLS ID #PADE2126802, Mary Beth Hurtado, Compass RE. Bright MLS
- $1,289,0005 bd4 ba3.5k sqft205 Spruce Tree Rd, Radnor, PA 19087For SaleMLS ID #PADE2124832, Liz Feldman, Compass RE. Bright MLS
- $685,0004 bd3 ba2.6k sqft66 N Hillcrest Rd, Springfield, PA 19064For SaleMLS ID #PADE2126688, Brooke Grohol, Compass RE. Bright MLS
- $1,150,0005 bd4 ba2.9k sqft625 Upper Weadley Rd, Strafford, PA 19087For SaleMLS ID #PACT2138130, Joanna Patterson, RE/MAX Select Group. Bright MLS
- $1,000,0005 bd4 ba3.2k sqft1169 Radnor Rd, Wayne, PA 19087For SaleMLS ID #PAMC2197346, Damon Michels, KW Main Line - Narberth. Bright MLS
- $925,0004 bd3 ba2.4k sqft604 Heather Ln, Bryn Mawr, PA 19010For SaleMLS ID #PADE2124428, Allie Insco, CG Realty, LLC. Bright MLS
- $1,149,0005 bd4 ba3.1k sqft15 Crest Ln, Swarthmore, PA 19081For SaleMLS ID #PADE2116746, John McFadden, RE/MAX Preferred - Newtown Square. Bright MLS
- $1,500,0004 bd4 ba3.2k sqft230 Sproul Rd, Villanova, PA 19085For SaleMLS ID #PADE2119430, ahkyung kim, Weichert, Realtors - Cornerstone. Bright MLS
- $1,499,9994 bd4 ba4.4k sqft10 Springhouse Ln, Havertown, PA 19083For SaleMLS ID #PADE2119924, Dawn Varallo, BHHS Fox & Roach-Art Museum. Bright MLS
- $865,0006 bd3 ba2.9k sqft206 Martroy Ln, Wallingford, PA 19086For SaleMLS ID #PADE2126768, Jeanne Maillet, BHHS Fox & Roach-Media. Bright MLS
- $1,060,0004 bd3 ba2.8k sqft1198 Union Meeting Rd, Blue Bell, PA 19422For SaleMLS ID #PAMC2198102, Mark Woodruff, Redfin Corporation. Bright MLS
- $949,5004 bd3 ba2.8k sqft126 Dilworthtown Rd, Thornton, PA 19373For SaleMLS ID #PADE2126660, Michael Ciunci, KW Greater West Chester. Bright MLS
- $900,0004 bd4 ba2.5k sqft474 Cassatt Rd, Berwyn, PA 19312For SaleMLS ID #PACT2137888, Marie Gordon, Compass RE. Bright MLS
- $875,0005 bd4 ba2.4k sqft209 Beatty Rd, Media, PA 19063For SaleMLS ID #PADE2126000, Meghan Lawrence, Compass RE. Bright MLS
- $925,0004 bd3 ba2.3k sqft156 Overhill Rd, Bala Cynwyd, PA 19004For SaleMLS ID #PAMC2196398, Rob Forster, BHHS Fox & Roach Wayne-Devon. Bright MLS
- $650,0005 bd3 ba2.3k sqft2115 Winton Ave, Havertown, PA 19083For SaleMLS ID #PADE2120188, Tom Weeks, BHHS Fox & Roach-Haverford. Bright MLS
- $789,9004 bd4 ba2.7k sqft2949 Lovell Ave, Broomall, PA 19008For SaleMLS ID #PADE2121404, Derek Ducky Ryan, Keller Williams Real Estate -Exton. Bright MLS
