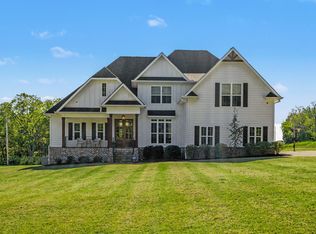
Tucked away on 5.18 beautifully maintained acres, 1730 Dillon Rd. offers the perfect blend of refined living, peaceful surroundings, and true Middle Tennessee charm. Built in 2019, this 3,068 sq ft home features 3 bedrooms and 3 full baths, with high ceilings, hardwood floors, substantial millwork, arched openings, oversized windows, and abundant natural light creating an elegant yet inviting atmosphere.
The main level is designed for both everyday comfort and entertaining, with a warm living area centered around a gas-log fireplace, a formal dining room, a casual breakfast nook, and a well-equipped kitchen with electric cooktop, separate oven, built-in microwave, and generous cabinetry. The primary suite is a private retreat with a double vanity, a separate garden tub and shower, and a spacious walk-in closet.
Upstairs, an exceptionally large bonus room offers endless possibilities for a media room, game room, second living area, or entertaining space. Just beyond is a private office/flex room with its own ensuite full bath and two oversized walk-in closets. Storage throughout the home is exceptional.
Step outside and enjoy the serenity of wide-open, remarkably level acreage, manicured landscaping, frequent visits from deer and turkey, and a covered rear porch perfect for slow mornings or quiet evenings. A raised vegetable and herb garden with its own irrigation system adds both charm and function.
The oversized 3-car garage is deeper than typical with generous ceiling height, making it ideal for vehicles, storage, recreational equipment, or a workshop. Enjoy the privacy and beauty of country living while remaining convenient to Murfreesboro, Lebanon, Mt. Juliet, and Nashville.
Active
Price cut: $24.9K (10/9)
$925,000
1730 Dillon Rd, Milton, TN 37118
3beds
3,068sqft
Single Family Residence, Residential
Built in 2019
5.18 Acres Lot
$-- Zestimate®
$301/sqft
$-- HOA
What's special
Casual breakfast nookSpacious walk-in closetBeautifully maintained acresAbundant natural lightExceptionally large bonus roomHigh ceilingsManicured landscaping
- 64 days
- 356
- 25
Zillow last checked:
Listing updated:
Listed by:
Andrew Benoit-Naquin 985-414-9331,
Keller Williams Realty 615-425-3600
Source: RealTracs MLS as distributed by MLS GRID,MLS#: 3520247
Facts & features
Interior
Bedrooms & bathrooms
- Bedrooms: 3
- Bathrooms: 3
- Full bathrooms: 3
- Main level bedrooms: 3
Primary bathroom
- Features: Double Vanity
- Level: Double Vanity
Dining room
- Features: Formal
- Level: Formal
Kitchen
- Features: Eat-in Kitchen
- Level: Eat-in Kitchen
Recreation room
- Features: Second Floor
- Level: Second Floor
Heating
- Central
Cooling
- Central Air
Appliances
- Included: Built-In Electric Oven, Cooktop, Dishwasher, Microwave, Stainless Steel Appliance(s)
Features
- Ceiling Fan(s), Entrance Foyer, Extra Closets, High Ceilings, Open Floorplan, Walk-In Closet(s)
- Flooring: Carpet, Wood
- Basement: Crawl Space
- Number of fireplaces: 1
- Fireplace features: Gas
Interior area
- Total structure area: 3,068
- Total interior livable area: 3,068 sqft
- Finished area above ground: 3,068
Property
Parking
- Total spaces: 3
- Parking features: Garage Faces Side, Concrete, Driveway
- Garage spaces: 3
- Has uncovered spaces: Yes
Features
- Levels: Two
- Stories: 2
- Patio & porch: Porch, Covered
Lot
- Size: 5.18 Acres
- Features: Cleared, Level
- Topography: Cleared,Level
Details
- Parcel number: 163 01529 000
- Special conditions: Standard
Construction
Type & style
- Home type: SingleFamily
- Architectural style: Country
- Property subtype: Single Family Residence, Residential
Materials
- Brick, Stone
- Roof: Asphalt
Condition
- New construction: No
- Year built: 2019
Utilities & green energy
- Sewer: Private Sewer
- Water: Public
- Utilities for property: Water Available
Community & HOA
Community
- Subdivision: Murray Acres
HOA
- Has HOA: No
Location
- Region: Milton
Financial & listing details
- Price per square foot: $301/sqft
- Tax assessed value: $470,800
- Annual tax amount: $2,247
- Date on market: 8/21/2026
Estimated market value
Not available
Estimated sales range
Not available
Not available
Price history
| Date | Event | Price |
|---|---|---|
| 10/9/2026 | Price change | $925,000-2.6%$301/sqft |
Source:  RealTracs MLS as distributed by MLS GRID #3520247 Report a problem RealTracs MLS as distributed by MLS GRID #3520247 Report a problem | ||
| 9/21/2026 | Price change | $949,900-3.1%$310/sqft |
Source: RealTracs MLS as distributed by MLS GRID #3520247 Report a problem | ||
| 8/21/2026 | Listed for sale | $980,000+94.1%$319/sqft |
Source: RealTracs MLS as distributed by MLS GRID #3520247 Report a problem | ||
| 5/8/2019 | Sold | $504,900$165/sqft |
Source: Public Record Report a problem | ||
Public tax history
| Year | Property taxes | Tax assessment |
|---|---|---|
| 2025 | $2,247 | $117,700 |
| 2024 | $2,247 | $117,700 |
| 2023 | $2,247 | $117,700 |
| 2022 | $2,247 | $117,700 |
| 2021 | -- | $117,700 +32.6% |
| 2020 | $2,236 | $88,775 |
| 2019 | $2,236 +495.8% | $88,775 +495.8% |
| 2018 | $375 | $14,900 |
Find assessor info on the county website
Monthly payment
Est. payment
Payment breakdown
Explore the cost of this home by adjusting the details. Changes won't be saved.Climate risks
Neighborhood: 37118
Nearby schools
Schools provided by the listing agent
- Elementary: Watertown Elementary
- Middle: Watertown Middle School
- High: Watertown High School
Source: RealTracs MLS as distributed by MLS GRID. This data may not be complete. We recommend contacting the local school district to confirm school assignments for this home.
Similar homes
- $924,9994 bd3 ba2.6k sqft3630 W Trimble Rd, Milton, TN 37118For Sale
 MLS ID #3609915, Ben Wilson. RealTracs MLS as distributed by MLS GRID
 - $899,0003 bd3 ba2.5k sqft5980 Greenvale Rd, Watertown, TN 37184For Sale By Owner
- $919,9003 bd3 ba3.1k sqft1773 Kennedy Creek Rd, Auburntown, TN 37016For Sale
 MLS ID #3508246, Sherry Bowman. RealTracs MLS as distributed by MLS GRID
 - $989,0004 bd3 ba3.1k sqft6428 Simmons Bluff Rd, Lebanon, TN 37090For Sale
 MLS ID #3620726, Samantha Stephens. RealTracs MLS as distributed by MLS GRID
 - $1,029,7773 bd3 ba3.1k sqft13781 Cainsville Rd Lot 2, Lebanon, TN 37090New ConstructionMLS ID #3623887, Christy A. Harris. RealTracs MLS as distributed by MLS GRID
- $1,000,0003 bd2 ba2.6k sqft16694 Cainsville Rd, Lascassas, TN 37085For SaleMLS ID #3287856, Joseph Phinney. RealTracs MLS as distributed by MLS GRID
- $879,9003 bd3 ba3k sqft1268 Alsup Mill Ln, Lebanon, TN 37090New ConstructionMLS ID #3624634, Chris Garrett AHWD, CRS, C2EX, e-PRO, SFR, SRS. RealTracs MLS as distributed by MLS GRID
- $900,0004 bd3 ba3.8k sqft8773 Cainsville Pike, Lascassas, TN 37085For SaleMLS ID #3602478, Clark Powers. RealTracs MLS as distributed by MLS GRID
- $--3 bd3 ba2k sqft178 Dream Ln, Auburntown, TN 37016AuctionMLS ID #3612692, Charles R. Montgomery. RealTracs MLS as distributed by MLS GRID
- $995,7773 bd3 ba2.9k sqft13821 Cainsville Rd Lot 1, Lebanon, TN 37090New ConstructionMLS ID #3598502, Christy A. Harris. RealTracs MLS as distributed by MLS GRID
- $1,025,0003 bd2 ba2k sqft642 Beach Bottom Rd, Watertown, TN 37184For SaleMLS ID #3215137, Sarah Lee Andrews. RealTracs MLS as distributed by MLS GRID
- $799,9003 bd2 ba2.9k sqft3822 Cherokee Trl, Lascassas, TN 37085For SaleMLS ID #3611176, Jacob Davidson. RealTracs MLS as distributed by MLS GRID
- $991,7774 bd3 ba2.7k sqft1990 Chicken Rd, Lebanon, TN 37090New ConstructionMLS ID #3623886, Christy A. Harris. RealTracs MLS as distributed by MLS GRID
- $798,0003 bd4 ba2.8k sqft6478 SE Tater Peeler Rd, Lebanon, TN 37090For SaleMLS ID #3622081, Kyle Larry Rutter. RealTracs MLS as distributed by MLS GRID
- $899,0003 bd3 ba3.4k sqft4679 Sparta Park, Watertown, TN 37184For SaleMLS ID #3271958, Xiomara Rivera. RealTracs MLS as distributed by MLS GRID
- $899,9004 bd4 ba3k sqft4608 E Richmond Shop Rd, Lebanon, TN 37090For SaleMLS ID #3624478, Leslie Panfili. RealTracs MLS as distributed by MLS GRID
- $1,105,7773 bd3 ba3.3k sqft13567 Cainsville Rd Lot 6, Lebanon, TN 37090New ConstructionMLS ID #3620221, Christy A. Harris. RealTracs MLS as distributed by MLS GRID
- $1,004,0304 bd5 ba4k sqft0 Cainsville Rd, Lebanon, TN 37087New ConstructionMLS ID #3623035, Kenton D. Curtis. RealTracs MLS as distributed by MLS GRID
- $874,9004 bd4 ba2.9k sqft728 Furman Dr, Murfreesboro, TN 37129For SaleMLS ID #3597913, Joseph Phinney. RealTracs MLS as distributed by MLS GRID
- $899,0003 bd3 ba2.9k sqft1216 Harvest Grove Blvd, Murfreesboro, TN 37129For SaleMLS ID #3545711, Shawan Weathers. RealTracs MLS as distributed by MLS GRID
