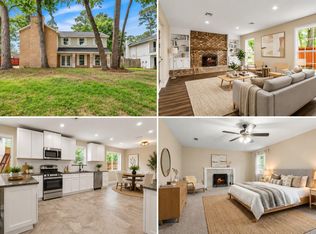
Welcome to your new home in gorgeous Cypresswood, where canopies of trees span the streets of this established neighborhood. Newly refreshed and updated, including the roof, this 4-bedroom/2.5 bath home offers a floor plan w/room to stretch out. Ideal for entertaining, it offers a spacious Family Room w/fireplace & brick hearth, built-in bookshelves, & remodeled wet bar. The large formal Living Room can serve as dedicated Home Office featuring French Doors & overlooking the front lawn. Newly installed quartz countertops & tile backsplash make the kitchen sparkle! The breakfast bar blends into the Breakfast Area w/access to the backyard. Upstairs find four large bedrooms including the Primary & Primary Suite. Quartz counter tops, new light fixtures, faucets, sinks, and mirrors round out the bathroom updates. The large backyard is prime for your garden design and outdoor entertainment with additional paver patio and firepit. Community amenities include pool, park, & tennis courts.
Pending
Price cut: $10K (9/9)
$275,000
17319 Cypress Spring Dr, Spring, TX 77388
4beds
2,662sqft
Single Family Residence
Built in 1974
9,199 Square Feet Lot
$271,000 Zestimate®
$103/sqft
$49/mo HOA
What's special
Built-in bookshelvesRemodeled wet barOverlooking the front lawnBreakfast barFrench doors
- 99 days
- 52
- 4
Zillow last checked:
Listing updated:
Listed by:
Peggy O'Connor TREC #0712472 346-246-8252,
CB&A, Realtors
Source: HAR,MLS#: 28713121
Facts & features
Interior
Bedrooms & bathrooms
- Bedrooms: 4
- Bathrooms: 3
- Full bathrooms: 2
- 1/2 bathrooms: 1
Primary bedroom
- Level: Second
- Area: 255
- Dimensions: 17 x 15
Bedroom
- Level: Second
- Area: 144
- Dimensions: 12 x 12
Bedroom
- Level: Second
- Area: 180
- Dimensions: 15 x 12
Bedroom
- Level: Second
- Area: 144
- Dimensions: 12 x 12
Other
- Level: First
- Area: 144
- Dimensions: 12 x 12
Breakfast
- Level: First
- Area: 88
- Dimensions: 11 x 8
Kitchen
- Level: First
- Area: 140
- Dimensions: 14 x 10
Living room
- Level: First
- Area: 357
- Dimensions: 21 x 17
Heating
- Natural Gas
Cooling
- Ceiling Fan(s), Electric
Appliances
- Included: Disposal, Electric Oven, Microwave, Electric Cooktop, Dishwasher
- Laundry: Gas Dryer Hookup, Washer Hookup
Features
- All Bedrooms Up
- Windows: Insulated/Low-E windows
- Number of fireplaces: 1
- Fireplace features: Gas
Interior area
- Total structure area: 2,662
- Total interior livable area: 2,662 sqft
Property
Parking
- Total spaces: 2
- Parking features: Detached
- Garage spaces: 2
Features
- Stories: 2
Lot
- Size: 9,199 Square Feet
- Features: Subdivided, 0 Up To 1/4 Acre
Details
- Parcel number: 1053990000055
Construction
Type & style
- Home type: SingleFamily
- Architectural style: Traditional
- Property subtype: Single Family Residence
Materials
- Brick, Vinyl Siding, Wood Siding
- Foundation: Slab
- Roof: Composition
Condition
- New construction: No
- Year built: 1974
Utilities & green energy
- Water: Water District
Green energy
- Energy efficient items: Thermostat, HVAC
Community & HOA
Community
- Subdivision: Cypresswood Sec 04
HOA
- Has HOA: Yes
- Amenities included: Clubhouse, Pool, Tennis Court(s)
- HOA fee: $589 annually
Location
- Region: Spring
Financial & listing details
- Price per square foot: $103/sqft
- Tax assessed value: $272,190
- Annual tax amount: $5,920
- Date on market: 7/16/2026
- Listing terms: Cash,Conventional,FHA,VA Loan
- Road surface type: Concrete, Curbs
Estimated market value
$271,000
$257,000 - $285,000
$2,521/mo
Price history
| Date | Event | Price |
|---|---|---|
| 9/23/2026 | Pending sale | $275,000$103/sqft |
Source:  HAR #28713121 Report a problem HAR #28713121 Report a problem | ||
| 9/9/2026 | Price change | $275,000-3.5%$103/sqft |
Source: HAR #28713121 Report a problem | ||
| 8/10/2026 | Price change | $285,000-4.4%$107/sqft |
Source: HAR #28713121 Report a problem | ||
| 7/20/2026 | Listed for sale | $298,000+57.7%$112/sqft |
Source: HAR #28713121 Report a problem | ||
| 8/10/2023 | Listing removed | -- |
Source: Zillow Rentals Report a problem | ||
| 7/28/2023 | Listed for rent | $2,250$1/sqft |
Source: Zillow Rentals Report a problem | ||
| 9/21/2022 | Listing removed | -- |
Source: Zillow Rental Network Premium Report a problem | ||
| 9/4/2022 | Listed for rent | $2,250$1/sqft |
Source: Zillow Rental Network Premium Report a problem | ||
| 2/22/2019 | Listing removed | $189,000$71/sqft |
Source: Realty Associates #58262681 Report a problem | ||
| 2/22/2019 | Listed for sale | $189,000$71/sqft |
Source: Realty Associates #58262681 Report a problem | ||
| 2/15/2019 | Sold | -- |
Source: Agent Provided Report a problem | ||
| 1/9/2019 | Pending sale | $189,000$71/sqft |
Source: Realty Associates #58262681 Report a problem | ||
| 12/19/2018 | Price change | $189,000-3.1%$71/sqft |
Source: Realty Associates #58262681 Report a problem | ||
| 11/25/2018 | Listed for sale | $195,000+56.1%$73/sqft |
Source: Realty Associates #58262681 Report a problem | ||
| 10/18/2011 | Listing removed | $124,900$47/sqft |
Source: Realty Associates #94914535 Report a problem | ||
| 8/23/2011 | Price change | $124,900-3.8%$47/sqft |
Source: Realty Associates #94914535 Report a problem | ||
| 6/3/2011 | Listed for sale | $129,900$49/sqft |
Source: Realty Associates #94914535 Report a problem | ||
Public tax history
| Year | Property taxes | Tax assessment |
|---|---|---|
| 2025 | $3,348 -9.7% | $272,190 0% |
| 2024 | $3,710 +2.6% | $272,262 -1.4% |
| 2023 | $3,616 -31.7% | $276,109 +4.3% |
| 2022 | $5,294 | $264,850 +22% |
| 2021 | -- | $217,068 +9.2% |
| 2020 | $3,759 +126.2% | $198,785 +2.8% |
| 2019 | $1,662 -66.9% | $193,423 +6.1% |
| 2018 | $5,019 | $182,373 |
| 2017 | $5,019 +4.4% | $182,373 +4.4% |
| 2016 | $4,809 +8.5% | $174,692 +2.3% |
| 2015 | $4,433 | $170,755 +6.2% |
| 2014 | $4,433 | $160,786 +17.2% |
| 2013 | -- | $137,207 +8% |
| 2012 | -- | $127,047 -13.5% |
| 2011 | -- | $146,901 |
| 2010 | -- | $146,901 +4.4% |
| 2009 | -- | $140,719 -3.1% |
| 2007 | -- | $145,150 -1.9% |
| 2006 | -- | $147,900 |
| 2005 | -- | $147,900 |
| 2004 | -- | $147,900 +6.6% |
| 2003 | -- | $138,700 |
| 2002 | -- | $138,700 +6.3% |
| 2001 | -- | $130,500 +5.6% |
| 2000 | -- | $123,600 |
Find assessor info on the county website
Monthly payment
Est. payment
Payment breakdown
Explore the cost of this home by adjusting the details. Changes won't be saved.Climate risks
Neighborhood: Cypresswood
Nearby schools
Schools provided by the listing agent
- Elementary: Haude Elementary School
- Middle: Strack Intermediate School
- High: Klein Collins High School
Source: HAR. This data may not be complete. We recommend contacting the local school district to confirm school assignments for this home.
Similar homes
- $338,5004 bd3 ba2.7k sqft4238 Annawood Cir, Spring, TX 77388For Sale
 MLS ID #81081679, Matthew Krause, United Real Estate. HAR
 - $350,0004 bd3 ba2.6k sqft4026 Oxhill Rd, Spring, TX 77388For Sale
 MLS ID #39914130, Gregoria Corona, Better Homes and Gardens Real Estate Gary Greene - Champions. HAR
 - $304,9994 bd3 ba2k sqft215 Enchanted Trail Dr, Spring, TX 77388For Sale
 MLS ID #26106071, Axel Morales, NB Elite Realty. HAR
 - $264,0004 bd3 ba2.7k sqft1115 Tigris Ln, Houston, TX 77090For Sale
 MLS ID #41769954, Michelle Woodland, Mainstay Brokerage, LLC. HAR
