WELCOME TO 1734 WALLACE ROAD! Experience country living at its finest with almost 4 acres of scenic countryside! This spacious 4-bedroom, 2-full-bath raised ranch offers 3,015 square feet of living space, generously sized bedrooms and bathrooms, and a wonderful layout designed for comfortable living and entertaining. The impressive great room features gleaming floors and opens to a large deck overlooking the picturesque countryside. The finished lower-level recreation room provides additional space for relaxing or gathering with guests and leads directly to a grand patio showcasing panoramic views—perfect for outdoor entertaining! The extra-large attached garage offers abundant room for vehicles, a workshop, hobbies, or additional storage. Enjoy the peaceful surroundings, expansive outdoor space, and endless possibilities this beautiful country setting provides. Located in the Pavilion School District, this property offers space, versatility, and breathtaking views. A wonderful opportunity to enjoy the best of country living!
Delayed Negotiations on Monday, 11/2 @ 12:00 pm
Active
$419,900
1734 Wallace Rd, Piffard, NY 14533
4beds
3,015sqft
Single Family Residence
Built in 1972
3.63 Acres Lot
$-- Zestimate®
$139/sqft
$-- HOA
What's special
Finished lower-level recreation roomBreathtaking viewsImpressive great roomExpansive outdoor spaceGleaming floors
- 6 days
- 358
- 20
Zillow last checked:
Listing updated:
Listed by:
Hunt Real Estate ERA/Columbus 585-672-1660,
Daniel P. Powell 585-704-8324
Source: NYSAMLSs,MLS#: R1724242 Originating MLS: Rochester
Facts & features
Interior
Bedrooms & bathrooms
- Bedrooms: 4
- Bathrooms: 2
- Full bathrooms: 2
- Main level bathrooms: 1
Heating
- Gas, Baseboard
Appliances
- Included: Appliances Negotiable, Gas Water Heater, Water Softener Owned
Features
- Ceiling Fan(s), Eat-in Kitchen, Living/Dining Room, Pantry, Sliding Glass Door(s)
- Flooring: Carpet, Laminate, Varies, Vinyl
- Doors: Sliding Doors
- Basement: Full,Finished
- Has fireplace: No
Interior area
- Total structure area: 3,015
- Total interior livable area: 3,015 sqft
- Finished area below ground: 1,005
Property
Parking
- Total spaces: 2
- Parking features: Underground
- Garage spaces: 2
Features
- Levels: One
- Stories: 1
- Exterior features: Gravel Driveway
Lot
- Size: 3.63 Acres
- Features: Agricultural, Irregular Lot
Details
- Parcel number: 24520006900000010040020000
- Special conditions: Standard
Construction
Type & style
- Home type: SingleFamily
- Architectural style: Raised Ranch
- Property subtype: Single Family Residence
Materials
- Wood Siding
- Foundation: Block
Condition
- Resale
- Year built: 1972
Utilities & green energy
- Sewer: Septic Tank
- Water: Well
Community & HOA
Location
- Region: Piffard
Financial & listing details
- Price per square foot: $139/sqft
- Tax assessed value: $251,200
- Annual tax amount: $7,625
- Date on market: 10/26/2026
- Listing terms: Cash,Conventional,FHA,VA Loan
Estimated market value
Not available
Estimated sales range
Not available
Not available
Price history
| Date | Event | Price |
|---|---|---|
| 10/26/2026 | Listed for sale | $419,900+95.3%$139/sqft |
Source:  NYSAMLSs #R1724242 Report a problem | ||
| 10/6/2017 | Sold | $215,000-4%$71/sqft |
Source: NYSAMLSs #R1048190 Report a problem | ||
| 8/22/2017 | Pending sale | $224,000$74/sqft |
Source: AB Cole Real Estate, Inc. #R1048190 Report a problem | ||
| 5/22/2017 | Listed for sale | $224,000$74/sqft |
Source: AB Cole Real Estate, Inc. #R1048190 Report a problem | ||
Public tax history
| Year | Property taxes | Tax assessment |
|---|---|---|
| 2020 | -- | $183,800 |
| 2019 | -- | $183,800 |
| 2018 | -- | $183,800 +14.9% |
| 2017 | $4,872 | $160,000 |
| 2016 | -- | $160,000 |
| 2015 | -- | $160,000 |
| 2014 | -- | $160,000 +1.4% |
| 2013 | -- | $157,800 |
| 2012 | -- | $157,800 |
| 2011 | -- | $157,800 |
| 2010 | -- | $157,800 |
| 2009 | -- | $157,800 |
| 2008 | -- | $157,800 |
| 2007 | -- | $157,800 |
| 2006 | -- | $157,800 +45.3% |
| 2005 | -- | $108,600 |
| 2004 | -- | $108,600 |
| 2003 | -- | $108,600 |
| 2002 | -- | $108,600 -1.3% |
| 2001 | -- | $110,000 |
| 2000 | -- | $110,000 |
Find assessor info on the county website
Monthly payment
Climate risks
Neighborhood: 14533


Similar homes
- $495,0004 bd3 ba3.1k sqft2385 Dow Rd, Piffard, NY 14533For Sale
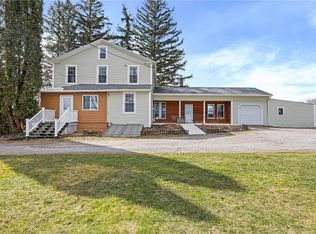
 MLS ID #R1707114, Josephine Velazquez, Listing by: Howard Hanna. NYSAMLSs
- $429,5006 bd5 ba4.4k sqft5751 Upper Mount Morris Rd, Mount Morris, NY 14510For Sale
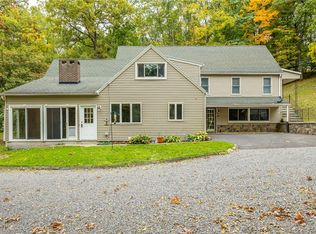 MLS ID #R1721270, Anthony I. Scorsone, Listing by: RE/MAX Plus. NYSAMLSs
- $375,0004 bd3 ba2k sqft3 Seminole Ave, Geneseo, NY 14454For Sale
 MLS ID #R1720073, Julie C. Pangrazio, Listing by: Howard Hanna. NYSAMLSs
- $425,0007 bd3 ba3k sqft29 South St, Geneseo, NY 14454For Sale
 MLS ID #R1718637, Dayna Orione-Kim, Listing by: Keller Williams Realty Greater Rochester. NYSAMLSs
- $399,9004 bd3 ba2.1k sqft6407 Main Rd, Stafford, NY 14143For SaleMLS ID #R1711572, Charles F. Flynn, Listing by: Howard Hanna. NYSAMLSs
- $449,0005 bd2 ba3.3k sqft67 Center St, Geneseo, NY 14454For SaleMLS ID #R1711638, Mary Schillinger Cooke, Listing by: Keller Williams Realty Greater Rochester. NYSAMLSs
- $399,9004 bd2 ba1.6k sqft8630 State Route 408, Nunda, NY 14517For SaleMLS ID #R1719981, Aimee M. Campbell, Listing by: Empire Realty Group. NYSAMLSs
- $394,9003 bd3 ba2.2k sqft2056 Sackett Rd, Avon, NY 14414For SaleMLS ID #R1721089, Nina Malatesta, Listing by: NextHome Endeavor. NYSAMLSs
- $449,9003 bd2 ba1.9k sqft801 Hosmer Rd, Churchville, NY 14428For SaleMLS ID #R1721441, Patrick J. Hastings, Listing by: Howard Hanna. NYSAMLSs
- $399,9003 bd3 ba1.9k sqft1761 Athena Dr, Avon, NY 14414For SaleMLS ID #R1726135, Terry L. McCarron, Listing by: RE/MAX Hometown Choice. NYSAMLSs
- $299,9004 bd2 ba2.1k sqft9283 S Street Rd, Le Roy, NY 14482For SaleMLS ID #R1717594, Khari Sabb, Listing by: Hunt Real Estate ERA. NYSAMLSs
- $399,9006 bd2 ba3.6k sqft2919 Wildcat Rd, Mount Morris, NY 14510For SaleMLS ID #R1704292, Daniel Mastasio, Listing by: RE/MAX Plus. NYSAMLSs
- $525,0004 bd2 ba2.6k sqft9295 Fargo Rd, Stafford, NY 14143For SaleMLS ID #B1723440, Annette L Rotondo, Listing by: HUNT Real Estate ERA. NYSAMLSs
- $329,9004 bd2 ba1.6k sqft3367 Dunham Rd, Warsaw, NY 14569For SaleMLS ID #B1698168, Joseph A Rivellino, Listing by: Rivellino Realty. NYSAMLSs
- $525,0005 bd4 ba3.6k sqft445 Marshell Ln, Caledonia, NY 14423For SaleMLS ID #S1721995, Retta X Deering, Listing by: eXp Realty. NYSAMLSs
- $339,9004 bd2 ba1.6k sqft6933 E River Rd, Rush, NY 14543For SaleMLS ID #R1719826, Lorraine K. Kane, Listing by: Keller Williams Realty Greater Rochester. NYSAMLSs
- $374,0006 bd2 ba2.9k sqft58 Center St, Geneseo, NY 14454For SaleMLS ID #R1700141, Pattie M. Cavanaugh, Listing by: LivCo Realty LLC. NYSAMLSs
- $299,9004 bd2 ba2.2k sqft7016 Lyman Rd, Bergen, NY 14416For SaleMLS ID #R1719355, Khari Sabb, Listing by: Hunt Real Estate ERA. NYSAMLSs
- $290,0003 bd2 ba2.2k sqft6151 Clinton Street Rd, Bergen, NY 14416For SaleMLS ID #R1724619, Zachary Korzelius, Listing by: Small City Realty WNY LLC. NYSAMLSs
- $249,9993 bd2 ba1.7k sqft1551 Oak Openings Rd, Avon, NY 14414For SaleMLS ID #B1726009, Ryan Pyatt, Listing by: Keller Williams Realty Lancaster. NYSAMLSs
