Set along a leafy stretch of Coventry Road, this John Willis Craftsman pairs a striking exterior with an exceptionally versatile interior. A broad front porch welcomes you in; beyond it, five bedrooms, four-and-a-half baths, multiple living spaces, and two options for working from home unfold across three finished levels. The main level has a wonderful sense of flow. A spacious dining room sets the stage for evenings around the table, while the kitchen and family room bring everyone together more casually. The kitchen is appointed with double ovens, a five-burner gas cooktop, generous counter space, and a large island that invites conversation while dinner comes together. In the adjoining family room, a coffered ceiling and stone fireplace add warmth and architectural character. Just off the breakfast area, the closed-in porch offers an inviting change of pace-equally lovely for coffee in the morning or dinner on a warm evening. A separate sitting room provides another place to settle in. Upstairs, the primary suite offers a spacious walk-in closet and a bath with dual vanities, a soaking tub, and a separate shower. Two additional bedrooms share a connecting bath with a double vanity. Reached by the back staircase, a fourth bedroom with its own bath gives guests a comfortable measure of privacy. With two spaces that can accommodate home offices, the floor plan also makes it easy to establish a quieter place to work or study. The finished lower level adds a den for movies, games, or relaxed evenings at home, along with a fifth bedroom and full bath that could serve beautifully as guest space or an exercise room. Substantial unfinished storage keeps the practical side of life out of sight, and a tucked-away passage between the upstairs bedrooms offers even more. At the rear, a two-car garage and additional paved space provide room for parking, play, or outdoor seating. The yard is easy to maintain, leaving more time to enjoy everything around you. Walkability is part of the appeal here. Fernbank Elementary is a short walk away, and the surrounding streets invite you out to neighborhood parks and nearby destinations. Emory, the CDC, Emory Village, and the shops and restaurants of downtown Decatur are all within easy reach. It's a home with room to entertain and room to retreat, in a neighborhood you can enjoy well beyond your own front porch.
Active
$1,195,000
1739 Coventry Rd, Decatur, GA 30030
5beds
4,442sqft
Single Family Residence
Built in 2007
7,405 Square Feet Lot
$1,148,200 Zestimate®
$269/sqft
$-- HOA
What's special
Stone fireplaceTwo-car garageMultiple living spacesBroad front porchSpacious dining roomStriking exteriorGenerous counter space
- 18 days
- 1,958
- 146
Zillow last checked:
Listing updated:
Listed by:
Molly Carter 404-542-3120,
Ansley RE|Christie's Int'l RE
Source: GAMLS,MLS#: 10853507
Facts & features
Interior
Bedrooms & bathrooms
- Bedrooms: 5
- Bathrooms: 5
- Full bathrooms: 4
- 1/2 bathrooms: 1
Rooms
- Room types: Bonus Room, Exercise Room, Family Room, Laundry, Media Room
Kitchen
- Features: Pantry
Heating
- Forced Air
Cooling
- Ceiling Fan(s), Central Air, Zoned
Appliances
- Included: Dishwasher, Disposal, Double Oven, Microwave, Refrigerator
- Laundry: Other
Features
- Separate Shower
- Flooring: Carpet, Hardwood
- Windows: Double Pane Windows
- Basement: Bath Finished,Daylight,Finished
- Number of fireplaces: 1
- Fireplace features: Gas Log, Gas Starter, Masonry
- Common walls with other units/homes: No Common Walls
Interior area
- Total structure area: 4,442
- Total interior livable area: 4,442 sqft
- Finished area above ground: 4,442
- Finished area below ground: 0
Property
Parking
- Parking features: Attached, Garage
- Has attached garage: Yes
Features
- Levels: Three Or More
- Stories: 3
- Body of water: None
Lot
- Size: 7,405 Square Feet
- Features: Other
Details
- Parcel number: 18 004 06 022
Construction
Type & style
- Home type: SingleFamily
- Architectural style: Craftsman
- Property subtype: Single Family Residence
Materials
- Brick
- Roof: Composition
Condition
- Resale
- New construction: No
- Year built: 2007
Utilities & green energy
- Electric: 220 Volts
- Sewer: Public Sewer
- Water: Public
- Utilities for property: Cable Available, Electricity Available, Natural Gas Available, Phone Available, Sewer Available, Water Available
Green energy
- Energy efficient items: Appliances
Community & HOA
Community
- Features: Playground, Sidewalks, Street Lights, Near Public Transport, Walk To Schools, Near Shopping
- Security: Carbon Monoxide Detector(s)
- Subdivision: Druid Hills
HOA
- Has HOA: No
- Services included: Other
Location
- Region: Decatur
Financial & listing details
- Price per square foot: $269/sqft
- Tax assessed value: $950,000
- Annual tax amount: $11,577
- Date on market: 9/25/2026
- Cumulative days on market: 18 days
- Listing agreement: Exclusive Right To Sell
- Electric utility on property: Yes
Estimated market value
$1,148,200
$1.09M - $1.21M
$5,973/mo
Price history
| Date | Event | Price |
|---|---|---|
| 9/24/2026 | Listed for sale | $1,195,000+40.6%$269/sqft |
Source:  FMLS GA #7844192 Report a problem FMLS GA #7844192 Report a problem | ||
| 8/5/2022 | Sold | $850,000-5%$191/sqft |
Source: FMLS GA #7061943 Report a problem | ||
| 7/21/2022 | Pending sale | $895,000$201/sqft |
Source:  GAMLS #20048331 Report a problem GAMLS #20048331 Report a problem | ||
| 7/21/2022 | Contingent | $895,000$201/sqft |
Source: FMLS GA #7061943 Report a problem | ||
| 7/8/2022 | Price change | $895,000-3.2%$201/sqft |
Source: GAMLS #20048331 Report a problem | ||
| 6/23/2022 | Price change | $925,000-7%$208/sqft |
Source: FMLS GA #7061943 Report a problem | ||
| 6/9/2022 | Listed for sale | $995,000+55.5%$224/sqft |
Source: GAMLS #20048331 Report a problem | ||
| 4/17/2008 | Sold | $640,000+250.7%$144/sqft |
Source: Public Record Report a problem | ||
| 5/27/2004 | Sold | $182,500$41/sqft |
Source: Public Record Report a problem | ||
Public tax history
| Year | Property taxes | Tax assessment |
|---|---|---|
| 2025 | $11,577 -4.3% | $380,000 |
| 2024 | $12,093 +13.9% | $380,000 +12.5% |
| 2023 | $10,614 +5.5% | $337,720 +9.1% |
| 2022 | $10,064 +1.3% | $309,440 +1.9% |
| 2021 | $9,932 -3.9% | $303,720 -5.4% |
| 2020 | $10,337 -0.3% | $320,920 -1.9% |
| 2019 | $10,369 +11.8% | $327,040 +16.5% |
| 2018 | $9,277 -3% | $280,760 +1.7% |
| 2017 | $9,560 +2.2% | $276,200 -0.5% |
| 2016 | $9,353 | $277,680 +52.7% |
| 2014 | $9,353 | $181,800 |
| 2013 | -- | $181,800 |
| 2012 | -- | $181,800 -28.5% |
| 2011 | -- | $254,400 |
| 2010 | $8,032 | $254,400 |
| 2009 | $8,032 -24.7% | $254,400 -3.3% |
| 2008 | $10,670 +545.6% | $263,120 +703.2% |
| 2007 | $1,653 +2.4% | $32,760 |
| 2006 | $1,613 -51.2% | $32,760 -58% |
| 2005 | $3,304 +329.1% | $77,960 |
| 2004 | $770 +17.9% | $77,960 +6.6% |
| 2003 | $653 +45.3% | $73,120 |
| 2002 | $449 +264.8% | $73,120 +10.8% |
| 2001 | $123 | $66,000 |
Find assessor info on the county website
Monthly payment
Est. payment
Payment breakdown
Explore the cost of this home by adjusting the details. Changes won't be saved.Climate risks
Neighborhood: Druid Hills
Nearby schools
Schools provided by the listing agent
- Elementary: Fernbank
- Middle: Druid Hills
- High: Druid Hills
Source: GAMLS. This data may not be complete. We recommend contacting the local school district to confirm school assignments for this home.
Similar homes
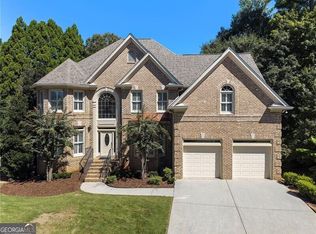
- $1,195,0006 bd6 ba4.4k sqft1930 Durand Mill Dr NE, Atlanta, GA 30307Active
 MLS ID #10857622, Molly Carter, Ansley RE|Christie's Int'l RE. GAMLS
 - $1,250,0004 bd4 ba4k sqft922 Barton Woods Rd NE, Atlanta, GA 30307Active
 MLS ID #10869577, Alex Tucker, Keller Williams Realty. GAMLS
 - $1,195,0005 bd3 ba3k sqft1719 Johnson Rd, Atlanta, GA 30306Active Under Contract
 MLS ID #10856708, Cynthia Baer, Keller Williams Realty. GAMLS
 - $1,299,9005 bd4 ba3.1k sqft466 Bridlewood Cir, Decatur, GA 30030For Sale

 MLS ID #7846686, ADAM ELLIS, Atlanta Fine Homes Sotheby's International. FMLS GA
 - $1,195,0005 bd4 ba2.8k sqft417 W Howard Ave, Decatur, GA 30030ActiveMLS ID #10818419, Quyet Hoang, Virtual Properties Realty.com. GAMLS
- $1,150,0004 bd5 ba3.2k sqft512 Clairemont Ave, Decatur, GA 30030ActiveMLS ID #10834957, Natalie Gregory, Compass. GAMLS
- $1,195,0003 bd3 ba3.8k sqft451 Landover Dr, Decatur, GA 30030ActiveMLS ID #10781207, Taylor Inman, Ansley RE | Christie's Int'l RE. GAMLS
- $1,095,0005 bd5 ba3.5k sqft1903 Ridgewood Dr, Atlanta, GA 30307Active Under ContractMLS ID #10843309, Amy Tozer, Keller Williams Realty. GAMLS
- $925,0004 bd3 ba3.1k sqft2193 W Ponce De Leon Ave, Decatur, GA 30030ActiveMLS ID #10799294, John Horner, HomeSmart. GAMLS
- $1,200,0003 bd3 ba3.2k sqft1133 Hudson Dr NE, Atlanta, GA 30306ActiveMLS ID #10867753, Tanya Pickens, Opendoor Brokerage. GAMLS
- $1,395,0005 bd4 ba3.7k sqft470 Sinclair Ave NE, Atlanta, GA 30307For SaleMLS ID #7851476, Kris Perkins, Atlanta Fine Homes Sotheby's International. FMLS GA
- $699,0005 bd4 ba3.7k sqft1213 Poplar Grove Dr, Atlanta, GA 30306ActiveMLS ID #10870047, Vanessa Reilly, DOMO Realty. GAMLS
- $925,0004 bd4 ba2.8k sqft892 Castle Falls Dr NE, Atlanta, GA 30329For SaleMLS ID #7850431, Aly Tiller, Atlanta Fine Homes Sotheby's International. FMLS GA
- $995,5005 bd3 ba3.8k sqft2262 Ridgedale Rd NE, Atlanta, GA 30317ActiveMLS ID #10856591, Linda Lehsten, Knapp Realty. GAMLS
- $1,050,0003 bd4 ba3.6k sqft1120 Hancock Dr, Atlanta, GA 30306ActiveMLS ID #10867814, Cathy Iannotti, Compass. GAMLS
- $1,250,0004 bd3 ba2.7k sqft1458 N Highland Ave NE, Atlanta, GA 30306ActiveMLS ID #10849363, Zac Pasmanick, RE/MAX Metro Atlanta Cityside. GAMLS
- $1,078,5004 bd3 ba2.5k sqft1582 Alder Ct, Atlanta, GA 30317For SaleMLS ID #7837846, Betsy Meagher, Atlanta Fine Homes Sotheby's International. FMLS GA
- $1,050,0003 bd3 ba2.9k sqft1080 Clifton Rd NE, Atlanta, GA 30307ActiveMLS ID #10737691, Scott C Riley, Keller Williams Realty. GAMLS
- $1,099,0003 bd2 ba2.3k sqft443 Sterling St NE, Atlanta, GA 30307For SaleMLS ID #7851897, Alexandra Lioy, Wynd Realty, LLC. FMLS GA
