Tucked away on a quiet, dead-end street in Springdale Heights, this beautifully updated five-bedroom, three-and-a-half-bath home offers an exceptional combination of space, style and indoor-outdoor living on a rare .42-acre lot. Thoughtfully expanded and updated, the home offers a flexible floor plan designed to adapt easily to everyday life, entertaining, working from home and hosting family and guests. Inside, hardwood floors flow throughout light-filled living spaces, including a gracious dining room with fireplace and millwork, an inviting family room addition overlooking the backyard and a beautifully appointed kitchen with abundant cabinetry, center island and a dedicated beverage/coffee station. The kitchen also features a reverse-osmosis system for drinking water and ice. The spacious primary suite is a true retreat, with a vaulted ceiling, beautifully renovated bath featuring dual vanities, soaking tub and oversized glass-enclosed shower, plus an impressive custom-designed walk-in closet. Four additional bedrooms provide tremendous flexibility for family, guests, home offices or whatever life requires. Outside is where this home becomes something truly special. The expansive, professionally landscaped and fully fenced backyard centers around a large heated saltwater sport pool with tanning shelf and tranquil water feature. An extensive paver patio creates multiple areas for lounging and entertaining, while the covered outdoor living and kitchen area—with ceiling fans, sink, grill and outdoor refrigerator—makes the backyard as functional as it is beautiful. Professional landscaping and drainage improvements complete this thoughtfully designed outdoor retreat. Additional features include a well-equipped laundry room, professional custom garage shelving and a floor plan with remarkable versatility. All of this is just minutes from Decatur Square while remaining outside the City of Decatur tax district, with access to sought-after Fernbank Elementary.
Active
$1,299,900
466 Bridlewood Cir, Decatur, GA 30030
5beds
3,186sqft
Single Family Residence, Residential
Built in 2018
0.42 Acres Lot
$1,258,200 Zestimate®
$408/sqft
$-- HOA
What's special
Professional custom garage shelvingImpressive custom-designed walk-in closetWell-equipped laundry room
- 16 days
- 1,935
- 203
Likely to sell faster than
Zillow last checked:
Listing updated:
Listed by:
ADAM ELLIS,
Atlanta Fine Homes Sotheby's International 770-355-0549
Source: FMLS GA,MLS#: 7846686
Facts & features
Interior
Bedrooms & bathrooms
- Bedrooms: 5
- Bathrooms: 4
- Full bathrooms: 3
- 1/2 bathrooms: 1
- Main level bathrooms: 1
- Main level bedrooms: 1
Rooms
- Room types: Family Room, Office
Primary bedroom
- Features: Oversized Master, Split Bedroom Plan
- Level: Oversized Master, Split Bedroom Plan
Bedroom
- Features: Oversized Master, Split Bedroom Plan
Primary bathroom
- Features: Double Vanity, Separate Tub/Shower, Soaking Tub
Dining room
- Features: Open Concept, Seats 12+
Kitchen
- Features: Cabinets White, Keeping Room, Kitchen Island, Stone Counters, View to Family Room
Heating
- Central
Cooling
- Central Air
Appliances
- Included: Dishwasher, Disposal, Dryer, Gas Cooktop, Gas Oven, Microwave, Range Hood, Refrigerator, Washer
- Laundry: Laundry Room, Sink, Upper Level
Features
- Crown Molding, Double Vanity, Dry Bar, Entrance Foyer 2 Story, Vaulted Ceiling(s), Walk-In Closet(s)
- Flooring: Hardwood
- Windows: Double Pane Windows, Window Treatments
- Basement: Crawl Space
- Number of fireplaces: 1
- Fireplace features: Gas Log, Living Room
- Common walls with other units/homes: No Common Walls
Interior area
- Total structure area: 3,186
- Total interior livable area: 3,186 sqft
Video & virtual tour
Property
Parking
- Total spaces: 2
- Parking features: Driveway, Garage
- Garage spaces: 1
- Has uncovered spaces: Yes
Accessibility
- Accessibility features: None
Features
- Levels: Two
- Stories: 2
- Patio & porch: Covered, Patio
- Exterior features: Gas Grill
- Pool features: Heated, In Ground, Salt Water
- Has spa: Yes
- Spa features: Private
- Fencing: Back Yard,Wood
- Has view: Yes
- View description: Pool, Trees/Woods
- Waterfront features: None
- Body of water: None
Lot
- Size: 0.42 Acres
- Features: Back Yard, Front Yard, Landscaped, Level, Private
Details
- Additional structures: None
- Parcel number: 18 007 01 004
- Other equipment: None
- Horse amenities: None
Construction
Type & style
- Home type: SingleFamily
- Architectural style: Traditional
- Property subtype: Single Family Residence, Residential
Materials
- Brick, Cement Siding
- Foundation: Block
- Roof: Composition
Condition
- Resale
- New construction: No
- Year built: 2018
Utilities & green energy
- Electric: Other
- Sewer: Public Sewer
- Water: Public
- Utilities for property: Other
Green energy
- Energy efficient items: Appliances
- Energy generation: None
Community & HOA
Community
- Features: Near Schools, Near Shopping, Near Trails/Greenway, Sidewalks, Street Lights
- Security: Smoke Detector(s)
- Subdivision: Springdale Heights
HOA
- Has HOA: No
Location
- Region: Decatur
Financial & listing details
- Price per square foot: $408/sqft
- Tax assessed value: $830,200
- Annual tax amount: $10,212
- Date on market: 10/1/2026
- Cumulative days on market: 17 days
- Road surface type: Asphalt
Estimated market value
$1,258,200
$1.20M - $1.32M
$4,528/mo
Price history
| Date | Event | Price |
|---|---|---|
| 10/1/2026 | Listed for sale | $1,299,900+89.8%$408/sqft |
Source:  FMLS GA #7846686 Report a problem FMLS GA #7846686 Report a problem | ||
| 7/10/2020 | Sold | $685,000$215/sqft |
Source:  FMLS GA #6733019 Report a problem FMLS GA #6733019 Report a problem | ||
| 6/6/2020 | Pending sale | $685,000$215/sqft |
Source: Redfin Corporation #8798197 Report a problem | ||
| 6/4/2020 | Listed for sale | $685,000+5.4%$215/sqft |
Source: Redfin Corporation #8798197 Report a problem | ||
| 5/25/2018 | Sold | $650,000+128.1%$204/sqft |
Source: Public Record Report a problem | ||
| 9/7/2017 | Sold | $285,000-5%$89/sqft |
Source: Public Record Report a problem | ||
| 8/16/2017 | Pending sale | $299,900$94/sqft |
Source: KELLER WILLIAMS REALTY INTOWN ATL #5893485 Report a problem | ||
| 8/11/2017 | Listed for sale | $299,900+91%$94/sqft |
Source: KELLER WILLIAMS REALTY INTOWN ATL #5893485 Report a problem | ||
| 7/2/1999 | Sold | $157,000$49/sqft |
Source: Public Record Report a problem | ||
Public tax history
| Year | Property taxes | Tax assessment |
|---|---|---|
| 2025 | $10,212 +0.2% | $332,080 +6.8% |
| 2024 | $10,189 +21.8% | $310,960 +18.6% |
| 2023 | $8,366 -5.9% | $262,280 +1% |
| 2022 | $8,894 -5.2% | $259,760 -5.2% |
| 2021 | $9,385 -6.3% | $274,000 +24.5% |
| 2020 | $10,012 +4.5% | $220,160 +4.7% |
| 2019 | $9,576 +3% | $210,240 +3.4% |
| 2018 | $9,295 +188.5% | $203,360 +114.8% |
| 2017 | $3,221 +2.5% | $94,680 +0% |
| 2016 | $3,144 | $94,640 +15.2% |
| 2014 | $3,144 | $82,120 +10.3% |
| 2013 | -- | $74,480 |
| 2012 | -- | $74,480 -15.6% |
| 2011 | -- | $88,200 |
| 2010 | $2,788 | $88,200 |
| 2009 | $2,788 +11.5% | $88,200 |
| 2008 | $2,501 -0.8% | $88,200 |
| 2007 | $2,521 | $88,200 |
| 2006 | $2,521 +3.5% | $88,200 |
| 2005 | $2,437 +7% | $88,200 +4.5% |
| 2004 | $2,278 +0.4% | $84,440 |
| 2003 | $2,269 +25.7% | $84,440 +7.6% |
| 2002 | $1,805 +18.3% | $78,440 |
| 2001 | $1,525 | $78,440 |
Find assessor info on the county website
Monthly payment
Est. payment
Payment breakdown
Explore the cost of this home by adjusting the details. Changes won't be saved.Climate risks
Neighborhood: North Decatur
Nearby schools
Schools provided by the listing agent
- Elementary: Fernbank
- Middle: Druid Hills
- High: Druid Hills
Source: FMLS GA. This data may not be complete. We recommend contacting the local school district to confirm school assignments for this home.

Similar homes
- $1,250,0005 bd4 ba3.6k sqft327 Madison Ave, Decatur, GA 30030Active
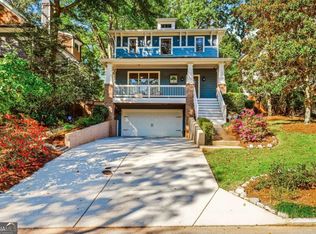
 MLS ID #10873234, Derek P Wood, Knapp Realty. GAMLS
 - $1,250,0004 bd4 ba2.9k sqft107 Candler Pointe Way, Decatur, GA 30030Active
 MLS ID #10869128, Timothy Cox, Keller Williams Realty. GAMLS
 - $1,250,0004 bd5 ba3k sqft132 Northern Ave, Decatur, GA 30030Active
 MLS ID #10867851, Heather Tell, HomeSmart. GAMLS
 - $1,650,0006 bd5 ba3.5k sqft435 Nelson Ferry Rd, Decatur, GA 30030Active
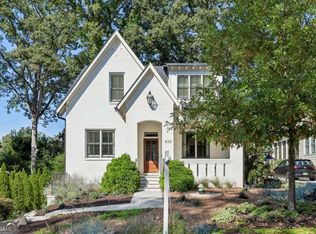 MLS ID #10874736, Chuck D Smith, Keller Williams Realty. GAMLS
 - $1,150,0004 bd5 ba3.2k sqft512 Clairemont Ave, Decatur, GA 30030ActiveMLS ID #10834957, Natalie Gregory, Compass. GAMLS
- $1,195,0005 bd4 ba2.8k sqft417 W Howard Ave, Decatur, GA 30030ActiveMLS ID #10818419, Quyet Hoang, Virtual Properties Realty.com. GAMLS
- $974,9004 bd3 ba2.1k sqft210 5th Ave, Decatur, GA 30030For Sale
 MLS ID #7853690, Labib Marmarchi, Uptown Realty, Inc.. FMLS GA
 - $1,195,0003 bd3 ba3.8k sqft451 Landover Dr, Decatur, GA 30030ActiveMLS ID #10781207, Taylor Inman, Ansley RE | Christie's Int'l RE. GAMLS
- $875,0005 bd4 ba3.8k sqft2449 Manor Walk, Decatur, GA 30030ActiveMLS ID #10855431, Murali Sunkara, Virtual Properties Realty.com. GAMLS
- $1,195,0005 bd5 ba4.4k sqft1739 Coventry Rd, Decatur, GA 30030ActiveMLS ID #10853507, Molly Carter, Ansley RE|Christie's Int'l RE. GAMLS
- $1,069,9004 bd5 ba3.4k sqft2204 Creek Park Rd, Decatur, GA 30033ActiveMLS ID #10871681, Benjamin Winwood, Lokation Real Estate LLC. GAMLS
- $750,0004 bd3 ba2.4k sqft320 Lockwood Ter, Decatur, GA 30030Active Under ContractMLS ID #10868011, Thomas H McCullough, Knapp Realty. GAMLS
- $1,495,0005 bd4 ba4k sqft1026 McConnell Dr, Decatur, GA 30033ActiveMLS ID #10838862, Ginny E Vanoostrom, Algin Realty, Inc.. GAMLS
- $1,250,0005 bd5 ba4.6k sqft1529 Richard Stokes Dr, Decatur, GA 30033For SaleMLS ID #7773708, Ashley Michael, NorthGroup Real Estate. FMLS GA
- $1,345,0004 bd4 ba3.6k sqft201 Ponce De Leon Ave #71, Decatur, GA 30030For SaleMLS ID #7827181, Leon Stoltz, NorthGroup Real Estate. FMLS GA
- $1,250,0004 bd4 ba4k sqft922 Barton Woods Rd NE, Atlanta, GA 30307ActiveMLS ID #10869577, Alex Tucker, Keller Williams Realty. GAMLS
- $755,0004 bd4 ba2.8k sqft2482 Manor Walk, Decatur, GA 30030ActiveMLS ID #10810763, Babusak Realty Group, BHHS Georgia Properties. GAMLS
- $1,399,9005 bd3 ba3k sqft2799 Tupelo St SE, Atlanta, GA 30317ActiveMLS ID #10844913, Jonathan Rich, Knapp Realty. GAMLS
- $925,0004 bd3 ba3.1k sqft2193 W Ponce De Leon Ave, Decatur, GA 30030ActiveMLS ID #10799294, John Horner, HomeSmart. GAMLS
- $1,549,0006 bd5 ba4.2k sqft1205 Oldfield Rd, Decatur, GA 30030ActiveMLS ID #10705965, Steven T Koleno, Beycome Brokerage Realty LLC. GAMLS
