Move right into this beautifully updated 3-bedroom, 2.5-bath end-unit townhome in the highly desirable Harvard Green community. Freshly painted throughout and in mint condition, this light-filled home features a stunning new white kitchen with quartz countertops, stainless steel appliances and gleaming hardwood floors. The kitchen opens to the dining room, while the inviting living room with gas fireplace flows seamlessly into the main living spaces, creating an ideal layout for everyday living and entertaining. A private back porch overlooks the garden, and a convenient first-floor laundry and half bath complete the main level. Upstairs, the spacious primary suite offers a private bath, accompanied by two additional bedrooms and a full family bath. The finished third floor provides exceptional flexibility as a family room, media room, home office, guest retreat or playroom, complete with three closets and additional attic storage access. A full unfinished basement offers abundant storage and future expansion potential. Oversized detached two-car garage. Enjoy nearby walking trails, playing fields, playground, Harvard Park, top-rated schools and convenient commuter routes.Welcome Home!
For sale
$739,000
35 Lancaster County Rd Suite 1A, Harvard, MA 01451
3beds
2,328sqft
Condominium, Townhouse
Built in 1999
-- sqft lot
$731,100 Zestimate®
$317/sqft
$505/mo HOA
What's special
Oversized detached two-car garageGleaming hardwood floorsLight-filled homeStainless steel appliancesFreshly painted throughout
- 3 days |
- 172 |
- 5 |
Zillow last checked:
Listing updated:
Listed by:
Therese Oliver 617-759-5562,
Keller Williams Realty Boston Northwest 978-369-5775
Source: MLS PIN,MLS#: 73562388
Facts & features
Interior
Bedrooms & bathrooms
- Bedrooms: 3
- Bathrooms: 3
- Full bathrooms: 2
- 1/2 bathrooms: 1
Primary bedroom
- Features: Closet, Flooring - Wall to Wall Carpet
- Level: Second
- Area: 224
- Dimensions: 16 x 14
Bedroom 2
- Features: Closet, Flooring - Wall to Wall Carpet
- Level: Second
- Area: 143
- Dimensions: 13 x 11
Bedroom 3
- Features: Closet, Flooring - Wall to Wall Carpet
- Level: Second
- Area: 143
- Dimensions: 13 x 11
Primary bathroom
- Features: Yes
Bathroom 1
- Level: First
Bathroom 2
- Level: Second
Bathroom 3
- Level: Second
Dining room
- Level: First
- Area: 120
- Dimensions: 12 x 10
Family room
- Features: Flooring - Wall to Wall Carpet
- Level: Third
- Area: 520
- Dimensions: 26 x 20
Kitchen
- Features: Flooring - Hardwood
- Level: First
- Area: 182
- Dimensions: 14 x 13
Living room
- Features: Flooring - Hardwood
- Level: First
- Area: 270
- Dimensions: 18 x 15
Heating
- Forced Air, Natural Gas
Cooling
- Central Air
Appliances
- Included: Range, Dishwasher, Refrigerator, Washer, Dryer
- Laundry: First Floor, In Unit, Gas Dryer Hookup
Features
- Closet, Entry Hall
- Flooring: Carpet, Hardwood, Flooring - Hardwood
- Has basement: Yes
- Number of fireplaces: 1
- Fireplace features: Living Room
- Common walls with other units/homes: End Unit
Interior area
- Total structure area: 2,328
- Total interior livable area: 2,328 sqft
- Finished area above ground: 2,328
Property
Parking
- Total spaces: 6
- Parking features: Detached, Garage Door Opener, Storage, Workshop in Garage, Off Street, Paved
- Garage spaces: 2
- Uncovered spaces: 4
Features
- Entry location: Unit Placement(Street)
- Patio & porch: Porch
- Exterior features: Porch, Garden
- Waterfront features: Lake/Pond, 1/2 to 1 Mile To Beach, Beach Ownership(Public)
Details
- Parcel number: M:0008 B:0062 L:001A,3676681
- Zoning: R
Construction
Type & style
- Home type: Townhouse
- Property subtype: Condominium, Townhouse
Materials
- Frame
- Roof: Shingle
Condition
- Year built: 1999
Utilities & green energy
- Electric: Circuit Breakers
- Sewer: Private Sewer
- Water: Private
- Utilities for property: for Gas Range, for Gas Dryer
Community & HOA
Community
- Features: Walk/Jog Trails, Stable(s), Golf, Medical Facility, Conservation Area, Highway Access, House of Worship, Private School, Public School, T-Station
HOA
- Services included: Water, Sewer, Insurance, Maintenance Structure, Road Maintenance, Maintenance Grounds, Snow Removal
- HOA fee: $505 monthly
Location
- Region: Harvard
Financial & listing details
- Price per square foot: $317/sqft
- Tax assessed value: $608,700
- Annual tax amount: $9,660
- Date on market: 8/12/2026
- Listing terms: Contract
Estimated market value
$731,100
$695,000 - $768,000
$3,905/mo
Price history
| Date | Event | Price |
|---|---|---|
| 8/12/2026 | Listed for sale | $739,000+13.9%$317/sqft |
Source: MLS PIN #73562388 Report a problem | ||
| 9/15/2023 | Sold | $649,000$279/sqft |
Source: MLS PIN #73138817 Report a problem | ||
| 7/22/2023 | Contingent | $649,000$279/sqft |
Source: MLS PIN #73138817 Report a problem | ||
| 7/20/2023 | Listed for sale | $649,000+31.6%$279/sqft |
Source: MLS PIN #73138817 Report a problem | ||
| 5/2/2006 | Sold | $493,000$212/sqft |
Source: Public Record Report a problem | ||
Public tax history
| Year | Property taxes | Tax assessment |
|---|---|---|
| 2025 | $9,526 +3.9% | $608,700 -1.1% |
| 2024 | $9,171 +8.8% | $615,500 +21.3% |
| 2023 | $8,431 -1.1% | $507,600 +6.6% |
| 2022 | $8,525 -0.2% | $476,000 +4.6% |
| 2021 | $8,545 +4.3% | $455,000 +2.6% |
| 2020 | $8,193 +15% | $443,600 +8.5% |
| 2019 | $7,125 +13% | $409,000 +11.2% |
| 2018 | $6,306 -10.7% | $367,700 -5.8% |
| 2017 | $7,064 -2.6% | $390,300 -2.9% |
| 2016 | $7,254 | $401,900 |
Find assessor info on the county website
Monthly payment
Est. payment
Payment breakdown
Explore the cost of this home by adjusting the details. Changes won't be saved.Climate risks
Neighborhood: 01451
Nearby schools
GreatSchools rating
- 10/10Hildreth Elementary SchoolGrades: PK-5Distance: 2 mi
- 8/10The Bromfield Middle SchoolGrades: 6-8Distance: 2 mi
- 10/10The Bromfield SchoolGrades: 9-12Distance: 2 mi
Schools provided by the listing agent
- Elementary: Hildreth
- Middle: Bromfield
- High: Bromfield
Source: MLS PIN. This data may not be complete. We recommend contacting the local school district to confirm school assignments for this home.
- $725,0003 bd3 ba2.4k sqft35 Lancaster County Rd UNIT 7A, Harvard, MA 01451Pending
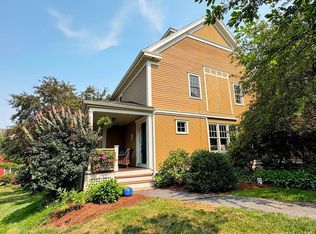
- $789,9003 bd4 ba3.2k sqft35 Lancaster County Rd UNIT 8A, Harvard, MA 01451For Sale

- $289,7003 bd1 ba1.3k sqft35 Lancaster County Rd UNIT 1B, Harvard, MA 01451Off Market
- $657,3002 bd2 ba1.5k sqft35 Lancaster County Rd SUITE 1C, Harvard, MA 01451Off Market
- $659,6002 bd3 ba2.8k sqft35 Lancaster County Rd UNIT 10A, Harvard, MA 01451Off Market
- $314,1003 bd1 ba1.3k sqft35 Lancaster County Rd UNIT 10B, Harvard, MA 01451Off Market
- $671,7002 bd2 ba1.8k sqft35 Lancaster County Rd UNIT 10C, Harvard, MA 01451Off Market
- $759,4003 bd3 ba2.8k sqft35 Lancaster County Rd UNIT 11B, Harvard, MA 01451Off Market
A local agent can set up tours, give advice and negotiate with sellers.
Similar homes
- $670,0003 bd2 ba2.1k sqft10 Old Shirley Rd, Harvard, MA 01451For Sale
 MLS ID #73560187, Shannon Boeckelman, Compass. MLS PIN
 - $789,9003 bd4 ba3.2k sqftHarvard Green, Harvard, MA 01451For SaleMLS ID #73528683, Kerry Curley, Team Realty. MLS PIN
- $749,9004 bd4 ba2.6k sqft139 Harvard Rd, Littleton, MA 01460For Sale
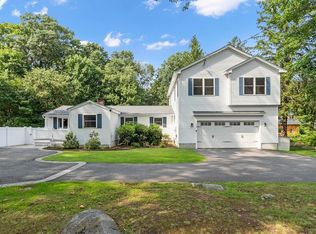 MLS ID #73562679, Joan Bissdorf, Keller Williams Realty. MLS PIN
 - $724,9004 bd3 ba2.5k sqft1157 Main St, Bolton, MA 01740For Sale
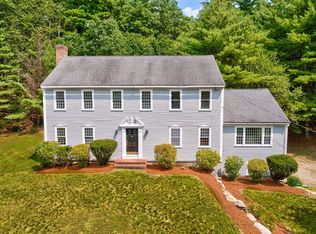 MLS ID #73563053, Patricia Sutherland, Keller Williams Realty Boston Northwest. MLS PIN
 - $615,0003 bd3 ba2.3k sqft250 White Pond Rd, Lancaster, MA 01523For SaleMLS ID #73563233, Michalann Cosme, Citylight Realty. MLS PIN
- $700,0002 bd3 ba2.5k sqft5 Baldwin Ct #5, Harvard, MA 01451For SaleMLS ID #73527863, Suzanne Dutkewych, Hazel & Company. MLS PIN
- $835,0004 bd2 ba2.7k sqft67 Still River Rd, Harvard, MA 01451For SaleMLS ID #73543681, Jennifer Gavin, Coldwell Banker Realty - Concord. MLS PIN
- $875,0004 bd4 ba3.3k sqft424 Langen Rd, Lancaster, MA 01523For SaleMLS ID #73563818, The Roach & Sherman Team, Compass. MLS PIN
- $794,9003 bd3 ba2.1k sqft2 Adams Cir, Devens, MA 01434For SaleMLS ID #73531043, Jackie Esielionis, LAER Realty Partners. MLS PIN
- $699,0004 bd4 ba2.5k sqft196-198 Hayden Rd, Groton, MA 01450For SaleMLS ID #73558095, Lana Kopsala, Coldwell Banker Realty - Leominster. MLS PIN
- $899,9003 bd2 ba1.4k sqft167 Willow St, Acton, MA 01720For SaleMLS ID #73562391, Apple Country Team, Keller Williams Realty North Central. MLS PIN
- $899,9004 bd2 ba2.2k sqft9 Cherry Ridge Rd, Acton, MA 01720For SaleMLS ID #73563668, Kristin B. Hilberg, Keller Williams Realty Boston Northwest. MLS PIN
- $925,0004 bd4 ba3.2k sqft217 Main St, Groton, MA 01450For SaleMLS ID #73562375, Jenepher Spencer, Coldwell Banker Realty - Westford. MLS PIN
- $850,0003 bd3 ba2.3k sqft16 Abel Jones Pl, Acton, MA 01720For SaleMLS ID #73563052, Kristin B. Hilberg, Keller Williams Realty Boston Northwest. MLS PIN
- $725,0003 bd4 ba2.9k sqft13 W Main St, Groton, MA 01450For SaleMLS ID #73558680, Joanne Smith, Century 21 North East. MLS PIN
- $978,0004 bd3 ba2.5k sqft20 Hynes Ln, Harvard, MA 01451For SaleMLS ID #73514397, Mary O'Hagan, Barrett Sotheby's International Realty. MLS PIN
- $700,0003 bd3 ba2k sqft53 Cambridge St, Ayer, MA 01432For SaleMLS ID #73532610, Cyndi Deshaies, Lamacchia Realty, Inc.. MLS PIN
- $460,0003 bd3 ba1.7k sqftEstate At Harvard Hills, Devens, MA 01434For SaleMLS ID #73562013, Find Your Village Real Estate Team, Keller Williams Realty Boston Northwest. MLS PIN
- $540,0003 bd2 ba2.1k sqft14 Indian Ridge Dr, Leominster, MA 01453For SaleMLS ID #73562279, Michelle Haggstrom, Keller Williams Realty North Central. MLS PIN
- $769,0003 bd3 ba2.1k sqft16 Burbank Ln, Lancaster, MA 01523For SaleMLS ID #73552135, Lauren Tetreault, Coldwell Banker Realty - Concord. MLS PIN
