Welcome to 35 Lancaster County Rd U:8A, a meticulously maintained condominium in Harvard, MA. Many updates to this attractive 3201 square foot property offers an exceptional living experience across its four stories. The kitchen is designed for both culinary exploration and social gatherings, featuring a central island that provides ample workspace and a natural focal point. The living room is cozy with gas fireplace and built in storage. A third floor primary suite that is outstanding with high end finishes and mirrored dressing area. Beyond the interior, discover your own private yard, offering a tranquil escape. The covered deck provides an ideal setting for outdoor relaxation and entertaining, regardless of the weather. Two dedicated attached garage spaces complete this remarkable residence. This property offers a harmonious blend of comfort and style, inviting you to experience sophisticated living with easy access to route 2,495,190. Outstanding Harvard schools, nature trails.
For sale
Price cut: $5.1K (9/8)
$769,900
35 Lancaster County Rd Unit 8A, Harvard, MA 01451
3beds
3,201sqft
Condominium, Townhouse
Built in 1998
-- sqft lot
$772,700 Zestimate®
$241/sqft
$538/mo HOA
What's special
- 108 days
- 327
- 10
Zillow last checked:
Listing updated:
Listed by:
Kerry Curley 978-772-5555,
Team Realty 978-772-5555
Source: MLS PIN,MLS#: 73528683
Facts & features
Interior
Bedrooms & bathrooms
- Bedrooms: 3
- Bathrooms: 4
- Full bathrooms: 3
- 1/2 bathrooms: 1
Primary bedroom
- Features: Skylight, Walk-In Closet(s), Closet, Flooring - Wall to Wall Carpet, Recessed Lighting
- Level: Third
- Area: 493
- Dimensions: 29 x 17
Bedroom 2
- Features: Walk-In Closet(s), Closet, Flooring - Hardwood
- Level: Second
- Width: 16.6
Bedroom 3
- Features: Closet, Flooring - Hardwood
- Level: Second
- Area: 130.79
- Dimensions: 10.8 x 12.11
Primary bathroom
- Features: Yes
Bathroom 1
- Features: Bathroom - Half, Flooring - Stone/Ceramic Tile
- Level: First
- Area: 35.88
- Dimensions: 7.8 x 4.6
Bathroom 2
- Features: Bathroom - Double Vanity/Sink, Bathroom - With Tub & Shower, Flooring - Stone/Ceramic Tile, Countertops - Stone/Granite/Solid, Countertops - Upgraded, Double Vanity
- Level: Second
- Area: 77.6
- Dimensions: 8 x 9.7
Bathroom 3
- Features: Bathroom - Full, Bathroom - Double Vanity/Sink, Bathroom - With Shower Stall
- Level: Second
- Area: 87.36
- Dimensions: 7.8 x 11.2
Dining room
- Features: Flooring - Hardwood
- Level: First
- Area: 123.12
- Dimensions: 11.4 x 10.8
Family room
- Features: Walk-In Closet(s), Closet, Flooring - Wall to Wall Carpet, Exterior Access
- Level: Basement
- Area: 334.4
- Dimensions: 22 x 15.2
Kitchen
- Features: Flooring - Hardwood, Dining Area, Pantry, Countertops - Stone/Granite/Solid, Kitchen Island, Open Floorplan, Recessed Lighting
- Level: First
- Area: 176
- Dimensions: 11 x 16
Living room
- Features: Closet/Cabinets - Custom Built, Flooring - Hardwood, Recessed Lighting
- Level: First
- Area: 293.46
- Dimensions: 21.9 x 13.4
Heating
- Forced Air, Natural Gas
Cooling
- Central Air, Ductless
Appliances
- Included: Range, Refrigerator
- Laundry: Laundry Closet, Second Floor, In Unit, Electric Dryer Hookup, Washer Hookup
Features
- Bathroom - 3/4, Bathroom - Double Vanity/Sink, Bathroom - Tiled With Shower Stall, Closet, Countertops - Upgraded, Double Vanity, Recessed Lighting, Study, Bathroom, Play Room, Internet Available - Unknown
- Flooring: Wood, Tile, Carpet, Flooring - Hardwood, Flooring - Stone/Ceramic Tile, Flooring - Wall to Wall Carpet
- Doors: Insulated Doors
- Windows: Insulated Windows
- Has basement: Yes
- Number of fireplaces: 1
- Fireplace features: Living Room
Interior area
- Total structure area: 3,201
- Total interior livable area: 3,201 sqft
- Finished area above ground: 3,201
- Finished area below ground: 565
Property
Parking
- Total spaces: 6
- Parking features: Attached, Garage Door Opener, Storage, Garage Faces Side, Off Street, Paved
- Attached garage spaces: 2
- Uncovered spaces: 4
Features
- Patio & porch: Deck, Deck - Roof
- Exterior features: Deck, Deck - Roof
- Spa features: Hot Tub / Spa
- Waterfront features: Lake/Pond, 1 to 2 Mile To Beach, Beach Ownership(Public)
Details
- Parcel number: M:0008 B:0062 L:008A,3676670
- Zoning: res
Construction
Type & style
- Home type: Townhouse
- Property subtype: Condominium, Townhouse
- Attached to another structure: Yes
Materials
- Frame
- Roof: Shingle
Condition
- Year built: 1998
Utilities & green energy
- Electric: Circuit Breakers
- Sewer: Private Sewer
- Water: Well
- Utilities for property: for Gas Range, for Electric Dryer, Washer Hookup
Community & HOA
HOA
- Services included: Water, Sewer, Insurance, Maintenance Structure, Road Maintenance, Maintenance Grounds, Snow Removal, Reserve Funds
- HOA fee: $538 monthly
Location
- Region: Harvard
Financial & listing details
- Price per square foot: $241/sqft
- Tax assessed value: $703,800
- Annual tax amount: $11,169
- Date on market: 6/2/2026
- Listing terms: Contract
- Exclusions: Washer, Dryer And Hot Tub Are Negotiable- Please See Attached Upgrades And Updates List Attached.
Estimated market value
$772,700
$734,000 - $811,000
$4,383/mo
Price history
| Date | Event | Price |
|---|---|---|
| 9/8/2026 | Price change | $769,900-0.7%$241/sqft |
Source: MLS PIN #73556672 Report a problem | ||
| 8/18/2026 | Price change | $775,000-1.9%$242/sqft |
Source: MLS PIN #73556672 Report a problem | ||
| 8/11/2026 | Price change | $789,900-1.3%$247/sqft |
Source: MLS PIN #73556672 Report a problem | ||
| 7/29/2026 | Price change | $799,900-3%$250/sqft |
Source: MLS PIN #73528683 Report a problem | ||
| 7/22/2026 | Price change | $824,900-2.9%$258/sqft |
Source: MLS PIN #73528683 Report a problem | ||
| 7/14/2026 | Price change | $849,900-2.9%$266/sqft |
Source: MLS PIN #73528683 Report a problem | ||
| 6/23/2026 | Price change | $875,000-2.8%$273/sqft |
Source: MLS PIN #73528683 Report a problem | ||
| 6/3/2026 | Listed for sale | $899,900+99.3%$281/sqft |
Source: MLS PIN #73528683 Report a problem | ||
| 5/24/2011 | Sold | $451,500+12.9%$141/sqft |
Source: Public Record Report a problem | ||
| 4/2/2004 | Sold | $400,000+11.1%$125/sqft |
Source: Public Record Report a problem | ||
| 2/9/2001 | Sold | $360,000$112/sqft |
Source: Public Record Report a problem | ||
Public tax history
| Year | Property taxes | Tax assessment |
|---|---|---|
| 2025 | $11,014 +3.8% | $703,800 -1.1% |
| 2024 | $10,607 +9.4% | $711,900 +21.9% |
| 2023 | $9,699 -3.7% | $583,900 +3.9% |
| 2022 | $10,069 -0.1% | $562,200 +4.7% |
| 2021 | $10,081 +4.4% | $536,800 +2.7% |
| 2020 | $9,652 +15.2% | $522,600 +8.6% |
| 2019 | $8,379 +9.2% | $481,000 +7.5% |
| 2018 | $7,671 +0.1% | $447,300 +5.6% |
| 2017 | $7,667 -0.3% | $423,600 -0.6% |
| 2016 | $7,689 | $426,000 |
Find assessor info on the county website
Monthly payment
Est. payment
Payment breakdown
Explore the cost of this home by adjusting the details. Changes won't be saved.Climate risks
Neighborhood: 01451
Nearby schools
Schools provided by the listing agent
- Elementary: Hes
- Middle: Bromfield
- High: Bromfield
Source: MLS PIN. This data may not be complete. We recommend contacting the local school district to confirm school assignments for this home.
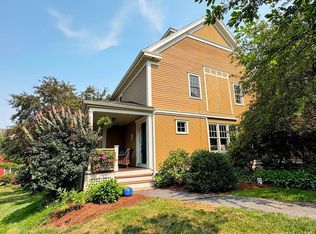
- $725,0003 bd3 ba2.4k sqft35 Lancaster County Rd UNIT 7A, Harvard, MA 01451Sold
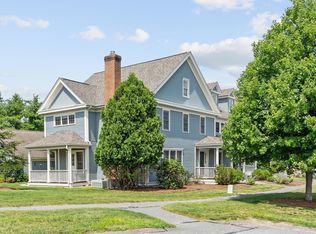
- $729,0003 bd3 ba2.3k sqft35 Lancaster County Rd SUITE 1A, Harvard, MA 01451For Sale
- $289,6003 bd1 ba1.3k sqft35 Lancaster County Rd UNIT 1B, Harvard, MA 01451Off Market
- $665,2002 bd2 ba1.5k sqft35 Lancaster County Rd SUITE 1C, Harvard, MA 01451Off Market
Similar homes
- $729,0003 bd3 ba2.3k sqftHarvard Green, Harvard, MA 01451For SaleMLS ID #73562388, Therese Oliver, Keller Williams Realty Boston Northwest. MLS PIN
- $895,0004 bd3 ba2k sqft3 Eldridge Rd, Harvard, MA 01451For Sale
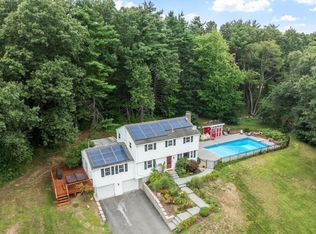 MLS ID #73567964, Jennifer Gavin, Coldwell Banker Realty - Concord. MLS PIN
 - $794,9003 bd3 ba2.1k sqft2 Adams Cir, Devens, MA 01434For Sale
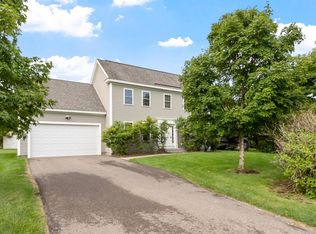 MLS ID #73531043, Jackie Esielionis, LAER Realty Partners. MLS PIN
 - $769,0003 bd3 ba3k sqft288 Granite St, Leominster, MA 01453For Sale
 MLS ID #73557202, Deborah Buckley, StartPoint Realty. MLS PIN
