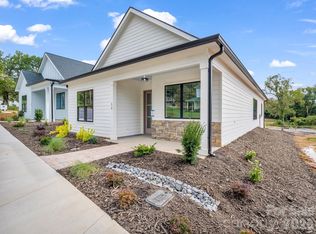
Now Finished and Move-in-Ready as of Oct 2026! Welcome to The Mint Rutherford, a brand-new construction community offering modern living just steps from the heart of downtown. This thoughtfully designed 3-bedroom, 2-bath home with a true 2-car attached garage places you only one block from Main Street—walk to cafés, boutiques, restaurants, and the Purple Martin Trail without ever getting in the car.
Striking transitional curb appeal meets low-maintenance living with Hardie® plank and board-and-batten siding, architectural shingles and concrete porches & patios — classic style with zero grass to upkeep. Inside, enjoy all-electric, energy-efficient living with ENERGY STAR® stainless appliances, wood & tile flooring, and low-flow fixtures designed to keep utility costs low.
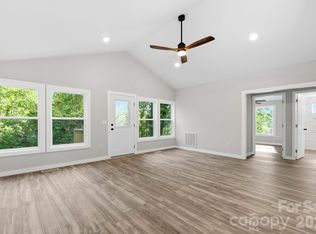
The open layout is filled with natural light thanks to oversized windows, 10-foot ceilings, 8-foot doors throughout & a vaulted great room. The chef-ready kitchen features Shaker cabinetry, quartz countertops, a statement island, and an open-concept walk-in pantry—perfect for entertaining.
Relax in the resort-style primary suite with a frameless glass, tiled shower, double vanity, crown molding, and a spacious walk-in closet. Outdoor living is just as inviting with a covered front masonry porch and a rear covered patio.
With new-construction warranties, durable finishes, and an unbeatable downtown location, The Mint Rutherford offers low-stress ownership and strong future value—ideal for first-time buyers, right-sizers, or anyone seeking walkable, modern living.
This home was just recently finished at the beginning of Oct 2026, so don't let the time on the market fool you, as that was all during-construction time until Oct 5th, 2026. The home is move-in-ready now!
Active
$350,000
174 N Mitchell St, Rutherfordton, NC 28139
3beds
1,335sqft
Single Family Residence
Built in 2026
0.11 Acres Lot
$344,000 Zestimate®
$262/sqft
$33/mo HOA
What's special
Chef-ready kitchenStatement islandCovered front masonry porchCrown moldingArchitectural shinglesLow-flow fixturesFrameless glass tiled shower
- 294 days
- 166
- 8
Zillow last checked:
Listing updated:
Listed by:
Charles Burgess charles@epiclifewnc.com,
Epic Life Realty Group
Source: Canopy MLS as distributed by MLS GRID,MLS#: 4331139
Facts & features
Interior
Bedrooms & bathrooms
- Bedrooms: 3
- Bathrooms: 2
- Full bathrooms: 2
- Main level bedrooms: 3
Primary bedroom
- Level: Main
Bedroom s
- Level: Main
Bedroom s
- Level: Main
Bathroom full
- Level: Main
Bathroom full
- Level: Main
Kitchen
- Level: Main
Laundry
- Level: Main
Living room
- Level: Main
Other
- Level: Main
Heating
- Electric, Heat Pump
Cooling
- Electric, Heat Pump
Appliances
- Included: Dishwasher, Electric Range, Microwave, Refrigerator
- Laundry: Laundry Room
Features
- Kitchen Island, Open Floorplan, Pantry, Walk-In Closet(s), Walk-In Pantry
- Has basement: No
Interior area
- Total structure area: 1,335
- Total interior livable area: 1,335 sqft
- Finished area above ground: 1,335
- Finished area below ground: 0
Property
Parking
- Total spaces: 2
- Parking features: Driveway, Attached Garage, Garage on Main Level
- Attached garage spaces: 2
- Has uncovered spaces: Yes
Features
- Levels: One
- Stories: 1
- Patio & porch: Covered, Front Porch, Rear Porch
Lot
- Size: 0.11 Acres
- Dimensions: 47 x 100
- Features: Corner Lot
Details
- Parcel number: 1658589
- Zoning: R21L
- Special conditions: Standard
Construction
Type & style
- Home type: SingleFamily
- Property subtype: Single Family Residence
Materials
- Fiber Cement
- Foundation: Slab
Condition
- New construction: Yes
- Year built: 2026
Utilities & green energy
- Sewer: Public Sewer
- Water: Public
- Utilities for property: Fiber Optics, Underground Utilities
Community & HOA
Community
- Subdivision: The Mint
HOA
- Has HOA: Yes
- HOA fee: $400 annually
Location
- Region: Rutherfordton
Financial & listing details
- Price per square foot: $262/sqft
- Date on market: 12/23/2025
- Cumulative days on market: 294 days
- Listing terms: Cash,Conventional,FHA,USDA Loan,VA Loan
- Road surface type: Concrete, Paved
Estimated market value
$344,000
$327,000 - $361,000
$1,816/mo
Price history
| Date | Event | Price |
|---|---|---|
| 10/6/2026 | Listed for sale | $350,000-6.7%$262/sqft |
Source:  Canopy MLS as distributed by MLS GRID #4331139 Report a problem Canopy MLS as distributed by MLS GRID #4331139 Report a problem | ||
| 12/24/2025 | Listed for sale | $375,000$281/sqft |
Source: Canopy MLS as distributed by MLS GRID #4331139 Report a problem | ||
Public tax history
Tax history is unavailable.
Monthly payment
Est. payment
Payment breakdown
Explore the cost of this home by adjusting the details. Changes won't be saved.Climate risks
Neighborhood: 28139
- $350,0003 bd2 ba1.3k sqft170 N Mitchell St, Rutherfordton, NC 28139New Construction
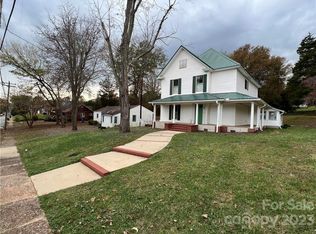
- $248,1004 bd3 ba2.2k sqft171 N Mitchell St, Rutherfordton, NC 28139Off Market
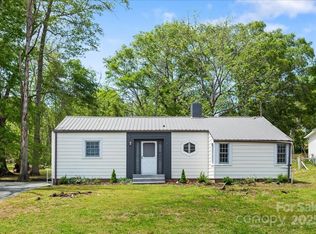
- $140,1002 bd1 ba1.1k sqft200 W 3rd St, Rutherfordton, NC 28139Off Market
- $136,8002 bd1 ba1k sqft165 N Mitchell St, Rutherfordton, NC 28139Sold
Similar homes
- $349,9003 bd2 ba1.6k sqft240 E Court St, Rutherfordton, NC 28139Auction
 MLS ID #4415105, Casey Helms, Fathom Realty NC LLC. Canopy MLS as distributed by MLS GRID
 - $325,0003 bd2 ba1.6k sqft147 Ridgeland Dr, Rutherfordton, NC 28139For Sale
 MLS ID #4431196, Kate Folkman, Looking Glass Realty AVL LLC. Canopy MLS as distributed by MLS GRID
 - $378,0003 bd2 ba1.5k sqft236 Basin Trl, Rutherfordton, NC 28139For Sale
 MLS ID #4401310, Nicole Helms, Coldwell Banker Mountain View. Canopy MLS as distributed by MLS GRID
 - $299,0003 bd3 ba1.7k sqft275 Tanner St, Rutherfordton, NC 28139For Sale
 MLS ID #4422533, Brad Cummings, Colfax Home & Land, Co. Canopy MLS as distributed by MLS GRID
 - $410,0003 bd2 ba1.8k sqft430 Bob Hardin Rd, Rutherfordton, NC 28139For SaleMLS ID #4417468, Davis McDuffie, McDuffie Tanner Real Estate Group. Canopy MLS as distributed by MLS GRID
- $265,0003 bd2 ba1.6k sqft184 Edwards St, Rutherfordton, NC 28139For SaleMLS ID #4396063, Courtney Houser, Colfax Home & Land, Co. Canopy MLS as distributed by MLS GRID
- $269,0003 bd3 ba1.9k sqft204 Fernwood Dr, Rutherfordton, NC 28139For SaleMLS ID #4350557, Donna Hughes, Total Living Realty, LLC. Canopy MLS as distributed by MLS GRID
- $350,0003 bd2 ba1.5k sqft201 Lincoln Rd, Forest City, NC 28043For SaleMLS ID #4398972, Drew Radford, Epic Life Realty Group. Canopy MLS as distributed by MLS GRID
- $215,0003 bd1 ba1.2k sqft141 Edwards St, Rutherfordton, NC 28139For SaleMLS ID #4419457, Bo Elliott, Odean Keever & Associates, Inc.. Canopy MLS as distributed by MLS GRID
- $359,9002 bd2 ba1.3k sqft165 Central Park Cir, Spindale, NC 28160New ConstructionMLS ID #4395719, Kristen Greene, Main Street Realty Group LLC. Canopy MLS as distributed by MLS GRID
- $385,0003 bd2 ba1.5k sqft110 Kingston Pl, Spindale, NC 28160For SaleMLS ID #4390563, Kristen Greene, Main Street Realty Group LLC. Canopy MLS as distributed by MLS GRID
- $459,0003 bd2 ba1.5k sqft278 Hunters Trce, Rutherfordton, NC 28139For SaleMLS ID #4381519, Richard Driggers, Keller Williams Professionals. Canopy MLS as distributed by MLS GRID
- $365,0003 bd2 ba1.6k sqft281 Jack McKinney Rd, Forest City, NC 28043For SaleMLS ID #4432292, Tricia Boston, Colfax Home & Land, Co. Canopy MLS as distributed by MLS GRID
- $374,0002 bd2 ba1.5k sqft105 Kingston Pl, Spindale, NC 28160For SaleMLS ID #4406340, Violet Arth, Coldwell Banker Mountain View. Canopy MLS as distributed by MLS GRID
- $399,9004 bd4 ba1.9k sqft131 Burch Hutchins Rd, Forest City, NC 28043For SaleMLS ID #4430340, Pat Jackson, The Real Estate Place. Canopy MLS as distributed by MLS GRID
- $359,0003 bd3 ba1.7k sqftLOT 1/794 Mackey Freeman Rd, Bostic, NC 28018For SaleMLS ID #4422091, Charlie Hopper, Charlie Hopper Realty. Canopy MLS as distributed by MLS GRID
- $225,0002 bd1 ba1.3k sqft114 S Mitchell St, Rutherfordton, NC 28139For SaleMLS ID #4321384, Randy Reavis, RE/MAX Journey. Canopy MLS as distributed by MLS GRID
- $224,0003 bd2 ba1.5k sqft164 Basin Trl, Rutherfordton, NC 28139For SaleMLS ID #4399486, Megan Brandle, Washburn Real Estate, Inc.. Canopy MLS as distributed by MLS GRID
- $449,0002 bd2 ba1.2k sqft107 N Dakota Dr, Rutherfordton, NC 28139For SaleMLS ID #4374833, Laura Flores, NextHome WNC Realty. Canopy MLS as distributed by MLS GRID
- $469,9993 bd3 ba1.8k sqft1076 Grays Creek Church Rd, Rutherfordton, NC 28139For SaleMLS ID #4393812, Angela West, Angela West Realty. Canopy MLS as distributed by MLS GRID
