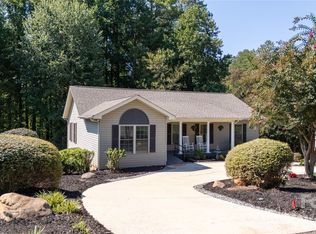
Welcome to this beautifully maintained 3-bedroom, 2-bath home situated on a peaceful 1-acre lot. Conveniently located close to RS Central Middle and High Schools, shopping, dining, and everyday amenities, including Historic downtown Rutherfordton, short drive to Lake Lure, and close proximity to the renowned Tryon Equestrian Center for those who enjoy year-round events and entertainment. Enjoy the perfect blend of convenience and recreation with a variety of local attractions just a short drive away.
The spacious primary suite features a private en-suite bath and a walk-in closet, creating a comfortable retreat.
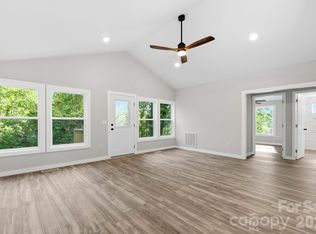
The inviting living room offers a cozy fireplace with gas logs, while the dining area provides the perfect space for everyday meals and entertaining. Fresh paint throughout gives the home a nice, updated feel, and luxury vinyl flooring extends through most of the home for easy maintenance and style.
Additional features include a dedicated laundry room, a tankless water heater, and a Nest smart thermostat for modern comfort and energy efficiency. The full unfinished basement offers abundant storage or endless potential for future expansion.
Step outside to enjoy the freshly stained rear deck overlooking the spacious 1-acre lot. A 2-car garage completes this move-in-ready home, offering the perfect blend of comfort, convenience, and opportunity.
Active
Price cut: $12K (8/14)
$378,000
236 Basin Trl, Rutherfordton, NC 28139
3beds
1,560sqft
Single Family Residence
Built in 2007
1.2 Acres Lot
$367,100 Zestimate®
$242/sqft
$-- HOA
What's special
Freshly stained rear deckFresh paint throughoutDedicated laundry roomSpacious primary suiteWalk-in closetTankless water heaterPrivate en-suite bath
- 102 days
- 273
- 32
Zillow last checked:
Listing updated:
Listed by:
Nicole Helms nicolehelmsrealtor@gmail.com,
Coldwell Banker Mountain View
Source: Canopy MLS as distributed by MLS GRID,MLS#: 4401310
Facts & features
Interior
Bedrooms & bathrooms
- Bedrooms: 3
- Bathrooms: 2
- Full bathrooms: 2
- Main level bedrooms: 3
Primary bedroom
- Features: Ceiling Fan(s), En Suite Bathroom, Walk-In Closet(s)
- Level: Main
Bedroom s
- Features: Ceiling Fan(s)
- Level: Main
Bedroom s
- Features: Ceiling Fan(s)
- Level: Main
Basement
- Level: Basement
Dining area
- Level: Main
Family room
- Level: Main
Kitchen
- Level: Main
Laundry
- Level: Main
Heating
- Heat Pump
Cooling
- Central Air
Appliances
- Included: Dishwasher, Electric Range, Refrigerator, Tankless Water Heater
- Laundry: Laundry Room, Main Level
Features
- Basement: Unfinished,Walk-Out Access
Interior area
- Total structure area: 1,560
- Total interior livable area: 1,560 sqft
- Finished area above ground: 1,560
- Finished area below ground: 0
Property
Parking
- Total spaces: 2
- Parking features: Driveway, Attached Garage, Garage on Main Level
- Attached garage spaces: 2
- Has uncovered spaces: Yes
Features
- Levels: One
- Stories: 1
Lot
- Size: 1.2 Acres
Details
- Parcel number: 1643461
- Zoning: Res
- Special conditions: Standard
Construction
Type & style
- Home type: SingleFamily
- Property subtype: Single Family Residence
Materials
- Vinyl
Condition
- New construction: No
- Year built: 2007
Utilities & green energy
- Sewer: Septic Installed
- Water: County Water
Community & HOA
Community
- Subdivision: none
Location
- Region: Rutherfordton
Financial & listing details
- Price per square foot: $242/sqft
- Tax assessed value: $295,800
- Date on market: 7/9/2026
- Cumulative days on market: 75 days
- Listing terms: Cash,Conventional,FHA,USDA Loan,VA Loan
- Road surface type: Concrete, Paved
Estimated market value
$367,100
$349,000 - $385,000
$1,661/mo
Price history
| Date | Event | Price |
|---|---|---|
| 8/14/2026 | Price change | $378,000-3.1%$242/sqft |
Source:  Canopy MLS as distributed by MLS GRID #4401310 Report a problem Canopy MLS as distributed by MLS GRID #4401310 Report a problem | ||
| 7/9/2026 | Listed for sale | $390,000+200%$250/sqft |
Source: Canopy MLS as distributed by MLS GRID #4401310 Report a problem | ||
| 8/24/2012 | Sold | $130,000$83/sqft |
Source: Public Record Report a problem | ||
| 4/23/2012 | Sold | $130,000-10.3%$83/sqft |
Source: Agent Provided Report a problem | ||
| 3/25/2012 | Listed for sale | $144,900-3.1%$93/sqft |
Source: ERA Mountain View Properties #12824 Report a problem | ||
| 1/22/2012 | Listing removed | $149,500$96/sqft |
Source: ERA Mountain View Properties #12824 Report a problem | ||
| 11/1/2011 | Price change | $149,500-12.1%$96/sqft |
Source: ERA Mountain View Properties #12824 Report a problem | ||
| 9/9/2011 | Price change | $169,999-2.8%$109/sqft |
Source: Coldwell Banker Matheny Real Estate #36502 Report a problem | ||
| 7/13/2011 | Price change | $174,900-2.8%$112/sqft |
Source: Matheny Real Estate #36502 Report a problem | ||
| 5/18/2011 | Price change | $179,900-4.1%$115/sqft |
Source: Matheny Real Estate #36502 Report a problem | ||
| 4/21/2011 | Listed for sale | $187,500+11.9%$120/sqft |
Source: COLDWELL BANKER MATHENY REAL ESTATE #36502 Report a problem | ||
| 10/30/2009 | Sold | $167,500$107/sqft |
Source: Public Record Report a problem | ||
Public tax history
| Year | Property taxes | Tax assessment |
|---|---|---|
| 2025 | -- | $295,800 |
| 2024 | $1,681 +0.3% | $295,800 |
| 2023 | $1,676 +30.7% | $295,800 +64.1% |
| 2022 | $1,283 | $180,300 |
| 2021 | $1,283 | $180,300 |
| 2020 | $1,283 | $180,300 |
| 2019 | -- | $180,300 +5.3% |
| 2018 | $1,193 | $171,200 |
| 2016 | $1,193 | $171,200 |
| 2013 | $1,193 | $171,200 |
| 2012 | -- | $171,200 |
| 2011 | -- | $171,200 -3.7% |
| 2010 | -- | $177,700 |
Find assessor info on the county website
Monthly payment
Est. payment
Payment breakdown
Explore the cost of this home by adjusting the details. Changes won't be saved.Climate risks
Neighborhood: 28139
Similar homes
- $374,9003 bd3 ba2.1k sqft141 Marys Ln, Rutherfordton, NC 28139For Sale
 MLS ID #4425515, Susan Dale, St. Clair Home and Land Compan. Canopy MLS as distributed by MLS GRID
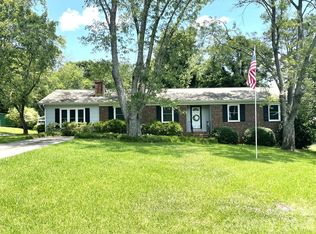
 - $349,9003 bd2 ba1.6k sqft240 E Court St, Rutherfordton, NC 28139Auction
 MLS ID #4415105, Casey Helms, Fathom Realty NC LLC. Canopy MLS as distributed by MLS GRID
 - $345,0002 bd2 ba1.3k sqft1743 Baber Rd, Rutherfordton, NC 28139For Sale
 MLS ID #4398979, Wendy Dunn, EXP Realty LLC. Canopy MLS as distributed by MLS GRID
 - $299,0004 bd2 ba1.7k sqft130 Ridgeland Dr, Rutherfordton, NC 28139For Sale
 MLS ID #4398241, Debra Martin, Purple Martin Realty, Inc.. Canopy MLS as distributed by MLS GRID
 - $424,9003 bd3 ba2.2k sqft3482 Polk County Line Rd, Rutherfordton, NC 28139For SaleMLS ID #4424909, Cori James, MACKEY REALTY LLC - AVL. Canopy MLS as distributed by MLS GRID
- $350,0003 bd3 ba2k sqft301 Knollwood Dr, Forest City, NC 28043For SaleMLS ID #4431541, Matt Higgins, Colfax Home & Land, Co. Canopy MLS as distributed by MLS GRID
- $359,0003 bd3 ba1.7k sqftLOT 1/794 Mackey Freeman Rd, Bostic, NC 28018For SaleMLS ID #4422091, Charlie Hopper, Charlie Hopper Realty. Canopy MLS as distributed by MLS GRID
- $350,0003 bd2 ba1.4k sqft2718 Cove Rd, Rutherfordton, NC 28139New ConstructionMLS ID #4432044, Jenn Saltouros, Howard Hanna Beverly-Hanks, Lake Lure. Canopy MLS as distributed by MLS GRID
- $469,9993 bd3 ba1.8k sqft1076 Grays Creek Church Rd, Rutherfordton, NC 28139For SaleMLS ID #4393812, Angela West, Angela West Realty. Canopy MLS as distributed by MLS GRID
- $450,0004 bd3 ba2.1k sqft386 Groves Rd, Union Mills, NC 28167For SaleMLS ID #4388735, Taylor Shehan, One Community Real Estate. Canopy MLS as distributed by MLS GRID
- $269,0003 bd3 ba1.9k sqft204 Fernwood Dr, Rutherfordton, NC 28139For SaleMLS ID #4350557, Donna Hughes, Total Living Realty, LLC. Canopy MLS as distributed by MLS GRID
- $215,0003 bd1 ba1.2k sqft141 Edwards St, Rutherfordton, NC 28139For SaleMLS ID #4419457, Bo Elliott, Odean Keever & Associates, Inc.. Canopy MLS as distributed by MLS GRID
- $324,0003 bd3 ba1.7k sqft1597 Cleghorn Mill Rd, Rutherfordton, NC 28139For SaleMLS ID #4213254, Joy Pharr, Ivester Jackson Blackstream. Canopy MLS as distributed by MLS GRID
- $452,0003 bd4 ba2.2k sqft651 Dills Rd, Rutherfordton, NC 28139For SaleMLS ID #4397344, Ann Ferguson, Ferguson Real Estate & Associates. Canopy MLS as distributed by MLS GRID
- $379,0002 bd2 ba1.3k sqft117 Richmond Ct, Spindale, NC 28160For SaleMLS ID #4408168, Sherry Reavis, RE/MAX Journey. Canopy MLS as distributed by MLS GRID
- $399,9004 bd4 ba1.9k sqft131 Burch Hutchins Rd, Forest City, NC 28043For SaleMLS ID #4430340, Pat Jackson, The Real Estate Place. Canopy MLS as distributed by MLS GRID
- $229,9002 bd1 ba864 sqft133 Sorrells Rd, Rutherfordton, NC 28139For SaleMLS ID #4428983, Brent Washburn, Washburn Real Estate, Inc.. Canopy MLS as distributed by MLS GRID
- $499,5003 bd3 ba1.8k sqft274 Midnight Pass #343, Rutherfordton, NC 28139New ConstructionMLS ID #4380329, Wendy Bekesi, Purple Martin Realty, Inc.. Canopy MLS as distributed by MLS GRID
- $349,0003 bd2 ba1.5k sqft221 Flat Branch Trl, Mill Spring, NC 28756For SaleMLS ID #4271037, Todd Westover, Agent Group Realty LLC. Canopy MLS as distributed by MLS GRID
- $349,9003 bd2 ba1.5k sqft120 Woodmont Dr, Nebo, NC 28761For SaleMLS ID #4402802, Dennis Whitson, Whitson Realty. Canopy MLS as distributed by MLS GRID
