Discover a private wooded retreat in Harwinton, where distinctive character meets everyday comfort. A turret-style entry, open floor plan, spacious kitchen, and abundant windows and sliders connect the home to its natural surroundings. The first-floor primary suite offers an en-suite bath and convenient main-level living, while two upstairs bedrooms and abundant attic storage provide flexibility for family, guests, hobbies, or a home office. Gather around the wood stove in the living room or unwind in the three-season enclosed porch overlooking the peaceful setting. Bordered by state-owned land along the right side, this property offers privacy and a natural backdrop. Additional features include central air conditioning, 200-amp electrical service, a generator transfer switch, and a partial basement with utility space. A unique opportunity for buyers seeking space, character, and a quiet country setting, yet convenient to local schools, parks, amenities, and major commuting routes.
Coming soon 10/29
$424,900
174 South Road, Harwinton, CT 06791
3beds
2,104sqft
Single Family Residence
Built in 1981
2.37 Acres Lot
$-- Zestimate®
$202/sqft
$-- HOA
What's special
- 2 days
- 690
- 92
Zillow last checked:
Listing updated:
Listed by:
Noora Brown (860)989-9076,
William Pitt Sotheby's Int'l 860-777-1800
Source: Smart MLS,MLS#: 24216036
Facts & features
Interior
Bedrooms & bathrooms
- Bedrooms: 3
- Bathrooms: 3
- Full bathrooms: 2
- 1/2 bathrooms: 1
Primary bedroom
- Features: Ceiling Fan(s), Full Bath, Hardwood Floor
- Level: Main
Bedroom
- Features: Hardwood Floor
- Level: Upper
Bedroom
- Features: Hardwood Floor
- Level: Upper
Family room
- Features: Wood Stove, French Doors, Hardwood Floor
- Level: Main
Kitchen
- Features: Ceiling Fan(s), Sliders, Tile Floor
- Level: Main
Living room
- Features: Fireplace, Hardwood Floor
- Level: Main
Sun room
- Features: Ceiling Fan(s), Wall/Wall Carpet
- Level: Main
Heating
- Forced Air, Oil
Cooling
- Central Air
Appliances
- Included: Oven/Range, Refrigerator, Dishwasher, Water Heater, Electric Water Heater
- Laundry: Main Level
Features
- Basement: Partial
- Attic: Access Via Hatch
- Number of fireplaces: 1
Interior area
- Total structure area: 2,104
- Total interior livable area: 2,104 sqft
- Finished area above ground: 2,104
Property
Parking
- Total spaces: 4
- Parking features: Attached, Driveway, Gravel
- Attached garage spaces: 2
- Has uncovered spaces: Yes
Features
- Patio & porch: Covered
Lot
- Size: 2.37 Acres
- Features: Secluded, Few Trees
Details
- Additional structures: Shed(s)
- Parcel number: 811156
- Zoning: CR2
Construction
Type & style
- Home type: SingleFamily
- Architectural style: Colonial
- Property subtype: Single Family Residence
Materials
- Vinyl Siding, Stucco
- Foundation: Concrete Perimeter
- Roof: Asphalt
Condition
- New construction: No
- Year built: 1981
Utilities & green energy
- Sewer: Septic Tank
- Water: Well
- Utilities for property: Cable Available
Community & HOA
HOA
- Has HOA: No
Location
- Region: Harwinton
Financial & listing details
- Price per square foot: $202/sqft
- Tax assessed value: $275,600
- Annual tax amount: $6,366
- Date on market: 10/23/2026
Estimated market value
Not available
Estimated sales range
Not available
Not available
Price history
| Date | Event | Price |
|---|---|---|
| 6/28/2024 | Sold | $335,000+21.8%$159/sqft |
Source:  Smart MLS #24018868 Report a problem | ||
| 5/22/2024 | Pending sale | $275,000$131/sqft |
Source: Smart MLS #24018868 Report a problem | ||
| 5/18/2024 | Listed for sale | $275,000+42.5%$131/sqft |
Source: Smart MLS #24018868 Report a problem | ||
| 10/28/2015 | Sold | $193,000-3.5%$92/sqft |
Source: Smart MLS #G10033232 Report a problem | ||
| 8/11/2015 | Pending sale | $199,900$95/sqft |
Source: Homepath #G10033232 Report a problem | ||
| 8/1/2015 | Listed for sale | $199,900$95/sqft |
Source: Homepath #G10033232 Report a problem | ||
| 6/20/2015 | Pending sale | $199,900$95/sqft |
Source: Homepath #G10033232 Report a problem | ||
| 6/11/2015 | Price change | $199,900-20%$95/sqft |
Source: Homepath #G10033232 Report a problem | ||
| 5/13/2015 | Price change | $249,900-11.2%$119/sqft |
Source: Homepath #G10033232 Report a problem | ||
| 4/6/2015 | Listed for sale | $281,520+40.8%$134/sqft |
Source: BHHS New England Properties #G10033232 Report a problem | ||
| 4/22/2014 | Listing removed | $199,900$95/sqft |
Source: Century 21 Bay-Mar Realty #G660704 Report a problem | ||
| 2/2/2014 | Pending sale | $199,900$95/sqft |
Source: Century 21 Bay-Mar Realty #G660704 Report a problem | ||
| 1/19/2014 | Price change | $199,900-13%$95/sqft |
Source: Century 21 Bay-Mar Realty #G660704 Report a problem | ||
| 1/8/2014 | Price change | $229,900-7.7%$109/sqft |
Source: Century 21 Bay-Mar Realty #G660704 Report a problem | ||
| 11/25/2013 | Price change | $249,000-9.5%$118/sqft |
Source: Century 21 Bay-Mar Realty #G660704 Report a problem | ||
| 10/4/2013 | Price change | $275,000-7.7%$131/sqft |
Source: Century 21 Bay-Mar Realty #G660704 Report a problem | ||
| 8/23/2013 | Listed for sale | $298,000-12.4%$142/sqft |
Source: CENTURY 21 BAY-MAR REALTY INC #G660704 Report a problem | ||
| 6/26/2007 | Sold | $340,000+86.8%$162/sqft |
Source: Smart MLS #L121124 Report a problem | ||
| 6/1/1999 | Sold | $182,000$87/sqft |
Source: Public Record Report a problem | ||
Public tax history
| Year | Property taxes | Tax assessment |
|---|---|---|
| 2025 | $6,339 +0.4% | $275,600 |
| 2024 | $6,311 +18.4% | $275,600 +51.1% |
| 2023 | $5,328 +2.5% | $182,450 |
| 2022 | $5,200 -0.7% | $182,450 |
| 2021 | $5,236 +2.5% | $182,450 |
| 2020 | $5,109 | $182,450 |
| 2019 | $5,109 -9.9% | $182,450 -10% |
| 2018 | $5,673 +0.7% | $202,620 |
| 2017 | $5,633 | $202,620 |
| 2016 | $5,633 +1.8% | $202,620 |
| 2015 | $5,532 +1.5% | $202,620 |
| 2014 | $5,450 -0.7% | $202,620 -9.2% |
| 2013 | $5,491 | $223,220 |
| 2012 | $5,491 +2.9% | $223,220 |
| 2011 | $5,335 +1.7% | $223,220 |
| 2010 | $5,246 +2.2% | $223,220 |
| 2009 | $5,134 +15% | $223,220 +29.1% |
| 2008 | $4,463 | $172,970 |
| 2007 | $4,463 +3.6% | $172,970 |
| 2006 | $4,307 +2.9% | $172,970 |
| 2005 | $4,186 | $172,970 |
| 2004 | $4,186 +4% | $172,970 +37.1% |
| 2003 | $4,024 -7.5% | $126,140 -44.8% |
| 1995 | $4,350 | $228,690 |
Find assessor info on the county website
Monthly payment
Est. payment
Payment breakdown
Explore the cost of this home by adjusting the details. Changes won't be saved.Climate risks
Neighborhood: Northwest Harwinton
Nearby schools
Schools provided by the listing agent
- High: Lewis Mills
Source: Smart MLS. This data may not be complete. We recommend contacting the local school district to confirm school assignments for this home.
Similar homes
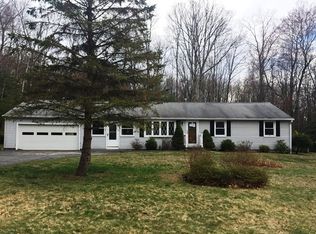
- $424,9003 bd3 ba1.4k sqft110 Scoville Hill Road, Harwinton, CT 06791For Sale

 MLS ID #24209859, Debora Root, Debora Root, Broker. Smart MLS
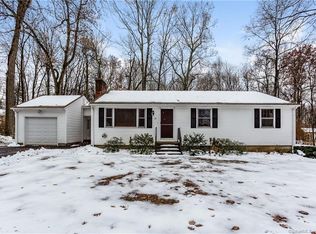
- $449,0003 bd3 ba1.9k sqft459 Bayberry Drive, Thomaston, CT 06787For Sale
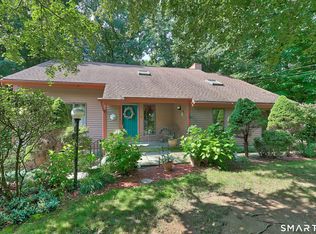 MLS ID #24216183, Bethany Lydem, Stone Crest Realty LLC. Smart MLS
- $359,9003 bd2 ba1.6k sqft125 Spring Hill Road, Harwinton, CT 06791For Sale
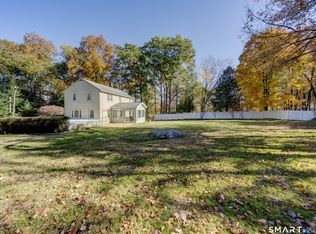 MLS ID #24214132, Joanne M. Donne, The Washington Agency. Smart MLS
- $345,0003 bd2 ba1.8k sqft311 Torringford Street, Torrington, CT 06790For Sale
 MLS ID #24216540, Michelle Grant, Coldwell Banker Premier Real Estate. Smart MLS
- $399,9003 bd1 ba1.2k sqft214 Wheeler Road, Litchfield, CT 06759For SaleMLS ID #24215968, Lu Marsella, RE/MAX RISE. Smart MLS
- $375,0005 bd2 ba1.5k sqft573 Litchfield Road, Harwinton, CT 06791For SaleMLS ID #24204257, David Aurigemma, Regency Real Estate, LLC. Smart MLS
- $299,9003 bd2 ba1.7k sqft168 Rock Road, Burlington, CT 06013For SaleMLS ID #24216352, Cheryl E. Arcidiacono, Berkshire Hathaway NE Prop.. Smart MLS
- $465,0003 bd3 ba2.1k sqft8 Hannah Way, Harwinton, CT 06791For SaleMLS ID #24215147, Robert E. Vignola, Coldwell Banker Realty. Smart MLS
- $434,9003 bd2 ba1.5k sqft665 Norfolk Road, Torrington, CT 06790For SaleMLS ID #24214814, Amanda Balaski, Northwest CT Realty. Smart MLS
- $359,9002 bd1 ba1.2k sqft194 Birge Park Road, Harwinton, CT 06791For SaleMLS ID #24215320, Jenn Moriarty, Vision Real Estate. Smart MLS
- $329,9003 bd3 ba2.1k sqft55 Wedgewood Drive, Torrington, CT 06790For SaleMLS ID #24216122, Christine A. Hunter, Hunter Real Estate, LLC. Smart MLS
- $429,9003 bd3 ba1.9k sqft814 New Litchfield Street, Torrington, CT 06790For SaleMLS ID #24205564, Sallie J. King, Coldwell Banker Realty. Smart MLS
- $449,9004 bd3 ba1.8k sqft45 Nepaug Road, Burlington, CT 06013For SaleMLS ID #24177388, Cathy Poehler, Century 21 AllPoints Realty. Smart MLS
- $585,0003 bd3 ba2.7k sqft145 Birch Hill Road, Harwinton, CT 06791For SaleMLS ID #24205879, Joanne M. Donne, The Washington Agency. Smart MLS
- $420,0003 bd3 ba2.2k sqft31 Chestnut Street, Plymouth, CT 06786For SaleMLS ID #24214606, Michael Albert, RE/MAX RISE. Smart MLS
- $479,9003 bd3 ba2k sqft30 Bissell Road, Plymouth, CT 06786For SaleMLS ID #24194875, Paula Kendall, Country Manor Realty. Smart MLS
- $385,0003 bd2 ba1.1k sqft31 Wheeler Road, Litchfield, CT 06759For SaleMLS ID #24197877, Tom Jacovino, Great Estates, CT. Smart MLS
- $435,0004 bd2 ba2.2k sqft120 Maxine Road, Bristol, CT 06010For SaleMLS ID #24213056, Madelyn Pope, RE/MAX One. Smart MLS
