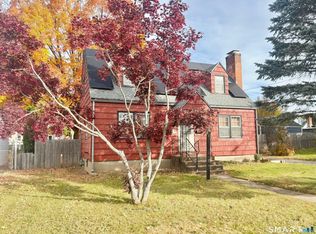
Welcome to 42 Dudley Street! This quaint cape cod style home offers an affordable 3 bedroom opportunity. Before even entering the home, this lot includes a fenced in level lot, with firepit, concrete pad for outdoor furniture, and storage shed. Enter through the front 3 season porch, perfect for relaxing, into the living room featuring an open floor plan connected to the dining area. The dining area and kitchen offer built in cabinetry for additional storage, along with a large walk in pantry with first floor washer and dryer. Additional features include 2 first floor bedrooms, along with a second floor primary bedroom with separate sitting area. This property is now ready for the next generation of memories. Schedule your showing today! Agent owner related.
For sale
$300,000
42 Dudley Street, Manchester, CT 06040
3beds
1,344sqft
Single Family Residence
Built in 1927
7,405 Square Feet Lot
$300,300 Zestimate®
$223/sqft
$-- HOA
What's special
Storage shedLarge walk in pantryFenced in level lotOpen floor plan
- 18 hours
- 330
- 38
Zillow last checked:
Listing updated:
Listed by:
Anthony G. Lacava (860)944-4451,
Berkshire Hathaway NE Prop. 860-347-4486
Source: Smart MLS,MLS#: 24218912
Facts & features
Interior
Bedrooms & bathrooms
- Bedrooms: 3
- Bathrooms: 1
- Full bathrooms: 1
Primary bedroom
- Level: Main
Primary bedroom
- Level: Upper
Bedroom
- Level: Main
Dining room
- Features: Built-in Features, Hardwood Floor
- Level: Main
Living room
- Features: Hardwood Floor
- Level: Main
Other
- Level: Upper
Heating
- Radiator, Natural Gas
Cooling
- None
Appliances
- Included: Oven/Range, Refrigerator, Washer, Dryer, Electric Water Heater
- Laundry: Main Level
Features
- Basement: Full
- Attic: None
- Has fireplace: No
Interior area
- Total structure area: 1,344
- Total interior livable area: 1,344 sqft
- Finished area above ground: 1,344
Property
Parking
- Total spaces: 2
- Parking features: Driveway, Private, Gravel
- Has uncovered spaces: Yes
Features
- Fencing: Wood
Lot
- Size: 7,405 Square Feet
- Features: Level
Details
- Parcel number: 2424932
- Zoning: RB
Construction
Type & style
- Home type: SingleFamily
- Architectural style: Cape Cod
- Property subtype: Single Family Residence
Materials
- Vinyl Siding
- Foundation: Concrete Perimeter
- Roof: Shingle
Condition
- New construction: No
- Year built: 1927
Utilities & green energy
- Sewer: Public Sewer
- Water: Public
Community & HOA
HOA
- Has HOA: No
Location
- Region: Manchester
Financial & listing details
- Price per square foot: $223/sqft
- Tax assessed value: $130,600
- Annual tax amount: $5,355
- Date on market: 11/3/2026
Estimated market value
$300,300
$279,000 - $321,000
$2,250/mo
Price history
| Date | Event | Price |
|---|---|---|
| 11/3/2026 | Listed for sale | $300,000+123.9%$223/sqft |
Source:  Smart MLS #24218912 Report a problem | ||
| 4/11/2017 | Sold | $134,000+3.1%$100/sqft |
Source: Smart MLS #G10184796 Report a problem | ||
| 3/6/2012 | Sold | $130,000+109.7%$97/sqft |
Source: Smart MLS #G609377 Report a problem | ||
| 6/10/2011 | Sold | $62,000$46/sqft |
Source: Smart MLS #G590706 Report a problem | ||
Public tax history
| Year | Property taxes | Tax assessment |
|---|---|---|
| 2025 | $5,200 +2.9% | $130,600 |
| 2024 | $5,052 +4% | $130,600 |
| 2023 | $4,858 +3% | $130,600 |
| 2022 | $4,717 +2.5% | $130,600 +18.9% |
| 2021 | $4,604 +0.2% | $109,800 |
| 2020 | $4,597 +0.4% | $109,800 |
| 2019 | $4,579 +1.9% | $109,800 |
| 2018 | $4,492 +2.9% | $109,800 |
| 2017 | $4,365 -1.6% | $109,800 -1.8% |
| 2016 | $4,436 | $111,800 |
Find assessor info on the county website
Monthly payment
Est. payment
Payment breakdown
Explore the cost of this home by adjusting the details. Changes won't be saved.Climate risks
Neighborhood: Verplanck
Nearby schools
Schools provided by the listing agent
- Elementary: Verplanck
- High: Manchester
Source: Smart MLS. This data may not be complete. We recommend contacting the local school district to confirm school assignments for this home.

Similar homes
- $279,9003 bd2 ba1.2k sqft285 Cooper Hill Street, Manchester, CT 06040For Sale
 MLS ID #24217032, Vincent L. Diana, William Raveis Real Estate. Smart MLS
- $310,0003 bd1 ba1.2k sqft103 West Center Street, Manchester, CT 06040For Sale
 MLS ID #24216202, Holly A. Keating, Agnelli Real Estate. Smart MLS
- $329,9003 bd2 ba1.3k sqft40 Foley Street, Manchester, CT 06040For Sale
 MLS ID #24213644, Fernando Roldan, The Property Shop CT. Smart MLS
- $309,9003 bd1 ba1.1k sqft123 Glenwood Street, Manchester, CT 06040For Sale
 MLS ID #24214497, Daniel Piazza, Shea & Company Real Estate,LLC. Smart MLS
- $310,0003 bd1 ba1.4k sqft39 Ardmore Road, Manchester, CT 06040For SaleMLS ID #24215217, Mary C. Ingalls, Mary Ingalls Real Estate. Smart MLS
- $285,0003 bd2 ba1.3k sqft111 Huckleberry Road, East Hartford, CT 06118For SaleMLS ID #24215930, Felix P. DuVerger, Berkshire Hathaway NE Prop.. Smart MLS
- $314,9003 bd2 ba1.8k sqft80 Vernon Street, Manchester, CT 06042For SaleMLS ID #24218587, Liz A. Doll, William Raveis Real Estate. Smart MLS
- $299,0003 bd2 ba1.6k sqft140 Hollister Street, Manchester, CT 06042For SaleMLS ID #24216869, Lucas M. Risley, LPT Realty. Smart MLS
- $249,9003 bd2 ba1.5k sqft506 Center Street, Manchester, CT 06040For SaleMLS ID #24204337, Michael D. Long, Roundtree Realty LLC. Smart MLS
- $289,0003 bd2 ba998 sqft38 Kensington Street, Manchester, CT 06040For SaleMLS ID #24210971, Ilka D. Torres, Torbello Real Estate Advisors. Smart MLS
- $305,0003 bd2 ba1.4k sqft26 Suffolk Drive, East Hartford, CT 06118For SaleMLS ID #24217427, Phil Davis, eXp Realty. Smart MLS
- $289,9003 bd1 ba1.2k sqft58 Ashworth Street, Manchester, CT 06040For SaleMLS ID #24195815, Premchand D. Budhram, Vision Real Estate. Smart MLS
- $339,0003 bd2 ba2k sqft135 Garth Road, Manchester, CT 06040For SaleMLS ID #24217035, Jessica Moore, Carbutti & Co., Realtors. Smart MLS
- $259,9003 bd1 ba1.3k sqft40 Livingston Road, East Hartford, CT 06108For SaleMLS ID #24218163, Lynne M. Metevier, Coldwell Banker Realty. Smart MLS
- $319,9004 bd2 ba1.5k sqft77 Pendelton Drive, East Hartford, CT 06118For SaleMLS ID #24217017, Vincent L. Diana, William Raveis Real Estate. Smart MLS
- $329,9003 bd2 ba1.3k sqft53 Alice Drive, Manchester, CT 06042For SaleMLS ID #24217333, Kelly Britt, Berkshire Hathaway NE Prop.. Smart MLS
- $300,0003 bd1 ba1.2k sqft30 Oakwood Street, East Hartford, CT 06108For SaleMLS ID #24216677, Leticia Rodriguez, Casa Mia Realty Corporation. Smart MLS
- $440,0005 bd3 ba1.8k sqft19 High Street, Manchester, CT 06040For SaleMLS ID #24218121, Garey Allen, eRealty Advisors, Inc.. Smart MLS
- $425,0005 bd3 ba1.9k sqft364 Bidwell Street, Manchester, CT 06040For SaleMLS ID #24216959, Lisa M. Chaloux, Coldwell Banker Realty. Smart MLS
