Welcome to 10 Anna Drive, a contemporary-style home situated at the end of a quiet cul-de-sac in Oxford's Quaker Farms area. Set on approximately 1.67 acres, the property offers 3 bedrooms, 2 full baths and approximately 2,289 square feet of living space. The main living area features a two-story living room with a floor-to-ceiling brick fireplace, large windows and an open balcony above. The eat-in kitchen offers ample cabinet and counter space with convenient access to the outdoor deck. A family room and four-season sunroom provide additional space for living, entertaining, or working from home. The primary bedroom includes a walk-in closet, adjoining full bath and access to a deck with pergola. A detached two-story studio/workshop offers flexible space for hobbies, storage or a home office. Outside, the property includes a mix of open and wooded areas, established fruit trees, a chicken coop and a separate shed. An attached two-car garage and additional basement space provide further storage and utility. Convenient to Jackson Cove, Quarry Walk, schools, shopping and dining.
For sale
$629,900
10 Anna Drive, Oxford, CT 06478
3beds
2,289sqft
Single Family Residence
Built in 1983
1.67 Acres Lot
$-- Zestimate®
$275/sqft
$-- HOA
What's special
- 7 days |
- 1,703 |
- 40 |
Zillow last checked:
Listing updated:
Listed by:
Anthony DeLorenzo (203)814-7387,
Alpha Capital Realty, LLC 860-507-3394
Source: Smart MLS,MLS#: 24196450
Facts & features
Interior
Bedrooms & bathrooms
- Bedrooms: 3
- Bathrooms: 2
- Full bathrooms: 2
Primary bedroom
- Level: Lower
Bedroom
- Level: Upper
Bedroom
- Level: Upper
Bathroom
- Level: Upper
Bathroom
- Level: Lower
Family room
- Level: Lower
Kitchen
- Level: Upper
Living room
- Level: Upper
Sun room
- Level: Lower
Heating
- Baseboard, Wood, Coal, Electric, Propane
Cooling
- Window Unit(s)
Appliances
- Included: Oven/Range, Refrigerator, Dishwasher, Washer, Dryer, Water Heater
- Laundry: Lower Level
Features
- Windows: Thermopane Windows
- Basement: Partial
- Attic: Storage,Pull Down Stairs
- Number of fireplaces: 2
Interior area
- Total structure area: 2,289
- Total interior livable area: 2,289 sqft
- Finished area above ground: 2,289
Property
Parking
- Total spaces: 2
- Parking features: Attached
- Attached garage spaces: 2
Features
- Levels: Multi/Split
- Patio & porch: Deck, Covered
- Exterior features: Fruit Trees, Rain Gutters
Lot
- Size: 1.67 Acres
- Features: Subdivided, Level, Cul-De-Sac
Details
- Additional structures: Shed(s)
- Parcel number: 1306940
- Zoning: RESA
Construction
Type & style
- Home type: SingleFamily
- Architectural style: Contemporary,Split Level
- Property subtype: Single Family Residence
Materials
- Shingle Siding
- Foundation: Concrete Perimeter
- Roof: Asphalt
Condition
- New construction: No
- Year built: 1983
Utilities & green energy
- Sewer: Septic Tank
- Water: Well
Green energy
- Energy efficient items: Windows
Community & HOA
HOA
- Has HOA: No
Location
- Region: Oxford
Financial & listing details
- Price per square foot: $275/sqft
- Tax assessed value: $409,150
- Annual tax amount: $8,187
- Date on market: 8/7/2026
Estimated market value
Not available
Estimated sales range
Not available
Not available
Price history
| Date | Event | Price |
|---|---|---|
| 8/14/2026 | Listed for sale | $629,900+51.8%$275/sqft |
Source:  Smart MLS #24196450 Report a problem Smart MLS #24196450 Report a problem | ||
| 8/26/2021 | Sold | $415,000+3.8%$181/sqft |
Source: Smart MLS #170385947 Report a problem | ||
| 7/14/2021 | Pending sale | $400,000$175/sqft |
Source:  William Raveis Real Estate, Mortgage & Insurance #170385947 Report a problem William Raveis Real Estate, Mortgage & Insurance #170385947 Report a problem | ||
| 7/13/2021 | Contingent | $400,000$175/sqft |
Source: Smart MLS #170385947 Report a problem | ||
| 7/7/2021 | Price change | $400,000-5.9%$175/sqft |
Source: Smart MLS #170385947 Report a problem | ||
| 6/15/2021 | Listed for sale | $425,000$186/sqft |
Source: Smart MLS #170385947 Report a problem | ||
| 6/9/2021 | Pending sale | $425,000$186/sqft |
Source: William Raveis Real Estate, Mortgage & Insurance #170385947 Report a problem | ||
| 5/7/2021 | Contingent | $425,000$186/sqft |
Source: Smart MLS #170385947 Report a problem | ||
| 4/29/2021 | Listed for sale | $425,000+21.4%$186/sqft |
Source: Smart MLS #170385947 Report a problem | ||
| 7/18/2013 | Sold | $350,000+34.6%$153/sqft |
Source: Smart MLS #99028254 Report a problem | ||
| 4/30/2003 | Sold | $260,000+20.1%$114/sqft |
Source: Smart MLS #N199688 Report a problem | ||
| 3/19/2003 | Sold | $216,500+10.5%$95/sqft |
Source: Public Record Report a problem | ||
| 6/30/1997 | Sold | $196,000-16.1%$86/sqft |
Source: Public Record Report a problem | ||
| 10/28/1988 | Sold | $233,500$102/sqft |
Source: Public Record Report a problem | ||
Public tax history
| Year | Property taxes | Tax assessment |
|---|---|---|
| 2025 | $8,187 +22.9% | $409,150 +58.5% |
| 2024 | $6,664 +5.3% | $258,200 |
| 2023 | $6,328 +0.6% | $258,200 |
| 2022 | $6,290 +5.9% | $258,200 |
| 2021 | $5,939 +0% | $258,200 +5.9% |
| 2020 | $5,939 +2.2% | $243,800 |
| 2019 | $5,812 +3.4% | $243,800 |
| 2018 | $5,620 +3.8% | $243,800 |
| 2017 | $5,415 -8.3% | $243,800 |
| 2016 | $5,902 -1% | $243,800 +2.1% |
| 2015 | $5,960 +43% | $238,800 +11% |
| 2006 | $4,168 +12.2% | $215,180 +60.4% |
| 2005 | $3,715 +0.1% | $134,170 |
| 2003 | $3,711 +58% | $134,170 +42.9% |
| 2001 | $2,348 | $93,919 |
Find assessor info on the county website
Monthly payment
Est. payment
Payment breakdown
Explore the cost of this home by adjusting the details. Changes won't be saved.Climate risks
Neighborhood: 06478
Nearby schools
GreatSchools rating
- 8/10Great Oak Elementary SchoolGrades: 3-5Distance: 2.3 mi
- 7/10Oxford Middle SchoolGrades: 6-8Distance: 2.4 mi
- 6/10Oxford High SchoolGrades: 9-12Distance: 1 mi
- $663,4004 bd4 ba2.1k sqft8 Anna Dr, Oxford, CT 06478Off Market
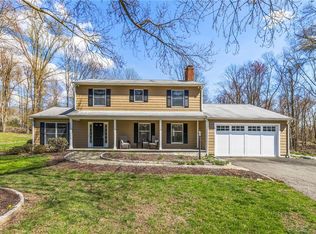
- $572,4004 bd2 ba2.1k sqft6 Anna Dr, Oxford, CT 06478Off Market
- $669,4003 bd2 ba2.9k sqft5 Anna Dr, Oxford, CT 06478Off Market
- $653,3004 bd2 ba2.8k sqft43 Moose Hill Rd, Oxford, CT 06478Off Market
- $547,4003 bd2 ba1.8k sqft3 Anna Dr, Oxford, CT 06478Off Market
- $559,3003 bd3 ba2.1k sqft4 Anna Dr, Oxford, CT 06478Off Market
- $526,3004 bd1 ba2k sqft61 Moose Hill Rd, Oxford, CT 06478Off Market
- $500,3003 bd2 ba1.5k sqft1 Anna Dr, Oxford, CT 06478Off Market
A local agent can set up tours, give advice and negotiate with sellers.
Similar homes
- $629,0003 bd2 ba2.3k sqft233 Hattertown Road, Newtown, CT 06470For Sale

 MLS ID #24195374, Mitzi Muller, William Raveis Real Estate. Smart MLS
 - $699,0004 bd3 ba3.1k sqft16 Larkey Road, Oxford, CT 06478For Sale
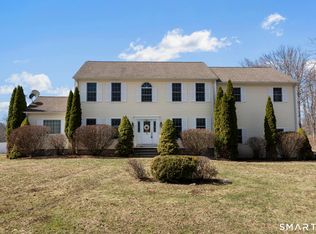 MLS ID #24159906, Johanna Vasquez, RE/MAX Right Choice. Smart MLS
 - $574,9003 bd3 ba2.5k sqft32 Hallsey Lane, Woodbridge, CT 06525For Sale
 MLS ID #24187646, Christy A. Lindsay, Coldwell Banker Realty. Smart MLS
 - $599,9004 bd3 ba2.8k sqft46 Longfellow Road, Shelton, CT 06484For Sale
 MLS ID #24191668, Brian Christy, William Raveis Real Estate. Smart MLS
 - $698,5003 bd3 ba2.2k sqft6 Webster Place, Newtown, CT 06470For SaleMLS ID #24196210, Charles Knoche, Coldwell Banker Realty. Smart MLS
- $639,0004 bd3 ba2.5k sqft36 Chimney Drive, Bethel, CT 06801For SaleMLS ID #24196880, Donna M. Gilbert, Keller Williams Realty. Smart MLS
- $699,9003 bd2 ba2.1k sqft16 Velvet Street, Trumbull, CT 06611For SaleMLS ID #24198329, Elizabeth Casey, William Raveis Real Estate. Smart MLS
- $599,0003 bd3 ba3k sqft15 Deer Run Lane, North Haven, CT 06473For SaleMLS ID #24194419, Christina Boskello, Fiorelli Realty, LLC. Smart MLS
- $649,9003 bd4 ba2.7k sqft16 Juggernaut Road, Prospect, CT 06712For SaleMLS ID #24196089, Adam Bronko, RE/MAX Right Choice. Smart MLS
- $629,9003 bd3 ba2.2k sqft357 Plains Road, Milford, CT 06461For SaleMLS ID #24196674, Chris Carey, Carey & Guarrera Real Estate. Smart MLS
- $449,0004 bd2 ba2.1k sqft75 Brinsmade Road, Hamden, CT 06514For SaleMLS ID #24182612, Chelsey DeFrancesco, eXp Realty. Smart MLS
- $695,0003 bd3 ba2.6k sqft900 Racebrook Road, Orange, CT 06477For SaleMLS ID #24194819, Jason P. Brown, YellowBrick Real Estate LLC. Smart MLS
- $719,0004 bd3 ba2.4k sqft2 Banquo Brae Road, Brookfield, CT 06804For SaleMLS ID #24196486, Sherri Cordelli, William Pitt Sotheby's Int'l. Smart MLS
- $726,5004 bd3 ba2.7k sqft2 Sutherland Drive, Newtown, CT 06482For SaleMLS ID #24191808, Connie Widmann, William Raveis Real Estate. Smart MLS
- $499,9003 bd2 ba1.6k sqft1 Sachem Drive, North Haven, CT 06473For SaleMLS ID #24197519, Karen MacKenzie, Coldwell Banker Realty. Smart MLS
- $635,0005 bd4 ba3.3k sqft100 Blue Trail, Hamden, CT 06518For SaleMLS ID #24188578, Sam E. Ratner, Keller Williams Realty Prtnrs.. Smart MLS
- $549,9004 bd3 ba2.6k sqft91 Ford Street, Ansonia, CT 06401For SaleMLS ID #24187897, Chelsea Curran, Real Broker CT, LLC. Smart MLS
- $734,9003 bd3 ba2.3k sqft11 Birdseye Rd Extension, Shelton, CT 06484For SaleMLS ID #24190242, Sam Granata, Preston Gray Real Estate. Smart MLS
- $759,0004 bd3 ba2.7k sqft11 Cobblers Mill Road, Newtown, CT 06482For SaleMLS ID #24192343, Christina Zainc, BHGRE Gaetano Marra Homes. Smart MLS
- $725,0004 bd3 ba2.5k sqft151 Lantern Park Lane South, Southbury, CT 06488For SaleMLS ID #24191111, Patti Guarantano, William Pitt Sotheby's Int'l. Smart MLS
