A COLONIAL WITH CHARACTER, SPACE & A SHOWSTOPPING FAMILY ROOM! This meticulously maintained 4-bedroom, 2.5-bath Center Hall Colonial blends classic charm with impressive living space and thoughtful 2025 updates. Hardwood floors flow throughout, while the welcoming foyer opens to a formal dining room with built-in hutch and a step-down living room featuring custom built-ins and a fireplace. The true showstopper is the extraordinary L-shaped family room, spanning approximately 23' x 20' plus an additional 14' x 14'. Soaring beamed cathedral ceilings and abundant natural light create a dramatic, open space that sets this home apart. French doors with glass side panels lead to the private deck, creating a natural extension for outdoor entertaining and relaxation. The kitchen was beautifully updated in April 2025 with all-new appliances as part of the renovation. Upstairs, four generously sized bedrooms include a spacious primary suite with a private full bath and abundant closet space. Additional 2025 improvements include exterior painting, deck repairs and painting, and a new front door. Thermopane windows, gas heat, central air and a backup generator provide added comfort and convenience. Ideally situated with easy access to I-91, the Merritt Parkway, Sleeping Giant State Park, shopping, dining and area amenities. With its architectural character, exceptional family room, generous living space and recent updates, this is a home that truly stands apart from the ordinary.
For sale
$570,000
1690 Ridge Road, North Haven, CT 06473
4beds
2,689sqft
Single Family Residence
Built in 1947
0.47 Acres Lot
$-- Zestimate®
$212/sqft
$-- HOA
What's special
- 3 days |
- 1,382 |
- 58 |
Zillow last checked:
Listing updated:
Listed by:
Carmelina Riccitelli (203)804-1877,
Coldwell Banker Realty 203-239-2553
Source: Smart MLS,MLS#: 24198899
Facts & features
Interior
Bedrooms & bathrooms
- Bedrooms: 4
- Bathrooms: 3
- Full bathrooms: 2
- 1/2 bathrooms: 1
Primary bedroom
- Features: Ceiling Fan(s), Full Bath, Hardwood Floor
- Level: Upper
Bedroom
- Features: Hardwood Floor
- Level: Upper
Bedroom
- Features: Hardwood Floor
- Level: Upper
Bedroom
- Features: Hardwood Floor
- Level: Upper
Dining room
- Features: Built-in Features, Hardwood Floor
- Level: Main
Great room
- Features: Cathedral Ceiling(s), Balcony/Deck, Beamed Ceilings, Ceiling Fan(s), Sliders, Hardwood Floor
- Level: Main
Kitchen
- Features: Remodeled, Tile Floor
- Level: Main
Living room
- Features: Bookcases, Built-in Features, Fireplace, Hardwood Floor
- Level: Main
Heating
- Forced Air, Natural Gas
Cooling
- Central Air
Appliances
- Included: Electric Range, Refrigerator, Dishwasher, Gas Water Heater, Water Heater
- Laundry: Lower Level
Features
- Basement: Partial,Full
- Attic: Pull Down Stairs
- Number of fireplaces: 1
Interior area
- Total structure area: 2,689
- Total interior livable area: 2,689 sqft
- Finished area above ground: 2,689
Property
Parking
- Total spaces: 1
- Parking features: Attached
- Attached garage spaces: 1
Lot
- Size: 0.47 Acres
- Features: Level, Open Lot
Details
- Parcel number: 2010335
- Zoning: R20
Construction
Type & style
- Home type: SingleFamily
- Architectural style: Colonial
- Property subtype: Single Family Residence
Materials
- Wood Siding
- Foundation: Concrete Perimeter
- Roof: Asphalt
Condition
- New construction: No
- Year built: 1947
Utilities & green energy
- Sewer: Public Sewer
- Water: Public
Community & HOA
HOA
- Has HOA: No
Location
- Region: North Haven
Financial & listing details
- Price per square foot: $212/sqft
- Tax assessed value: $291,480
- Annual tax amount: $8,908
- Date on market: 8/19/2026
Estimated market value
Not available
Estimated sales range
Not available
Not available
Price history
| Date | Event | Price |
|---|---|---|
| 8/22/2026 | Listed for sale | $570,000+58.8%$212/sqft |
Source:  Smart MLS #24198899 Report a problem Smart MLS #24198899 Report a problem | ||
| 6/11/2020 | Sold | $359,000-2.7%$134/sqft |
Source: Smart MLS #170277534 Report a problem | ||
| 5/1/2020 | Pending sale | $369,000$137/sqft |
Source: Press/Cuozzo Realtors #170277534 Report a problem | ||
| 3/3/2020 | Listed for sale | $369,000$137/sqft |
Source: Press/Cuozzo Realtors #170277534 Report a problem | ||
Public tax history
| Year | Property taxes | Tax assessment |
|---|---|---|
| 2025 | $8,587 +11.6% | $291,480 +31.2% |
| 2024 | $7,694 +6.1% | $222,110 |
| 2023 | $7,252 +6.3% | $222,110 |
| 2022 | $6,821 | $222,110 |
| 2021 | $6,821 | $222,110 |
| 2020 | $6,821 +6.7% | $222,110 +8.3% |
| 2019 | $6,393 | $205,030 |
| 2018 | $6,393 +2% | $205,030 |
| 2017 | $6,270 +0.2% | $205,030 |
| 2016 | $6,260 | $205,030 |
Find assessor info on the county website
Monthly payment
Est. payment
Payment breakdown
Explore the cost of this home by adjusting the details. Changes won't be saved.Climate risks
Neighborhood: 06473
Nearby schools
GreatSchools rating
- 10/10Green Acres Elementary SchoolGrades: PK-5Distance: 2.1 mi
- 6/10North Haven Middle SchoolGrades: 6-8Distance: 1.7 mi
- 7/10North Haven High SchoolGrades: 9-12Distance: 1.7 mi
Schools provided by the listing agent
- Elementary: Ridge Road
- High: North Haven
Source: Smart MLS. This data may not be complete. We recommend contacting the local school district to confirm school assignments for this home.
- $441,1003 bd2 ba1.5k sqft1704 Ridge Rd, North Haven, CT 06473Off Market
- $432,0002 bd2 ba1.8k sqft1680 Ridge Rd, North Haven, CT 06473Off Market
- $--2 bd1 ba900 sqft27 Hilltop Ter #1, North Haven, CT 06473Off Market
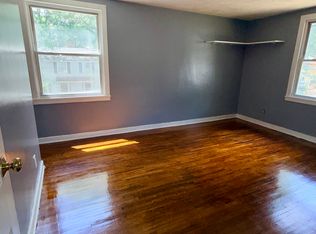
- $555,0004 bd2 ba2k sqft27 Hilltop Ter, North Haven, CT 06473Sold
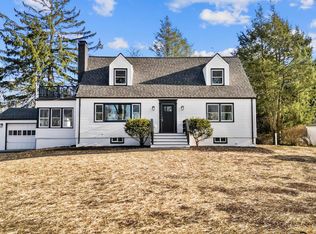
- $480,6003 bd2 ba1.6k sqft1695 Ridge Rd, North Haven, CT 06473Off Market
- $396,1003 bd1 ba1.5k sqft1699 Ridge Rd, North Haven, CT 06473Off Market
- $437,9003 bd1 ba1.4k sqft31 Hilltop Ter, North Haven, CT 06473Off Market
- $564,0004 bd4 ba3.1k sqft1666 Ridge Rd, North Haven, CT 06473Sold
A local agent can set up tours, give advice and negotiate with sellers.
Similar homes
- $529,9003 bd2 ba2.2k sqft16 Ezra Street, North Haven, CT 06473For Sale

 MLS ID #24200775, Agnes Nawrocki, William Raveis Real Estate. Smart MLS
 - $469,0004 bd3 ba1.7k sqft19 Sheffield Road, North Haven, CT 06473For Sale
 MLS ID #24200353, Lois Donnelly, RE/MAX One. Smart MLS
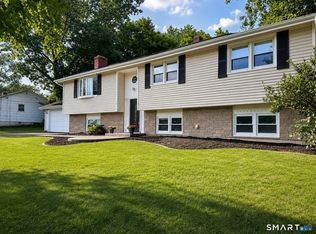
 - $549,9003 bd2 ba2k sqft6 Liberty Terrace, North Haven, CT 06473For Sale
 MLS ID #24195481, Christian Salaman, Coldwell Banker Realty. Smart MLS
 - $624,0005 bd3 ba3.5k sqft34 River Road, North Haven, CT 06473For Sale
 MLS ID #24192630, Anne T. Degregorio, Press/Cuozzo Realtors. Smart MLS
 - $499,9004 bd3 ba2.7k sqft1920 Hartford Turnpike, North Haven, CT 06473For SaleMLS ID #24191074, Michael Garcarz, Silver and Oak Realty. Smart MLS
- $389,0003 bd1 ba1.4k sqft98 Upper State Street, North Haven, CT 06473For SaleMLS ID #24200309, Eileen Smith, Pearce Real Estate. Smart MLS
- $599,9003 bd3 ba2.5k sqft2007 Hartford Turnpike, North Haven, CT 06473For SaleMLS ID #24164442, Laura A. Condon, Coldwell Banker Realty. Smart MLS
- $695,0005 bd3 ba2.2k sqft1244 Shepard Avenue, Hamden, CT 06514For SaleMLS ID #24199548, Hoffman Jean-Louis, HJL Realty, LLC. Smart MLS
- $474,3453 bd3 ba2.1k sqft1044 Dunbar Hill Road, Hamden, CT 06514For SaleMLS ID #24200509, Gene Pica, RE/MAX Alliance. Smart MLS
- $524,9254 bd2 ba2.1k sqft24 Amos Street, Hamden, CT 06518For SaleMLS ID #24198908, Maria Pirulli, Five Stars Realty. Smart MLS
- $509,0003 bd3 ba1.5k sqft34 Roberta Road, North Haven, CT 06473For SaleMLS ID #24189712, E. Tyler Della Valle, Dow Della Valle. Smart MLS
- $599,9005 bd4 ba3.1k sqft100 Rolling Ridge Road, Hamden, CT 06518For SaleMLS ID #24182674, Donna L. Frandy, Coldwell Banker Realty. Smart MLS
- $685,0004 bd4 ba2.4k sqft23 Welch Road, North Haven, CT 06473For SaleMLS ID #24179394, Courtney Sargent-Ferguson, Goregous Real Estate. Smart MLS
- $475,0004 bd2 ba2k sqft1 Roarke Rd, North Haven, CT 06473For Sale By Owner
- $439,0004 bd3 ba2.2k sqft60 Briarcliff Road, Hamden, CT 06518For SaleMLS ID #24196959, John Hill, Seabury Hill REALTORS. Smart MLS
- $619,9004 bd3 ba3.4k sqft118 Rolling Ridge Road, Hamden, CT 06518For SaleMLS ID #24168830, Donna L. Frandy, Coldwell Banker Realty. Smart MLS
- $399,9003 bd2 ba2k sqft36 Norman Road, Hamden, CT 06514For SaleMLS ID #24200310, Ann Marie Vitiello, Coldwell Banker Realty. Smart MLS
- $479,9004 bd2 ba1.6k sqft34 Lincoln Street, North Haven, CT 06473For SaleMLS ID #24188469, Lenny A. Juliano, Greystone Realty. Smart MLS
- $449,9003 bd2 ba1.7k sqft28 Centerbrook Road, North Haven, CT 06473For SaleMLS ID #24195268, Anna Buono, Berkshire Hathaway NE Prop.. Smart MLS
- $450,0004 bd2 ba1.9k sqft25 Quinnipiac Avenue, North Haven, CT 06473For SaleMLS ID #24186513, Chiranjivi Neupane, Onest Real Estate. Smart MLS
