Welcome to 296 Lakemere Drive! Tucked away near the waters of Lake Zoar in desirable Southbury, this home offers a seamless blend of classic charm, expansive living spaces, and exceptional entertaining features. Hardwood floors extend throughout the entire main level. Step into the welcoming entry foyer; to the left sits an inviting living room, while to the right, a formal dining room comfortably accommodates extra seating. A quaint home office provides a quiet work-from-home sanctuary just before reaching the open eat-in kitchen, which boasts expansive floor space, abundant cabinetry, and a sunlit breakfast nook. Designed for hosting, a wet bar sits conveniently off the kitchen, leading straight into the warm family room featuring custom built-in bookshelves, a cozy fireplace, and sliding glass doors that open out to the back deck. Upstairs, all three bedrooms are generously sized. The primary suite serves as an impressive private retreat complete with a ceiling fan, walk-in closet, full en-suite bath, a unique interior balcony, and its own small private deck! Near the end of a cul de sac with a private fenced yard that includes an inground pool! Enjoy year-round resort-style living with water access just moments away. Conveniently located near Lake Zoar boat launches, Kettletown State Park hiking trails, and Southbury's vibrant shopping, dining, and top-rated Region 15 schools. Fast access to I-84 makes commuting throughout New Haven and Fairfield Counties a breeze!
For sale
$575,000
296 Lakemere Drive, Southbury, CT 06488
3beds
2,316sqft
Single Family Residence
Built in 2004
4,791 Square Feet Lot
$-- Zestimate®
$248/sqft
$-- HOA
What's special
Cozy fireplaceBack deckInground poolSunlit breakfast nookPrivate fenced yardWelcoming entry foyer
- 3 days |
- 1,011 |
- 68 |
Zillow last checked:
Listing updated:
Listed by:
MICHAEL HVIZDO TEAM,
Michael Hvizdo (917)721-1332,
Coldwell Banker Realty 860-633-3661
Source: Smart MLS,MLS#: 24198119
Facts & features
Interior
Bedrooms & bathrooms
- Bedrooms: 3
- Bathrooms: 3
- Full bathrooms: 2
- 1/2 bathrooms: 1
Primary bedroom
- Features: Cathedral Ceiling(s), Balcony/Deck, Ceiling Fan(s), Full Bath, Interior Balcony, Walk-In Closet(s)
- Level: Upper
- Area: 345.87 Square Feet
- Dimensions: 18.9 x 18.3
Bedroom
- Features: Wall/Wall Carpet
- Level: Upper
- Area: 152.28 Square Feet
- Dimensions: 14.1 x 10.8
Bedroom
- Features: Wall/Wall Carpet
- Level: Upper
- Area: 128.31 Square Feet
- Dimensions: 14.1 x 9.1
Dining room
- Features: Hardwood Floor
- Level: Main
- Area: 196.84 Square Feet
- Dimensions: 14.8 x 13.3
Family room
- Features: Balcony/Deck, Bookcases, Built-in Features, Wet Bar, Fireplace, Sliders
- Level: Main
- Area: 263.67 Square Feet
- Dimensions: 14.1 x 18.7
Kitchen
- Features: Breakfast Bar, Hardwood Floor
- Level: Main
- Area: 214.26 Square Feet
- Dimensions: 16.11 x 13.3
Living room
- Features: High Ceilings, Cathedral Ceiling(s), Hardwood Floor
- Level: Main
- Area: 164.16 Square Feet
- Dimensions: 14.4 x 11.4
Office
- Features: Hardwood Floor
- Level: Main
- Area: 52.61 Square Feet
- Dimensions: 7.4 x 7.11
Heating
- Forced Air, Oil
Cooling
- Central Air
Appliances
- Included: Dryer, Washer, Dishwasher, Microwave, Oven/Range, Refrigerator, Water Heater
- Laundry: Upper Level
Features
- Wired for Data, Open Floorplan, Entrance Foyer
- Windows: Thermopane Windows
- Basement: Full,Unfinished
- Attic: Storage,Pull Down Stairs
- Number of fireplaces: 1
Interior area
- Total structure area: 2,316
- Total interior livable area: 2,316 sqft
- Finished area above ground: 2,316
Video & virtual tour
Property
Parking
- Total spaces: 4
- Parking features: Off Street
Features
- Patio & porch: Porch, Deck
- Exterior features: Rain Gutters, Lighting
- Has private pool: Yes
- Pool features: In Ground
- Waterfront features: Walk to Water
Lot
- Size: 4,791 Square Feet
- Features: Few Trees, Level, Cul-De-Sac
Details
- Additional structures: Shed(s)
- Parcel number: 1329063
- Zoning: R-20
Construction
Type & style
- Home type: SingleFamily
- Architectural style: Colonial
- Property subtype: Single Family Residence
Materials
- Vinyl Siding
- Foundation: Concrete Perimeter
- Roof: Asphalt
Condition
- New construction: No
- Year built: 2004
Utilities & green energy
- Sewer: Septic Tank
- Water: Public
- Utilities for property: Cable Available
Green energy
- Energy efficient items: Windows
Community & HOA
Community
- Features: Basketball Court, Golf, Health Club, Lake, Library, Medical Facilities, Park, Playground
HOA
- Has HOA: No
Location
- Region: Southbury
Financial & listing details
- Price per square foot: $248/sqft
- Tax assessed value: $305,900
- Annual tax amount: $7,403
- Date on market: 8/12/2026
Estimated market value
Not available
Estimated sales range
Not available
Not available
Price history
| Date | Event | Price |
|---|---|---|
| 8/12/2026 | Listed for sale | $575,000+4.6%$248/sqft |
Source:  Smart MLS #24198119 Report a problem Smart MLS #24198119 Report a problem | ||
| 12/11/2024 | Listing removed | $549,900$237/sqft |
Source: Smart MLS #24049772 Report a problem | ||
| 9/27/2024 | Listed for sale | $549,900-3.9%$237/sqft |
Source: Smart MLS #24049772 Report a problem | ||
| 9/7/2024 | Listing removed | $572,000$247/sqft |
Source:  William Raveis Real Estate, Mortgage & Insurance #24022817 Report a problem William Raveis Real Estate, Mortgage & Insurance #24022817 Report a problem | ||
| 7/9/2024 | Price change | $572,000-4.7%$247/sqft |
Source: Smart MLS #24022817 Report a problem | ||
| 6/17/2024 | Price change | $599,900-3.2%$259/sqft |
Source: Smart MLS #24022817 Report a problem | ||
| 6/6/2024 | Listed for sale | $619,900+726.5%$268/sqft |
Source: Smart MLS #24022817 Report a problem | ||
| 10/17/1994 | Sold | $75,000$32/sqft |
Source: Public Record Report a problem | ||
Public tax history
| Year | Property taxes | Tax assessment |
|---|---|---|
| 2025 | $7,403 +2.5% | $305,900 |
| 2024 | $7,219 +4.9% | $305,900 |
| 2023 | $6,883 +7.7% | $305,900 +37% |
| 2022 | $6,393 -2.2% | $223,210 |
| 2021 | $6,540 0% | $223,210 |
| 2020 | $6,540 +0.7% | $223,210 |
| 2019 | $6,495 +0.3% | $223,210 |
| 2018 | $6,473 -2.5% | $223,210 -1.5% |
| 2017 | $6,642 +1.7% | $226,690 |
| 2016 | $6,529 | $226,690 |
Find assessor info on the county website
Monthly payment
Est. payment
Payment breakdown
Explore the cost of this home by adjusting the details. Changes won't be saved.Climate risks
Neighborhood: 06488
Nearby schools
GreatSchools rating
- 8/10Pomperaug SchoolGrades: PK-5Distance: 2.6 mi
- 7/10Rochambeau Middle SchoolGrades: 6-8Distance: 2.8 mi
- 8/10Pomperaug Regional High SchoolGrades: 9-12Distance: 6.2 mi
Schools provided by the listing agent
- Elementary: Pomperaug
- High: Pomperaug
Source: Smart MLS. This data may not be complete. We recommend contacting the local school district to confirm school assignments for this home.
- $354,4003 bd2 ba1.6k sqft304 Lakemere Dr, Southbury, CT 06488Off Market
- $331,6002 bd2 ba622 sqft293 Lakemere Dr, Southbury, CT 06488Off Market
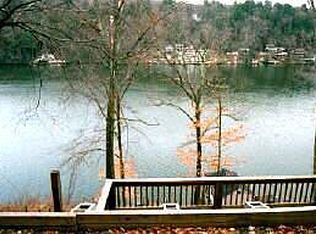
- $338,1002 bd1 ba1k sqft290 Lakemere Dr, Southbury, CT 06488Off Market
- $525,0002 bd1 ba1.1k sqft297 Lakemere Dr, Southbury, CT 06488Sold

- $620-- bd-- ba-- sqftLakemere Dr, Southbury, CT 06488Off Market
- $1,300-- bd-- ba-- sqftLakemere Dr, Southbury, CT 06488Off Market
- $357,9002 bd2 ba1.1k sqft303 Lakemere Dr, Southbury, CT 06488Off Market
- $880-- bd-- ba-- sqft309 Lakemere Dr, Southbury, CT 06488Off Market
A local agent can set up tours, give advice and negotiate with sellers.
Similar homes
- $689,9003 bd2 ba2.1k sqft1167 Purchase Brook Road, Southbury, CT 06488For Sale
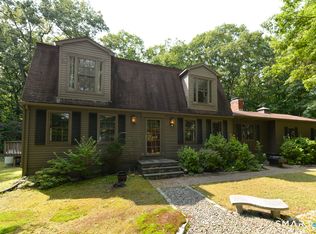
 MLS ID #24198217, Justin Bette, Century 21 Bette Real Estate. Smart MLS
 - $550,0002 bd2 ba2.6k sqft60 Old Field Road, Southbury, CT 06488For Sale
 MLS ID #24193617, Mary Monagan, Century 21 Bette Real Estate. Smart MLS
 - $549,0004 bd4 ba3.2k sqft389 Tepi Drive, Southbury, CT 06488For Sale
 MLS ID #24194241, Thomas Mele, Social & Co Realty. Smart MLS
 - $575,0003 bd3 ba2.2k sqft90 Mallory Road, Roxbury, CT 06783For Sale
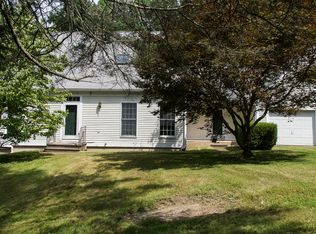 MLS ID #24197990, Rich Pomerantz, William Pitt Sotheby's Int'l. Smart MLS
 - $589,9003 bd3 ba2.4k sqft25 Oneil Road, Oxford, CT 06478For SaleMLS ID #24190340, Susan Hotchkiss, Realty ONE Group Connect. Smart MLS
- $725,0004 bd3 ba2.5k sqft151 Lantern Park Lane South, Southbury, CT 06488For SaleMLS ID #24191111, Patti Guarantano, William Pitt Sotheby's Int'l. Smart MLS
- $549,0003 bd2 ba2k sqft12 Mountain View Avenue, New Milford, CT 06776For SaleMLS ID #24198431, Joe Chemero, Coldwell Banker Realty. Smart MLS
- $559,0004 bd3 ba2.2k sqft87 Jockey Hollow Road, Monroe, CT 06468For SaleMLS ID #24195196, Yi Gong, Coldwell Banker Realty. Smart MLS
- $610,0003 bd3 ba2.2k sqft30 Lakeview Drive, Milford, CT 06460For SaleMLS ID #24197440, Wayne Hugendubel, Coldwell Banker Realty. Smart MLS
- $550,0004 bd3 ba3.1k sqft53 Holbrook Road, Seymour, CT 06483For SaleMLS ID #24187240, Justin Bette, Century 21 Bette Real Estate. Smart MLS
- $589,9003 bd3 ba2.4k sqft29 Commodore Hull Drive, Derby, CT 06418For SaleMLS ID #24196764, Wayne Hugendubel, Coldwell Banker Realty. Smart MLS
- $580,0003 bd4 ba2.2k sqft89 Candlewood Lake Road, Brookfield, CT 06804For SaleMLS ID #24192271, Linda McCaffrey, Keller Williams Realty. Smart MLS
- $599,9004 bd3 ba2.8k sqft46 Longfellow Road, Shelton, CT 06484For SaleMLS ID #24191668, Brian Christy, William Raveis Real Estate. Smart MLS
- $574,9003 bd3 ba2.5k sqft32 Hallsey Lane, Woodbridge, CT 06525For SaleMLS ID #24187646, Christy A. Lindsay, Coldwell Banker Realty. Smart MLS
- $799,9003 bd2 ba1.9k sqft27 Brittany Avenue, Trumbull, CT 06611For SaleMLS ID #24199047, Jennie Robbokos, William Raveis Real Estate. Smart MLS
- $580,0003 bd3 ba2.1k sqft325 Georgetown Drive, Watertown, CT 06795For SaleMLS ID #24185698, Lynn LaForme, Regency Real Estate, LLC. Smart MLS
- $560,0003 bd3 ba2k sqft69 Richard Boulevard, Shelton, CT 06484For SaleMLS ID #24190702, Kurt Jain, NextHome Real Estate Services. Smart MLS
- $544,9004 bd2 ba2.1k sqft325 New Milford Road East, Bridgewater, CT 06752For SaleMLS ID #24183758, Douglas Collins, Coldwell Banker Realty. Smart MLS
- $539,0003 bd1 ba1.8k sqft21 Sycamore Lane, Patterson, NY 12563For Sale
 MLS ID #1036039, Donna Vieni, Listing by: Howard Hanna Rand Realty. OneKey® MLS as distributed by MLS GRID
 - $386,0003 bd2 ba1.7k sqftHeritage Village, Southbury, CT 06488For SaleMLS ID #24196164, Marvin Beninson, Keller Williams Realty. Smart MLS
