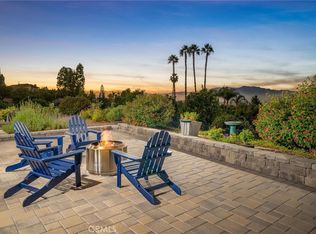
Welcome to Riverside's desirable Victoria Avenue area, celebrated for its beautiful homes, established neighborhoods, and spacious properties! Situated on approximately half an acre, this impressive single-story residence offers 4 bedrooms, 3 bathrooms, approximately 2,757 square feet, and a 3-car garage. From the moment you enter, soaring cathedral ceilings, abundant natural light, and inviting views of the resort-inspired backyard create a memorable first impression. The expansive formal living and dining rooms feature large windows and direct patio access, seamlessly connecting indoor and outdoor living. The beautifully appointed kitchen offers rich cherry cabinetry with built-in refrigerator, granite countertops, a generous center island, and a professional-style range, opening to a sun-filled breakfast nook and spacious family room anchored by a dramatic floor-to-ceiling stone fireplace. Walls of windows and patio doors frame views of the sparkling pool and lush grounds. The generous primary suite features vaulted ceilings, plantation shutters, a soaking tub, and direct access to the backyard. Step outside to your private retreat featuring a stunning in-ground pool with decorative tile and water feature, oversized spa, expansive covered patio, and an elevated entertaining terrace with a fire pit overlooking the pool. Mature trees and approximately 22,216 square feet of property provide a wonderful setting for outdoor relaxation and entertaining. Just minutes from the 91 Freeway, Kaiser Permanente Riverside Medical Center, Galleria at Tyler, shopping, dining, and convenient access toward Orange County. No HOA! An exceptional opportunity to enjoy the space, character, and Southern California lifestyle offered by this desirable Riverside location.
Coming soon 10/24
Listed by: KELLER WILLIAMS RIVERSIDE CENT • CHRISTINE SIMONSEN • Contact: 951-347-6900
$1,100,000
2475 Lassalette Ct, Riverside, CA 92503
4beds
2,757sqft
Single Family Residence
Built in 1990
0.5 Acres Lot
$1,043,900 Zestimate®
$399/sqft
$-- HOA
What's special
- 10 days
- 605
- 43
Zillow last checked:
Listing updated:
Listed by:
CHRISTINE SIMONSEN DRE #01060151 951-347-6900,
KELLER WILLIAMS RIVERSIDE CENT
Source: CRMLS,MLS#: IV26218671 Originating MLS: California Regional MLS
Originating MLS: California Regional MLSFacts & features
Interior
Bedrooms & bathrooms
- Bedrooms: 4
- Bathrooms: 4
- Full bathrooms: 2
- 3/4 bathrooms: 1
- 1/2 bathrooms: 1
- Main level bathrooms: 3
- Main level bedrooms: 4
Rooms
- Room types: Bedroom, Family Room, Kitchen, Laundry, Living Room, Primary Bathroom, Primary Bedroom, Other, Dining Room
Primary bedroom
- Features: Main Level Primary
Bedroom
- Features: All Bedrooms Down
Bedroom
- Features: Bedroom on Main Level
Kitchen
- Features: Granite Counters, Kitchen Island
Other
- Features: Walk-In Closet(s)
Heating
- Central
Cooling
- Central Air
Appliances
- Included: Gas Range, Microwave, Refrigerator, Water Heater
- Laundry: Laundry Room
Features
- Breakfast Bar, Breakfast Area, Separate/Formal Dining Room, All Bedrooms Down, Bedroom on Main Level, Main Level Primary, Walk-In Closet(s)
- Flooring: Carpet, Tile
- Has fireplace: Yes
- Fireplace features: Family Room
- Common walls with other units/homes: No Common Walls
Interior area
- Total interior livable area: 2,757 sqft
Property
Parking
- Total spaces: 3
- Parking features: Concrete, Door-Multi, Driveway, Garage
- Attached garage spaces: 3
Features
- Levels: One
- Stories: 1
- Entry location: 1
- Has private pool: Yes
- Pool features: In Ground, Private
- Has spa: Yes
- Spa features: In Ground
- Has view: Yes
- View description: Neighborhood
Lot
- Size: 0.5 Acres
- Features: 0-1 Unit/Acre, Corner Lot
Details
- Parcel number: 136321012
- Special conditions: Standard
Construction
Type & style
- Home type: SingleFamily
- Property subtype: Single Family Residence
Condition
- New construction: No
- Year built: 1990
Utilities & green energy
- Sewer: Sewer Tap Paid
- Water: Public
Community & HOA
Community
- Features: Street Lights, Sidewalks
Location
- Region: Riverside
Financial & listing details
- Price per square foot: $399/sqft
- Tax assessed value: $704,353
- Date on market: 10/9/2026
- Listing terms: Cash,Cash to New Loan,Conventional
Estimated market value
$1,043,900
$981,000 - $1.11M
$4,854/mo
Price history
| Date | Event | Price |
|---|---|---|
| 11/16/2016 | Sold | $595,000-0.8%$216/sqft |
Source: Public Record Report a problem | ||
| 9/9/2016 | Pending sale | $600,000$218/sqft |
Source: PEDERSEN REAL ESTATE #IV16192419 Report a problem | ||
| 9/1/2016 | Listed for sale | $600,000+135.3%$218/sqft |
Source: PEDERSEN REAL ESTATE #IV16192419 Report a problem | ||
| 6/4/1998 | Sold | $255,000$92/sqft |
Source: Public Record Report a problem | ||
Public tax history
| Year | Property taxes | Tax assessment |
|---|---|---|
| 2026 | -- | $704,353 +2% |
| 2025 | $7,720 +3.4% | $690,543 +2% |
| 2024 | $7,464 +0.7% | $677,004 +2% |
| 2023 | $7,409 +2% | $663,731 +2% |
| 2022 | $7,263 +1.8% | $650,717 +2% |
| 2021 | $7,134 +0.8% | $637,959 +1% |
| 2020 | $7,078 +2% | $631,418 +2% |
| 2019 | $6,943 +2% | $619,038 +2% |
| 2018 | $6,803 +1.8% | $606,900 +2% |
| 2017 | $6,681 | $595,000 +53.6% |
| 2016 | $6,681 +65.6% | $387,382 +1.5% |
| 2015 | $4,034 +1% | $381,564 +2% |
| 2014 | $3,994 | $374,092 +0.5% |
| 2013 | -- | $372,403 +2% |
| 2012 | -- | $365,102 +2% |
| 2011 | -- | $357,944 +0.8% |
| 2010 | -- | $355,270 -0.2% |
| 2009 | -- | $356,117 +2% |
| 2008 | -- | $349,135 +2% |
| 2007 | -- | $342,290 +2% |
| 2006 | -- | $335,579 +3.3% |
| 2005 | -- | $325,000 +9.6% |
| 2003 | -- | $296,430 +2% |
| 2002 | -- | $290,618 +7.6% |
| 2001 | $2,705 +1.9% | $270,215 +2% |
| 2000 | $2,654 | $264,918 |
Find assessor info on the county website
Monthly payment
Est. payment
Payment breakdown
Explore the cost of this home by adjusting the details. Changes won't be saved.Climate risks
Neighborhood: La Sierra South
Nearby schools
Schools provided by the listing agent
- Elementary: Lake Mathews
- Middle: Miller
- High: Arlington
Source: CRMLS. This data may not be complete. We recommend contacting the local school district to confirm school assignments for this home.
- $1,036,6005 bd3 ba3.1k sqft2451 Lassalette Ct, Riverside, CA 92503Off Market
- $1,072,0005 bd3 ba3.1k sqft10926 Cleveland Ave, Riverside, CA 92503Off Market
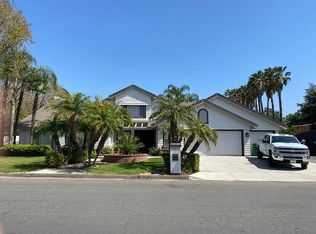
- $875,7004 bd3 ba2.5k sqft10941 Cleveland Ave, Riverside, CA 92503Off Market
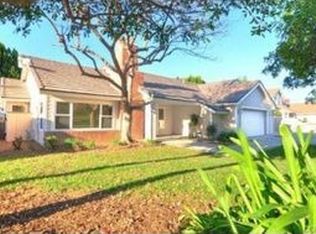
- $879,7004 bd2 ba2.5k sqft2421 Lassalette Ct, Riverside, CA 92503Off Market
Similar homes
- $1,049,0005 bd3 ba3.4k sqft11123 Violet Ct, Riverside, CA 92503For Sale
 MLS ID #IV26220540, JACQUELINE DALTON, GUY PATTERSON REALTY GROUP. CRMLS
 - $1,350,0005 bd4 ba4k sqft11129 Traditions Ct, Riverside, CA 92503For Sale
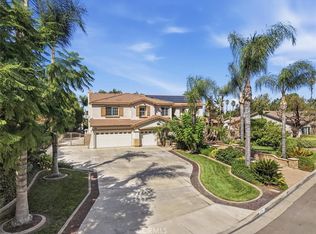 MLS ID #IV26222212, STEVEN MAIO, WESTCOE REALTORS INC. CRMLS
 - $1,124,9004 bd3 ba2.1k sqft2886 McAllister St, Riverside, CA 92503For Sale
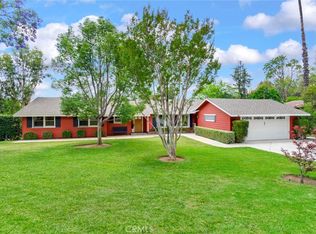 MLS ID #IG26179098, Stephanie Hanenberg, BHHS CA Properties. CRMLS
 - $950,0004 bd3 ba2.3k sqft16401 Orangewind Ln, Riverside, CA 92503For Sale
 MLS ID #CV26197307, Joseph Porreca, CONCIERGE REALTY GROUP. CRMLS
Local buyer's agents are ready to help
