Outstanding income-producing investment opportunity! This versatile property spans approximately 10 acres, about 8 wooded, and is ideally located just minutes from I-75. The corner location provides convenient side road access directly to the 66' by 100' pole barn, creating excellent functionality for a variety of uses. The property is currently generating 3,000 per month—primarily from the pole barn—with additional income from the three-bedroom, one-bath home. The tenant has been in place for six years and is willing to sign a new lease. The home has been significantly updated with a new roof, new electrical wiring and panel, new furnace, central A/C, water heater, softener, and a new well—minimizing near-term maintenance concerns. As an added advantage, the seller is open to considering owner financing with a substantial down payment. Reliable income, long-term tenant willing to sign, extensive updates, strong access, and financing flexibility make this a compelling opportunity
For sale
$445,000
5200 S Huron Rd, Standish, MI 48658
3beds
1,590sqft
Single Family Residence
Built in 1950
10.23 Acres Lot
$426,900 Zestimate®
$280/sqft
$-- HOA
What's special
Three-bedroom one-bath homeNew roofWater heaterCorner locationNew furnace
- 56 days
- 278
- 8
Zillow last checked:
Listing updated:
Listed by:
KAREN WILTSE 989-254-7371,
WILTSE REALTY 989-254-7371
Source: NGLRMLS,MLS#: 1949026
Facts & features
Interior
Bedrooms & bathrooms
- Bedrooms: 3
- Bathrooms: 1
- 3/4 bathrooms: 1
- Main level bathrooms: 1
Rooms
- Room types: Great Room
Primary bedroom
- Area: 324
- Dimensions: 18 x 18
Bedroom 2
- Area: 127.6
- Dimensions: 11.6 x 11
Bedroom 3
- Area: 132
- Dimensions: 12 x 11
Primary bathroom
- Features: Shared
Family room
- Area: 316
- Dimensions: 15.8 x 20
Kitchen
- Area: 203.5
- Dimensions: 18.5 x 11
Living room
- Area: 203.5
- Dimensions: 18.5 x 11
Heating
- Forced Air, Natural Gas, Fireplace(s)
Appliances
- Included: Refrigerator, Oven/Range, Water Softener Owned, Washer, Dryer, Electric Water Heater
- Laundry: Main Level
Features
- Mud Room, Den/Study, Drywall, Paneling, WiFi
- Flooring: Vinyl
- Basement: Crawl Space,Exterior Entry
- Has fireplace: Yes
- Fireplace features: Wood Burning
- Furnished: Yes
Interior area
- Total structure area: 1,590
- Total interior livable area: 1,590 sqft
- Finished area above ground: 1,590
- Finished area below ground: 0
Property
Parking
- Parking features: None, Gravel, Private
Accessibility
- Accessibility features: None
Features
- Levels: One
- Stories: 1
- Has view: Yes
- View description: Countryside View
- Waterfront features: None
Lot
- Size: 10.23 Acres
- Features: Corner Lot, Wooded-Hardwoods, Wooded, Evergreens, Metes and Bounds
Details
- Additional structures: Pole Building(s), Workshop
- Parcel number: 010002710004301
- Zoning description: Residential
- Horse amenities: Stable(s)
Construction
Type & style
- Home type: SingleFamily
- Architectural style: Ranch
- Property subtype: Single Family Residence
Materials
- Frame, Wood Siding
- Foundation: Block
- Roof: Asphalt
Condition
- New construction: No
- Year built: 1950
- Major remodel year: 2024
Utilities & green energy
- Sewer: Private Sewer
- Water: Private
Community & HOA
Community
- Features: None
- Subdivision: Standish
HOA
- Services included: None
Location
- Region: Standish
Financial & listing details
- Price per square foot: $280/sqft
- Tax assessed value: $128,525
- Annual tax amount: $3,786
- Price range: $445K - $445K
- Date on market: 8/7/2026
- Cumulative days on market: 58 days
- Listing agreement: Exclusive Right Sell
- Listing terms: Conventional,Cash,Land Contract/PMM
- Ownership type: Private Owner
- Lease term: Month To Month
- Road surface type: Asphalt
Estimated market value
$426,900
$406,000 - $448,000
$1,504/mo
Price history
| Date | Event | Price |
|---|---|---|
| 8/7/2026 | Listed for sale | $445,000+128.3%$280/sqft |
Source:  NGLRMLS #1949026 Report a problem NGLRMLS #1949026 Report a problem | ||
| 10/30/2020 | Sold | $194,900$123/sqft |
Source: NGLRMLS #1870445 Report a problem | ||
| 8/9/2020 | Pending sale | $194,900$123/sqft |
Source: WILTSE REALTY #1870445 Report a problem | ||
| 7/27/2020 | Listed for sale | $194,900-2.5%$123/sqft |
Source: WILTSE REALTY #1870445 Report a problem | ||
| 12/18/2019 | Listed for sale | $199,900$126/sqft |
Source: WILTSE REALTY #1870445 Report a problem | ||
Public tax history
| Year | Property taxes | Tax assessment |
|---|---|---|
| 2025 | $3,770 +6.6% | $170,900 +0.8% |
| 2024 | $3,536 +3.4% | $169,500 +38.1% |
| 2023 | $3,419 +4.1% | $122,700 +11.4% |
| 2022 | $3,285 | $110,100 +3% |
| 2021 | -- | $106,900 +0.8% |
| 2020 | -- | $106,100 +8.5% |
| 2019 | -- | $97,800 +8.3% |
| 2018 | -- | $90,300 +4.8% |
| 2017 | -- | $86,200 +3.7% |
| 2016 | $1,080 +15% | $83,100 -9.2% |
| 2015 | $939 | $91,500 -9.8% |
| 2014 | $939 | $101,400 |
| 2013 | -- | $101,400 -18.2% |
| 2012 | -- | $124,000 -2.2% |
| 2011 | -- | $126,800 |
Find assessor info on the county website
Monthly payment
Est. payment
Payment breakdown
Explore the cost of this home by adjusting the details. Changes won't be saved.Climate risks
Neighborhood: 48658
Nearby schools
Schools provided by the listing agent
- District: Standish-Sterling Community Schools
Source: NGLRMLS. This data may not be complete. We recommend contacting the local school district to confirm school assignments for this home.
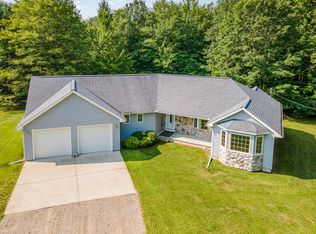
Similar homes
- $--4 bd2 ba2.2k sqft2140 E Newberg Rd, Pinconning, MI 48650Auction
 Xome
Xome - $429,9002 bd2 ba1.4k sqft5432 N Seven Mile Rd, Pinconning, MI 48650For Sale
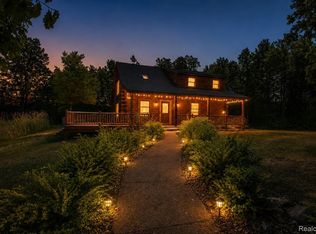
 MLS ID #20261043033, Patrick Jarjis, DOBI Real Estate. Realcomp II
 - $415,0003 bd3 ba1.6k sqft1177 N Melita Rd, Sterling, MI 48659For Sale
 MLS ID #1948397, DENNIS STANLEY. NGLRMLS
 - $230,0003 bd2 ba2.2k sqft3822 Worth Rd, Pinconning, MI 48650For Sale
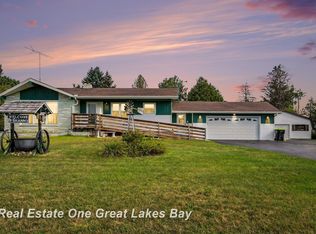
 MLS ID #50220324, Kim Sylvester, Real Estate One Great Lakes Bay. MiRealSource
 - $265,0003 bd2 ba1.8k sqft1712 W Mount Forest Rd, Pinconning, MI 48650For SaleMLS ID #50202333, Stephanie Chant, Community Choice Realty Inc.. MiRealSource
- $255,0003 bd2 ba1.1k sqft4575 Cummings Rd, Rhodes, MI 48652For SaleMLS ID #50221971, Kimberly McDonald, CUMMINGS REALTY. MiRealSource
- $374,9003 bd3 ba2.2k sqft921 W Huron Rd, Omer, MI 48749For SaleMLS ID #50217928, Courtney Revord, Real Estate One Great Lakes Bay. MiRealSource
- $319,9003 bd1 ba1.6k sqft837 W Jose Rd, Twining, MI 48766For Sale
 MLS ID #201841363, Ann Carpenter, Crown Real Estate Group. WWMLS
 - $524,9003 bd5 ba2.2k sqft1140 S Fraser Rd, Kawkawlin, MI 48631For SaleMLS ID #50220083, Sean Herrera, RE/MAX Results. MiRealSource
- $449,0002 bd2 ba1.1k sqft1824 W Bessinger Rd, Turner, MI 48765For Sale
 MLS ID #26039021, Chuck Keefer, Whitetail Properties Real Estate, LLC. MichRIC
 - $232,5003 bd3 ba1.8k sqft107 North St, Pinconning, MI 48650For SaleMLS ID #50205661, DIANNA HARTLEY, POINTS NORTH REALTY LLC. MiRealSource
- $239,9003 bd2 ba1.5k sqft1248 E Highwood Rd, Beaverton, MI 48612For SaleMLS ID #50223133, Adam E Abt, NextHome Inspire. MiRealSource
- $289,9003 bd1 ba1.3k sqft3620 Klender Rd, Rhodes, MI 48652For SaleMLS ID #50215348, Jamie Broderick, eXp Realty. MiRealSource
- $238,0002 bd1 ba1.4k sqft5816 Avalon Dr, Pinconning, MI 48650For SaleMLS ID #50206581, Bonnie Roe, RE/MAX Results. MiRealSource
- $245,0002 bd2 ba1.4k sqft1615 Gawlic Rd, Turner, MI 48765For SaleMLS ID #50221638, Michael Meehleder, Ayre/Rhinehart Bay REALTORS. MiRealSource
