Welcome to your own slice of Tennessee countryside! Nestled on 7.5 beautiful acres in Dunlap, this stunning new construction barndominium offers 3 bedrooms, 2.5 bathrooms, and 2,077 square feet of thoughtfully designed living space. Step inside to an inviting open-concept floor plan featuring soaring vaulted ceilings, exposed wood beams, abundant natural light, and a beautiful propane gas fireplace. The spacious kitchen showcases an oversized island, gorgeous countertops, and modern finishes, creating the perfect space for everyday living and entertaining. The primary suite features a spa-inspired bathroom with a freestanding soaking tub, beautifully tiled walk-in shower, double vanity, and spacious walk-in closet with built-in shelving. Outside, the striking black exterior, natural wood accents, and covered timber-frame entry complement the peaceful wooded surroundings. With 504 square feet of covered porch space and an attached two-car garage, this property offers the perfect balance of modern comfort, distinctive craftsmanship, and country living!
Active
$595,000
11061 Fredonia Rd, Dunlap, TN 37327
3beds
2,077sqft
Single Family Residence, Residential
Built in 2026
7.5 Acres Lot
$-- Zestimate®
$286/sqft
$-- HOA
What's special
Beautiful propane gas fireplaceOversized islandInviting open-concept floor planAttached two-car garageModern finishesSpacious kitchenAbundant natural light
- 1 day
- 3,068
- 506
Zillow last checked:
Listing updated:
Listed by:
Kayla Clayton 629-468-8030,
Hearthstone Realty 629-468-8030
Source: RealTracs MLS as distributed by MLS GRID,MLS#: 3631424
Facts & features
Interior
Bedrooms & bathrooms
- Bedrooms: 3
- Bathrooms: 3
- Full bathrooms: 2
- 1/2 bathrooms: 1
- Main level bedrooms: 3
Heating
- Central, Electric, Heat Pump, Propane
Cooling
- Ceiling Fan(s), Central Air, Electric
Appliances
- Included: Electric Oven, Electric Range, Dishwasher, Ice Maker, Refrigerator, Stainless Steel Appliance(s)
Features
- Flooring: Luxury Vinyl
- Basement: None
- Number of fireplaces: 1
- Fireplace features: Gas
Interior area
- Total structure area: 2,077
- Total interior livable area: 2,077 sqft
- Finished area above ground: 2,077
Property
Parking
- Total spaces: 2
- Parking features: Attached
- Attached garage spaces: 2
Features
- Levels: One
- Stories: 1
Lot
- Size: 7.5 Acres
Details
- Special conditions: Standard
Construction
Type & style
- Home type: SingleFamily
- Architectural style: Barndominium
- Property subtype: Single Family Residence, Residential
Materials
- Other
- Roof: Metal
Condition
- New construction: Yes
- Year built: 2026
Utilities & green energy
- Sewer: Private Sewer
- Water: Private
- Utilities for property: Electricity Available, Water Available
Community & HOA
Community
- Subdivision: Fredonia
HOA
- Has HOA: No
Location
- Region: Dunlap
Financial & listing details
- Price per square foot: $286/sqft
- Annual tax amount: $900
- Date on market: 11/2/2026
- Date available: 11/02/2026
- Electric utility on property: Yes
Estimated market value
Not available
Estimated sales range
Not available
Not available
Price history
| Date | Event | Price |
|---|---|---|
| 11/3/2026 | Listed for sale | $595,000$286/sqft |
Source:  RealTracs MLS as distributed by MLS GRID #3631424 Report a problem | ||
Public tax history
Tax history is unavailable.
Monthly payment
Est. payment
Payment breakdown
Explore the cost of this home by adjusting the details. Changes won't be saved.Climate risks
Neighborhood: 37327
Nearby schools
Schools provided by the listing agent
- Elementary: Sequatchie Co Middle School
- Middle: Sequatchie Co Middle School
- High: Sequatchie Co High School
Source: RealTracs MLS as distributed by MLS GRID. This data may not be complete. We recommend contacting the local school district to confirm school assignments for this home.


Similar homes
- $569,0003 bd2 ba2.4k sqft103 Stooping Oak Rd, Dunlap, TN 37327For Sale
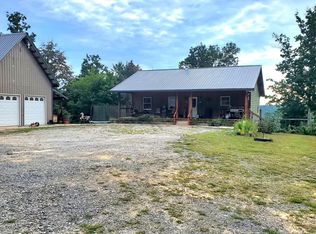 MLS ID #1541684, Richard W Smith. Greater Chattanooga Realtors
- $439,9003 bd3 ba2.3k sqft7688 State Route 399, Dunlap, TN 37327For Sale
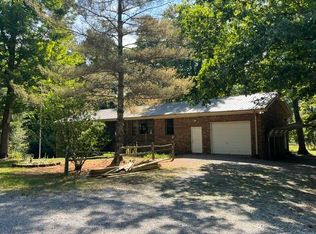 MLS ID #1543080, Alicia A Martin-Maddalena. Greater Chattanooga Realtors
- $369,9003 bd2 ba1.8k sqft375 Rustling Pne, Dunlap, TN 37327Active

 MLS ID #10882785, Andrea Nicole, eXp Commercial. GAMLS
- $565,0003 bd4 ba2.2k sqft272 Tree House Trl, Dunlap, TN 37327For Sale
 MLS ID #1543446, James Perry. Greater Chattanooga Realtors
- $460,0003 bd2 ba1.9k sqft202 55th Ave, Gruetli Laager, TN 37339For Sale
 MLS ID #3604069, Noah Hafner. RealTracs MLS as distributed by MLS GRID
